NEW CONSTRUCTION by Potenza Homes - ANZI Floor Plan - Modern Farmhouse design on a premium corner lot featuring an open concept layout with island, 3 beds, 2 baths, 1 car garage. Modern color design, Quartz countertops, Stainless Steel appliances, covered porch & Patio. Tile and luxury vinyl flooring throughout. Master bedroom with bathroom and walk-in closet. Spacious backyard with Mature trees and full privacy fence. Security cameras and Smart features included. Excellent location in a desirable Sand Springs! Close to restaurants, QT, shopping and easy access to major Highways. Closing cost assistance available! - Owner/Agent
For sale
Price cut: $1.1K (10/19)
$258,900
217 W 40th Pl, Sand Springs, OK 74063
3beds
1,290sqft
Single Family Residence
Built in 2026
8,407 Square Feet Lot
$-- Zestimate®
$201/sqft
$-- HOA
What's special
Modern color designPremium corner lotQuartz countertopsStainless steel appliancesCovered porch and patio
- 118 days
- 668
- 51
Zillow last checked:
Listing updated:
Listed by:
Rosideth Bolivar 918-852-6717,
HomeSmart Stellar Realty
Source: MLS Technology, Inc.,MLS#: 2623335 Originating MLS: MLS Technology
Originating MLS: MLS TechnologyFacts & features
Interior
Bedrooms & bathrooms
- Bedrooms: 3
- Bathrooms: 2
- Full bathrooms: 2
Primary bedroom
- Description: Master Bedroom,Private Bath,Walk-in Closet
- Level: First
Bedroom
- Description: Bedroom,
- Level: First
Bedroom
- Description: Bedroom,
- Level: First
Primary bathroom
- Description: Master Bath,Bathtub,Full Bath,Vent
- Level: First
Bathroom
- Description: Hall Bath,Bathtub,Full Bath,Vent
- Level: First
Dining room
- Description: Dining Room,Combo w/ Living
- Level: First
Kitchen
- Description: Kitchen,Island
- Level: First
Living room
- Description: Living Room,Fireplace
- Level: First
Utility room
- Description: Utility Room,Inside
- Level: First
Heating
- Central, Gas
Cooling
- Central Air
Appliances
- Included: Dishwasher, Disposal, Gas Water Heater, Microwave, Oven, Range, Stove, Plumbed For Ice Maker
- Laundry: Washer Hookup, Electric Dryer Hookup
Features
- High Ceilings, Quartz Counters, Stone Counters, Vaulted Ceiling(s), Ceiling Fan(s), Gas Range Connection, Gas Oven Connection
- Flooring: Tile, Vinyl
- Doors: Insulated Doors
- Windows: Vinyl, Insulated Windows
- Basement: None
- Number of fireplaces: 1
- Fireplace features: Insert
Interior area
- Total structure area: 1,290
- Total interior livable area: 1,290 sqft
Property
Parking
- Total spaces: 1
- Parking features: Attached, Garage
- Attached garage spaces: 1
Features
- Levels: One
- Stories: 1
- Patio & porch: Covered, Patio, Porch
- Exterior features: Concrete Driveway, Other
- Pool features: None
- Fencing: Full,Privacy
Lot
- Size: 8,407 Square Feet
- Features: Corner Lot, Mature Trees
Details
- Additional structures: None
- Parcel number: 62650912203169
Construction
Type & style
- Home type: SingleFamily
- Architectural style: Other
- Property subtype: Single Family Residence
Materials
- Brick, Wood Siding, Wood Frame
- Foundation: Slab
- Roof: Asphalt,Fiberglass
Condition
- Year built: 2026
Utilities & green energy
- Sewer: Public Sewer
- Water: Public
- Utilities for property: Electricity Available, Natural Gas Available, Water Available
Green energy
- Energy efficient items: Doors, Windows
- Indoor air quality: Ventilation
Community & HOA
Community
- Security: No Safety Shelter, Security System Owned, Smoke Detector(s)
- Subdivision: Sky View Resub L14-16
HOA
- Has HOA: No
Location
- Region: Sand Springs
Financial & listing details
- Price per square foot: $201/sqft
- Annual tax amount: $562
- Date on market: 6/24/2026
- Cumulative days on market: 119 days
- Listing terms: Conventional,FHA,Other,VA Loan
Estimated market value
Not available
Estimated sales range
Not available
Not available
Price history
| Date | Event | Price |
|---|---|---|
| 10/19/2026 | Price change | $258,900-0.4%$201/sqft |
Source:  MLS Technology, Inc. #2623335 Report a problem MLS Technology, Inc. #2623335 Report a problem | ||
| 9/15/2026 | Price change | $260,000-1.9%$202/sqft |
Source: MLS Technology, Inc. #2623335 Report a problem | ||
| 6/25/2026 | Listed for sale | $265,000$205/sqft |
Source: MLS Technology, Inc. #2623335 Report a problem | ||
Public tax history
Tax history is unavailable.
Monthly payment
Est. payment
Payment breakdown
Explore the cost of this home by adjusting the details. Changes won't be saved.Climate risks
Neighborhood: 74063
Nearby schools
Schools provided by the listing agent
- Elementary: Pratt
- High: Charles Page
- District: Sand Springs - Sch Dist (2)
Source: MLS Technology, Inc.. This data may not be complete. We recommend contacting the local school district to confirm school assignments for this home.

Similar homes
- $279,9003 bd2 ba1.4k sqft3199 N Mistletoe Rd, Sand Springs, OK 74063For Sale
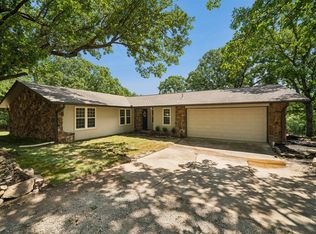 MLS ID #2626924, Amanda Dudley, eXp Realty, LLC. MLS Technology, Inc.
 - $221,0003 bd2 ba1.5k sqft14224 W 18th Pl S, Sand Springs, OK 74063For Sale
 MLS ID #2631610, Melania B Nicholson, Coldwell Banker Select. MLS Technology, Inc.
 - $263,9004 bd2 ba1.5k sqft5315 E 33rd St, Tulsa, OK 74135For Sale
 MLS ID #2637943, Diego Aguilar Mendez, HomeSmart Stellar Realty. MLS Technology, Inc.
 - $248,9003 bd2 ba1.7k sqft4204 S 35th West Ave, Tulsa, OK 74107For Sale
 MLS ID #2636388, Kimberly Martin, Platinum Realty, LLC.. MLS Technology, Inc.
