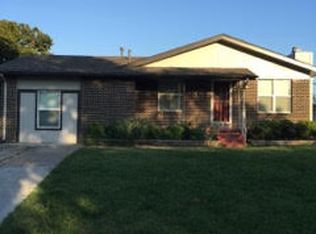
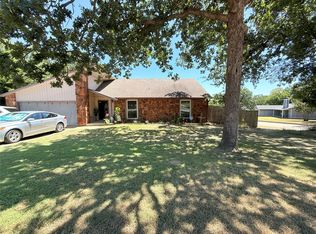
Charming 3 bedroom, 2 bath home in a desirable location. Living room and bedrooms have original hardwood flooring.
Kitchen, dining, laundry and both baths have ceramic tile floors. Recent interior paint, electric panel/load center replaced 2019. Main bathroom has double sink vanity, full tub and shower. Separate laundry room with pantry and built-in cabinets above washer and dryer. Kitchen features granite countertop, travertine backsplash and full view door with access to concrete patio. Rear yard enclosed with wood privacy fence and detached frame shed for extra storage. Exterior construction is brick veneer with vinyl siding and vinyl windows. Located near Pratt Elementary and Clyde Boyd Middle school. If you're looing for a starter home or downsizing, make this house your next home. Washer and dryer negotiable.
For sale
$216,000
106 W 31st Pl S, Sand Springs, OK 74063
3beds
1,161sqft
Single Family Residence
Built in 1966
7,797 Square Feet Lot
$-- Zestimate®
$186/sqft
$-- HOA
What's special
Recent interior paint
- 9 days
- 468
- 42
Likely to sell faster than
Zillow last checked:
Listing updated:
Listed by:
Jan Coleman 918-633-1678,
Coleman Real Estate
Source: MLS Technology, Inc.,MLS#: 2632128 Originating MLS: MLS Technology
Originating MLS: MLS TechnologyFacts & features
Interior
Bedrooms & bathrooms
- Bedrooms: 3
- Bathrooms: 2
- Full bathrooms: 2
Bedroom
- Description: Bedroom,No Bath
- Level: First
Bedroom
- Description: Bedroom,No Bath
- Level: First
Bedroom
- Description: Bedroom,Private Bath
- Level: First
Kitchen
- Description: Kitchen,Breakfast Nook
- Level: First
Living room
- Description: Living Room,
- Level: First
Utility room
- Description: Utility Room,Inside,Separate
- Level: First
Heating
- Central, Gas
Cooling
- Central Air
Appliances
- Included: Dishwasher, Disposal, Gas Water Heater, Ice Maker, Oven, Range, PlumbedForIce Maker
- Laundry: Washer Hookup
Features
- Granite Counters, High Speed Internet, Gas Range Connection
- Flooring: Hardwood, Tile
- Windows: Vinyl, Insulated Windows
- Basement: None,Crawl Space
- Has fireplace: No
Interior area
- Total structure area: 1,161
- Total interior livable area: 1,161 sqft
Property
Parking
- Total spaces: 1
- Parking features: Attached, Garage
- Attached garage spaces: 1
Features
- Levels: One
- Stories: 1
- Patio & porch: Patio
- Exterior features: Rain Gutters
- Pool features: None
- Fencing: Chain Link
Lot
- Size: 7,797 Square Feet
- Features: Sloped
- Topography: Sloping
Details
- Additional structures: Shed(s), Storage
- Parcel number: R62225912201570
Construction
Type & style
- Home type: SingleFamily
- Architectural style: Bungalow
- Property subtype: Single Family Residence
Materials
- Brick, Wood Frame
- Foundation: Crawlspace
- Roof: Asphalt,Fiberglass
Condition
- Year built: 1966
Utilities & green energy
- Sewer: Public Sewer
- Water: Public
- Utilities for property: Electricity Available, Fiber Optic Available, Natural Gas Available, High Speed Internet Available, Water Available
Green energy
- Energy efficient items: Windows
Community & HOA
Community
- Features: Gutter(s)
- Security: No Safety Shelter
- Subdivision: Park Hills Estates Amd Resub B13 Rock Hill Add
HOA
- Has HOA: No
Location
- Region: Sand Springs
Financial & listing details
- Price per square foot: $186/sqft
- Tax assessed value: $116,375
- Annual tax amount: $1,556
- Date on market: 8/28/2026
- Cumulative days on market: 12 days
- Listing terms: Conventional,FHA,USDA Loan
Estimated market value
Not available
Estimated sales range
Not available
Not available
Price history
| Date | Event | Price |
|---|---|---|
| 8/30/2026 | Listed for sale | $216,000+81.5%$186/sqft |
Source:  MLS Technology, Inc. #2632128 Report a problem MLS Technology, Inc. #2632128 Report a problem | ||
| 11/2/2017 | Listing removed | $119,000$102/sqft |
Source: Coleman Real Estate #1737533 Report a problem | ||
| 10/22/2017 | Price change | $119,000-8.5%$102/sqft |
Source: Coleman Real Estate #1737533 Report a problem | ||
| 10/4/2017 | Listed for sale | $130,000+22.1%$112/sqft |
Source: Coleman Real Estate #1737533 Report a problem | ||
| 12/27/2013 | Sold | $106,500-3.1%$92/sqft |
Source: Public Record Report a problem | ||
| 10/11/2013 | Price change | $109,900+22.2%$95/sqft |
Source: Owner #1332670 Report a problem | ||
| 9/8/2013 | Listed for sale | $89,900+136.6%$77/sqft |
Source: Owner #1332670 Report a problem | ||
| 8/19/2013 | Sold | $38,000+8.6%$33/sqft |
Source: Agent Provided Report a problem | ||
| 5/16/2013 | Listed for sale | $35,000$30/sqft |
Source: Keller Williams Realty #1314091 Report a problem | ||
Public tax history
| Year | Property taxes | Tax assessment |
|---|---|---|
| 2025 | $1,507 +3.4% | $11,801 +3.3% |
| 2024 | $1,458 +4.4% | $11,428 +3.3% |
| 2023 | $1,397 +5.7% | $11,066 +3.3% |
| 2022 | $1,322 -1.7% | $10,715 -8.5% |
| 2021 | $1,344 -3.4% | $11,715 |
| 2020 | $1,392 +2.9% | $11,715 |
| 2019 | $1,353 0% | $11,715 +9.3% |
| 2018 | $1,353 +2.7% | $10,715 -8.5% |
| 2017 | $1,317 -0.1% | $11,715 |
| 2016 | $1,318 | $11,715 |
| 2015 | $1,318 -1.4% | $11,715 |
| 2014 | $1,337 | $11,715 +53.7% |
| 2013 | -- | $7,623 |
| 2012 | -- | $7,623 |
| 2011 | -- | $7,623 |
| 2010 | -- | $7,623 |
| 2009 | -- | $7,623 +43.2% |
| 2008 | -- | $5,324 |
| 2007 | -- | $5,324 |
| 2006 | -- | $5,324 |
| 2005 | -- | $5,324 |
| 2004 | $534 | $5,324 |
| 2003 | -- | $5,324 |
| 2002 | -- | $5,324 |
| 2001 | -- | $5,324 |
| 2000 | -- | $5,324 |
Find assessor info on the county website
Monthly payment
Est. payment
Payment breakdown
Explore the cost of this home by adjusting the details. Changes won't be saved.Climate risks
Neighborhood: 74063
Nearby schools
Schools provided by the listing agent
- Elementary: Pratt
- High: Charles Page
- District: Sand Springs - Sch Dist (2)
Source: MLS Technology, Inc.. This data may not be complete. We recommend contacting the local school district to confirm school assignments for this home.

Similar homes
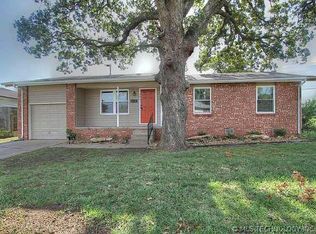
- $225,0003 bd2 ba1.5k sqft14224 W 18th Pl S, Sand Springs, OK 74063For Sale
 MLS ID #2631610, Melania B Nicholson, Coldwell Banker Select. MLS Technology, Inc.
 - $163,0003 bd2 ba1.3k sqft200 W 44th St, Sand Springs, OK 74063For Sale
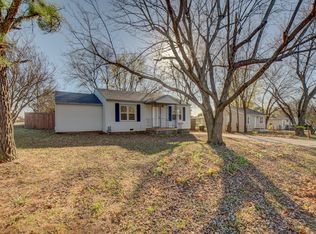 MLS ID #2631872, Yonatan Schmidt, Key Renter Tulsa. MLS Technology, Inc.
 - $235,0003 bd2 ba1.6k sqft710 Martin Cir, Sand Springs, OK 74063For Sale
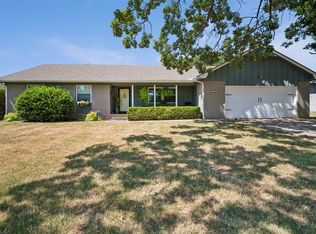 MLS ID #2628688, Becky Newport, Nassau Ridge Realty. MLS Technology, Inc.
 - $209,9003 bd2 ba1.3k sqft511 N Dawn Ln, Sapulpa, OK 74066For Sale
 MLS ID #2628534, Susan Brooks, Coldwell Banker Select. MLS Technology, Inc.
