Better Than New: 1950s Charm Meets Modern Luxury!
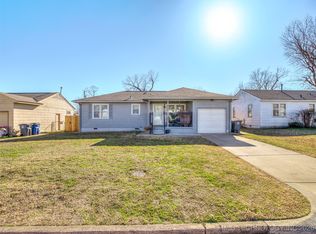
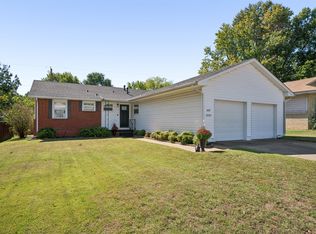
Step into classic character paired with high-end, modern updates in this stunning, fully renovated home. Situated on a spacious corner lot with an oversized concrete drive and large storage shed, this move-in-ready property features incredible craftsmanship and total peace of mind—including brand-new electrical, plumbing, HVAC system, roof, siding, exterior/interior paint, tankless hot water heater, doors, windows, and storm doors added in 2023. Inside, enjoy beautifully refinished original hardwood floors and a bright, open flow. The completely remodeled kitchen boasts granite countertops, a decorative tile backsplash, new cabinetry, stainless steel appliances, a farmhouse sink, and a sleek vent hood. A newly added 3rd bedroom forms a spacious primary suite complete with a rustic barn door, accent wall, vanity with granite, and a full floor-to-ceiling custom tile shower. The full hall bath features a tub/shower combo and an updated vanity. Unbeatable Tulsa location near shopping, dining, Midtown, Downtown Tulsa, the University of Tulsa, the airport, and major highways. Don't miss out on this turnkey showstopper!
For sale
$229,900
7146 E King Pl, Tulsa, OK 74115
3beds
1,407sqft
Single Family Residence
Built in 1952
8,842 Square Feet Lot
$-- Zestimate®
$163/sqft
$-- HOA
What's special
Rustic barn doorAccent wallCompletely remodeled kitchenVanity with graniteSpacious primary suiteLarge storage shedSpacious corner lot
- 5 days
- 129
- 13
Likely to sell faster than
Zillow last checked:
Listing updated:
Listed by:
Sara E Alexander 918-557-9062,
Keller Williams Premier
Source: MLS Technology, Inc.,MLS#: 2639955 Originating MLS: MLS Technology
Facts & features
Interior
Bedrooms & bathrooms
- Bedrooms: 3
- Bathrooms: 2
- Full bathrooms: 2
Primary bedroom
- Description: Primary Bedroom,Private Bath,Walk-in Closet
- Level: First
Bedroom
- Description: Bedroom,No Bath
- Level: First
Bedroom
- Description: Bedroom,No Bath
- Level: First
Primary bathroom
- Description: Primary Bath,Full Bath,Shower Only
- Level: First
Bathroom
- Description: Hall Bath,Full Bath
- Level: First
Dining room
- Description: Dining Room,Combo w/ Living
- Level: First
Living room
- Description: Living Room,Combo
- Level: First
Utility room
- Description: Utility Room,Inside
- Level: First
Heating
- Central, Gas
Cooling
- Central Air
Appliances
- Included: Disposal, Microwave, Oven, Range, Tankless Water Heater, Plumbed For Ice Maker
- Laundry: Washer Hookup, Electric Dryer Hookup
Features
- Attic, Granite Counters, Gas Range Connection, Gas Oven Connection
- Flooring: Tile, Wood
- Doors: Insulated Doors
- Windows: Vinyl, Insulated Windows
- Basement: None,Crawl Space
- Has fireplace: No
Interior area
- Total structure area: 1,407
- Total interior livable area: 1,407 sqft
Property
Features
- Levels: One
- Stories: 1
- Patio & porch: Patio
- Exterior features: Concrete Driveway, Rain Gutters
- Pool features: None
- Fencing: Chain Link,Full
Lot
- Size: 8,842 Square Feet
- Features: Corner Lot
Details
- Additional structures: Shed(s)
- Parcel number: 43925033514920
Construction
Type & style
- Home type: SingleFamily
- Property subtype: Single Family Residence
Materials
- Wood Siding, Wood Frame
- Foundation: Crawlspace
- Roof: Asphalt,Fiberglass
Condition
- Year built: 1952
Utilities & green energy
- Sewer: Public Sewer
- Water: Public
- Utilities for property: Electricity Available, Natural Gas Available, Satellite Internet Available
Green energy
- Energy efficient items: Doors, Windows
Community & HOA
Community
- Features: Gutter(s)
- Security: No Safety Shelter, Smoke Detector(s)
- Subdivision: Val-Charles
HOA
- Has HOA: No
Location
- Region: Tulsa
Financial & listing details
- Price per square foot: $163/sqft
- Tax assessed value: $59,554
- Annual tax amount: $744
- Date on market: 11/5/2026
- Cumulative days on market: 5 days
- Listing terms: Conventional,FHA,VA Loan
- Exclusions: Primary rods & curtains
Estimated market value
Not available
Estimated sales range
Not available
Not available
Price history
| Date | Event | Price |
|---|---|---|
| 11/5/2026 | Listed for sale | $229,900$163/sqft |
Source:  MLS Technology, Inc. #2639955 Report a problem | ||
Public tax history
| Year | Property taxes | Tax assessment |
|---|---|---|
| 2025 | $744 +7.2% | $5,551 +3.6% |
| 2024 | $694 +5.7% | $5,360 +3.6% |
| 2023 | $657 -1.4% | $5,175 +3.6% |
| 2022 | $666 +0.9% | $4,995 -16.7% |
| 2021 | $660 +1.4% | $5,995 |
| 2020 | $651 -4.9% | $5,995 |
| 2019 | $684 +0.1% | $5,995 +20% |
| 2018 | $684 -0.3% | $4,995 -16.7% |
| 2017 | $686 +2.2% | $5,995 |
| 2016 | $671 | $5,995 |
| 2015 | $671 -0.1% | $5,995 |
| 2014 | $672 | $5,995 |
| 2013 | -- | $5,995 |
| 2012 | -- | $5,995 |
| 2011 | -- | $5,995 |
| 2010 | -- | $5,995 |
| 2009 | -- | $5,995 |
| 2008 | -- | $5,995 +1.9% |
| 2007 | -- | $5,885 +3.6% |
| 2006 | -- | $5,681 +5% |
| 2005 | -- | $5,410 +5% |
| 2004 | $491 | $5,153 |
| 2003 | -- | $5,153 +10.2% |
| 2002 | -- | $4,674 +5% |
| 2001 | -- | $4,452 |
| 2000 | -- | $4,452 |
Find assessor info on the county website
Monthly payment
Est. payment
Payment breakdown
Explore the cost of this home by adjusting the details. Changes won't be saved.Climate risks
Neighborhood: Mckinley Mitchell
Nearby schools
Schools provided by the listing agent
- Elementary: McKinley
- High: Hale
- District: Tulsa - Sch Dist (1)
Source: MLS Technology, Inc.. This data may not be complete. We recommend contacting the local school district to confirm school assignments for this home.
Similar homes
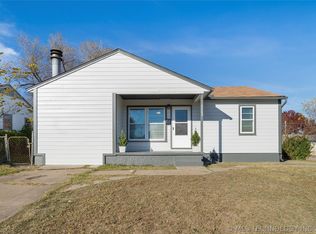
- $224,9003 bd2 ba1.1k sqft5749 E 27th Pl, Tulsa, OK 74114For Sale
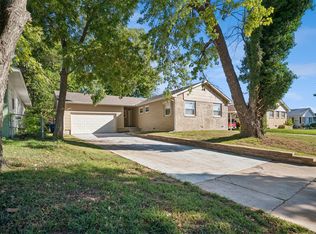 MLS ID #2637006, April Vaughn, C21/First Choice Realty. MLS Technology, Inc.
- $205,0003 bd2 ba1k sqft5123 E Easton St, Tulsa, OK 74115For Sale
 MLS ID #2633566, Vanessa Moctezuma, McGraw, REALTORS. MLS Technology, Inc.
- $215,0004 bd2 ba1.2k sqft4023 E Virgin St, Tulsa, OK 74115For Sale
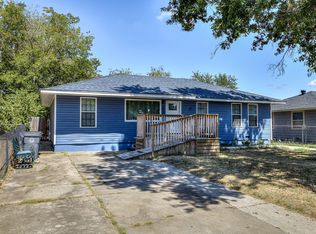 MLS ID #2633800, Sandra Franco, Tulsa United Realty Group. MLS Technology, Inc.
- $224,9003 bd2 ba1.3k sqft6112 E 21st St, Tulsa, OK 74114For Sale
 MLS ID #2636647, Erin Catron, Erin Catron & Company, LLC. MLS Technology, Inc.
