If you've been searching for a property with an exceptional shop, room to spread out, and a move-in-ready home, this is it! Situated on six corner lots totaling nearly half an acre in Pawnee County, this property offers the perfect combination of functionality and comfort.
The standout feature is the impressive 40' x 30' red iron steel shop, complete with a concrete floor, overhead door, and walk-out entry. Whether you need space for a workshop, business, equipment, vehicles, or your favorite hobbies, this versatile building is ready to meet your needs. A 36' x 30' steel-framed carport provides even more covered space for RVs, boats, trailers, or additional parking.
The 3-bedroom, 2-bathroom home has been beautifully renovated with new luxury vinyl plank flooring and fresh interior paint, offering a clean, modern interior that's move-in ready. For added peace of mind, a new roof will be installed prior to closing, and a kitchen stove will be installed before closing if required by the buyer's loan program.
Outside, you'll appreciate the chain-link fenced backyard and the flexibility that comes with nearly ½ acre across six corner lots. Conveniently located just 35 minutes from Tulsa and 45 minutes from Stillwater, this property delivers the space you want with easy access to city conveniences.
Properties featuring a red iron steel shop, generous lot size, and a newly renovated home are hard to find. Don't miss your chance to make this versatile property your own!
For sale
$175,000
108 N 7th St, Cleveland, OK 74020
3beds
1,676sqft
Single Family Residence
Built in 1918
0.49 Acres Lot
$-- Zestimate®
$104/sqft
$-- HOA
What's special
Clean modern interiorBeautifully renovatedChain-link fenced backyardFresh interior paintOverhead doorWalk-out entry
- 69 days
- 1,014
- 93
Zillow last checked:
Listing updated:
Listed by:
Darla Mills Brandon 918-284-1279,
OK Real Estate, LLC
Source: MLS Technology, Inc.,MLS#: 2627088 Originating MLS: MLS Technology
Originating MLS: MLS TechnologyFacts & features
Interior
Bedrooms & bathrooms
- Bedrooms: 3
- Bathrooms: 2
- Full bathrooms: 2
Heating
- Central, Electric, Gas
Cooling
- Central Air
Appliances
- Included: Gas Water Heater, Microwave, Tankless Water Heater
- Laundry: Washer Hookup, Electric Dryer Hookup
Features
- Butcher Block Counters, High Ceilings, Solid Surface Counters, Vaulted Ceiling(s), Ceiling Fan(s), Gas Range Connection
- Flooring: Vinyl
- Doors: Insulated Doors
- Windows: Aluminum Frames
- Basement: Unfinished,Crawl Space
- Has fireplace: No
Interior area
- Total structure area: 1,676
- Total interior livable area: 1,676 sqft
Video & virtual tour
Property
Features
- Levels: One
- Stories: 1
- Patio & porch: None
- Exterior features: Gravel Driveway, Other
- Pool features: None
- Fencing: Chain Link,Partial
- Waterfront features: Water Access
- Body of water: Other
Lot
- Size: 0.49 Acres
- Features: Corner Lot, Mature Trees
Details
- Additional structures: Storage, Workshop
- Parcel number: 219000004001000100
Construction
Type & style
- Home type: SingleFamily
- Architectural style: Other
- Property subtype: Single Family Residence
Materials
- Vinyl Siding, Wood Frame
- Foundation: Crawlspace, Slab
- Roof: Asphalt,Fiberglass
Condition
- Year built: 1918
Utilities & green energy
- Sewer: Public Sewer
- Water: Public
- Utilities for property: Electricity Available, Natural Gas Available, Sewer Available, Water Available
Green energy
- Energy efficient items: Doors
Community & HOA
Community
- Security: No Safety Shelter
- Subdivision: Mitschers
HOA
- Has HOA: No
Location
- Region: Cleveland
Financial & listing details
- Price per square foot: $104/sqft
- Tax assessed value: $77,249
- Annual tax amount: $911
- Date on market: 7/31/2026
- Cumulative days on market: 30 days
- Listing terms: Conventional,FHA,USDA Loan,VA Loan
Estimated market value
Not available
Estimated sales range
Not available
Not available
Price history
| Date | Event | Price |
|---|---|---|
| 9/8/2026 | Listed for sale | $175,000$104/sqft |
Source:  MLS Technology, Inc. #2627088 Report a problem MLS Technology, Inc. #2627088 Report a problem | ||
| 8/29/2026 | Pending sale | $175,000$104/sqft |
Source: MLS Technology, Inc. #2627088 Report a problem | ||
| 7/31/2026 | Listed for sale | $175,000+94.4%$104/sqft |
Source: MLS Technology, Inc. #2627088 Report a problem | ||
| 12/19/2025 | Listing removed | $90,000$54/sqft |
Source: MLS Technology, Inc. #2533263 Report a problem | ||
| 10/4/2025 | Price change | $90,000-5.3%$54/sqft |
Source: MLS Technology, Inc. #2533263 Report a problem | ||
| 9/4/2025 | Price change | $95,000-5%$57/sqft |
Source: MLS Technology, Inc. #2533263 Report a problem | ||
| 8/5/2025 | Listed for sale | $100,000$60/sqft |
Source: MLS Technology, Inc. #2533263 Report a problem | ||
Public tax history
| Year | Property taxes | Tax assessment |
|---|---|---|
| 2025 | $883 +4.9% | $9,270 +2.2% |
| 2024 | $842 +5.1% | $9,067 +5% |
| 2023 | $801 +4.5% | $8,636 +5% |
| 2022 | $766 -0.7% | $8,225 |
| 2021 | $772 -0.3% | $8,225 +2.3% |
| 2020 | $774 +0% | $8,037 +5% |
| 2019 | $774 +6.3% | $7,655 +5% |
| 2018 | $728 +2.5% | $7,291 -2.1% |
| 2017 | $710 -2.5% | $7,449 |
| 2016 | $728 | $7,449 -5.2% |
| 2015 | $728 +24% | $7,855 +28.3% |
| 2014 | $587 +7.9% | $6,124 +5% |
| 2013 | $544 +0.7% | $5,834 +5% |
| 2012 | $541 +5.4% | $5,555 +5% |
| 2011 | $513 +3.9% | $5,291 +5% |
| 2010 | $494 +4.1% | $5,039 |
| 2009 | $474 +7.1% | $5,039 +5% |
| 2008 | $443 +4.3% | $4,799 +9.2% |
| 2007 | $425 | $4,394 |
Find assessor info on the county website
Monthly payment
Est. payment
Payment breakdown
Explore the cost of this home by adjusting the details. Changes won't be saved.Climate risks
Neighborhood: 74020
Nearby schools
Schools provided by the listing agent
- Elementary: Cleveland
- Middle: Cleveland
- High: Cleveland
- District: Cleveland - Sch Dist (72)
Source: MLS Technology, Inc.. This data may not be complete. We recommend contacting the local school district to confirm school assignments for this home.
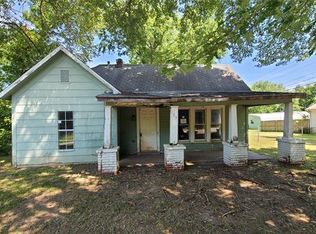
Similar homes
- $189,0004 bd3 ba2k sqft404 S Jules St, Cleveland, OK 74020For Sale
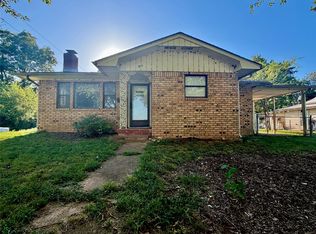 MLS ID #2635551, Christen Norris, Solid Rock, REALTORS. MLS Technology, Inc.
 - $189,0003 bd2 ba1.5k sqft801 S D And H, Cleveland, OK 74020For Sale
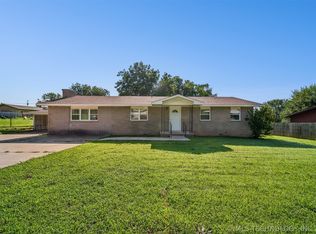 MLS ID #2624829, Kaleb Wright, Coyote Co. Realty. MLS Technology, Inc.
 - $--3 bd2 ba1.5k sqft903 Aspenwood St, Cleveland, OK 74020Auction
 Auction.com 1
 - $--3 bd2 ba1.9k sqft703 W Kiowa Ave, Cleveland, OK 74020Auction
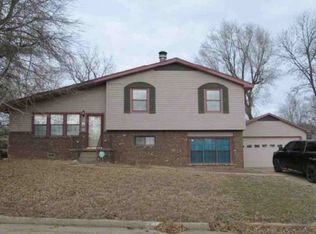 ServiceLink Auction
