Qualify for USDA $0 down payment!
Welcome to 514 W. Wichita! This beautifully remodeled 3-bedroom, 2-bath home blends timeless charm with modern updates throughout. Inside, you'll find gorgeous hardwood floors, fresh interior paint, updated countertops, a new stove, dishwasher, new ceiling fans and light fixtures, plus updated electrical and plumbing for added peace of mind.
The spacious floor plan features two dining areas, a large living room perfect for gathering with family and friends, and an oversized laundry room with plenty of storage.
Situated on a rare double lot, this property offers a beautifully shaded backyard with mature magnolia trees, creating the perfect outdoor retreat. With plenty of room to relax, entertain, or garden, this move-in ready home offers the perfect combination of character, comfort, and modern convenience. Don't miss your opportunity to make it yours!
For sale
Price cut: $10K (10/9)
$228,000
514 W Wichita Ave, Cleveland, OK 74020
3beds
1,824sqft
Single Family Residence
Built in 1952
0.34 Acres Lot
$-- Zestimate®
$125/sqft
$-- HOA
What's special
Fresh interior paintRare double lotSpacious floor planTwo dining areasPerfect outdoor retreatGorgeous hardwood floorsUpdated countertops
- 94 days
- 253
- 24
Zillow last checked:
Listing updated:
Listed by:
Keelyn Ellis 580-583-9011,
Anthem Realty
Source: MLS Technology, Inc.,MLS#: 2624724 Originating MLS: MLS Technology
Originating MLS: MLS TechnologyFacts & features
Interior
Bedrooms & bathrooms
- Bedrooms: 3
- Bathrooms: 2
- Full bathrooms: 2
Primary bedroom
- Description: Master Bedroom,Private Bath
- Level: First
Primary bathroom
- Description: Master Bath,Full Bath,Shower Only
- Level: First
Bathroom
- Description: Hall Bath,Bathtub,Full Bath
- Level: First
Dining room
- Description: Dining Room,Formal
- Level: First
Kitchen
- Description: Kitchen,Breakfast Nook
- Level: First
Living room
- Description: Living Room,Great Room
- Level: First
Utility room
- Description: Utility Room,Inside,Sink
- Level: First
Heating
- Central, Electric
Cooling
- Central Air
Appliances
- Included: Dishwasher, Electric Water Heater, Oven, Range, Stove
- Laundry: Washer Hookup, Electric Dryer Hookup
Features
- Butcher Block Counters, None
- Flooring: Wood
- Doors: Storm Door(s)
- Windows: Aluminum Frames
- Basement: None,Crawl Space
- Has fireplace: No
Interior area
- Total structure area: 1,824
- Total interior livable area: 1,824 sqft
Property
Parking
- Total spaces: 1
- Parking features: Attached, Garage, Storage, Workshop in Garage
- Attached garage spaces: 1
Features
- Levels: One
- Stories: 1
- Patio & porch: Porch
- Exterior features: Concrete Driveway
- Pool features: None
- Fencing: None
- Waterfront features: Other
- Body of water: Keystone Lake
Lot
- Size: 0.34 Acres
- Features: Mature Trees, Sloped
- Topography: Sloping
Details
- Additional structures: None
- Parcel number: 225000001025000100
Construction
Type & style
- Home type: SingleFamily
- Architectural style: Contemporary
- Property subtype: Single Family Residence
Materials
- Stone Veneer, Vinyl Siding, Wood Frame
- Foundation: Crawlspace
- Roof: Asphalt,Fiberglass
Condition
- Year built: 1952
Utilities & green energy
- Sewer: Public Sewer
- Water: Public
- Utilities for property: Cable Available, Electricity Available, Natural Gas Available, Water Available
Community & HOA
Community
- Features: Sidewalks
- Security: No Safety Shelter
- Subdivision: Rogers Tracts
HOA
- Has HOA: No
Location
- Region: Cleveland
Financial & listing details
- Price per square foot: $125/sqft
- Tax assessed value: $1,625
- Annual tax amount: $1,450
- Date on market: 7/7/2026
- Cumulative days on market: 94 days
- Listing terms: Conventional,FHA,Other,USDA Loan,VA Loan
Estimated market value
Not available
Estimated sales range
Not available
Not available
Price history
| Date | Event | Price |
|---|---|---|
| 10/9/2026 | Price change | $228,000-4.2%$125/sqft |
Source:  MLS Technology, Inc. #2624724 Report a problem MLS Technology, Inc. #2624724 Report a problem | ||
| 8/30/2026 | Price change | $238,000-1.4%$130/sqft |
Source: MLS Technology, Inc. #2624724 Report a problem | ||
| 8/8/2026 | Price change | $241,500-1.4%$132/sqft |
Source: MLS Technology, Inc. #2624724 Report a problem | ||
| 7/7/2026 | Listed for sale | $245,000+166.3%$134/sqft |
Source: MLS Technology, Inc. #2624724 Report a problem | ||
| 11/28/2025 | Sold | $92,000-29.2%$50/sqft |
Source: MLS Technology, Inc. #2526867 Report a problem | ||
| 6/25/2025 | Listed for sale | $129,900-10.4%$71/sqft |
Source: MLS Technology, Inc. #2526867 Report a problem | ||
| 6/11/2024 | Listing removed | -- |
Source: MLS Technology, Inc. #2409641 Report a problem | ||
| 3/19/2024 | Listed for sale | $145,000+11.5%$79/sqft |
Source: MLS Technology, Inc. #2409641 Report a problem | ||
| 5/4/2023 | Sold | $130,000$71/sqft |
Source: MLS Technology, Inc. #2226659 Report a problem | ||
| 1/31/2023 | Pending sale | $130,000$71/sqft |
Source: MLS Technology, Inc. #2226659 Report a problem | ||
| 11/21/2022 | Price change | $130,000-1.8%$71/sqft |
Source: MLS Technology, Inc. #2226659 Report a problem | ||
| 9/29/2022 | Price change | $132,400-1.9%$73/sqft |
Source: MLS Technology, Inc. #2226659 Report a problem | ||
| 8/30/2022 | Price change | $134,900-3.6%$74/sqft |
Source: MLS Technology, Inc. #2226659 Report a problem | ||
| 8/19/2022 | Price change | $139,900-1.8%$77/sqft |
Source: MLS Technology, Inc. #2226659 Report a problem | ||
| 8/11/2022 | Price change | $142,400-1.7%$78/sqft |
Source: MLS Technology, Inc. #2226659 Report a problem | ||
| 8/4/2022 | Listed for sale | $144,900$79/sqft |
Source: MLS Technology, Inc. #2226659 Report a problem | ||
Public tax history
| Year | Property taxes | Tax assessment |
|---|---|---|
| 2025 | $19 +7.5% | $195 +4.8% |
| 2024 | $17 +5.2% | $186 +5.1% |
| 2023 | $16 +4.2% | $177 +4.7% |
| 2022 | $16 -0.7% | $169 |
| 2021 | $16 +7.6% | $169 +10.5% |
| 2020 | $15 -1.7% | $153 +4.8% |
| 2019 | $15 +7.1% | $146 +5% |
| 2018 | $14 | $139 +5.3% |
| 2017 | $14 +16.7% | $132 +4.8% |
| 2016 | $12 | $126 +5% |
| 2015 | $12 +8.8% | $120 +4.3% |
| 2014 | $11 +8.5% | $115 +5.5% |
| 2013 | $10 +0.5% | $109 +4.8% |
| 2012 | $10 +5.5% | $104 +5.1% |
| 2011 | $10 +4.1% | $99 +5.3% |
| 2010 | $9 +4.1% | $94 |
| 2009 | $9 +6.6% | $94 +4.4% |
| 2008 | $8 -4.5% | $90 |
| 2007 | $9 | $90 |
Find assessor info on the county website
Monthly payment
Est. payment
Payment breakdown
Explore the cost of this home by adjusting the details. Changes won't be saved.Climate risks
Neighborhood: 74020
Nearby schools
Schools provided by the listing agent
- Elementary: Cleveland
- Middle: Cleveland
- High: Cleveland
- District: Cleveland - Sch Dist (72)
Source: MLS Technology, Inc.. This data may not be complete. We recommend contacting the local school district to confirm school assignments for this home.
Similar homes
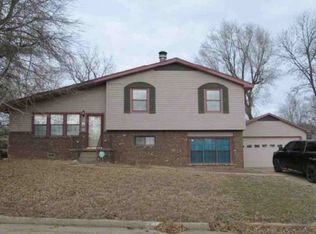
- $219,9005 bd2 ba2.2k sqft500 N C Ave, Cleveland, OK 74020For Sale
 MLS ID #2630697, Darla Mills Brandon, OK Real Estate, LLC. MLS Technology, Inc.
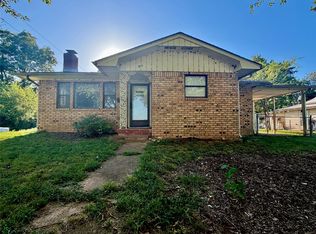
 - $--3 bd2 ba1.9k sqft703 W Kiowa Ave, Cleveland, OK 74020Auction
 ServiceLink Auction
 - $--3 bd2 ba1.5k sqft903 Aspenwood St, Cleveland, OK 74020Auction
 Auction.com 1
 - $189,0004 bd3 ba2k sqft404 S Jules St, Cleveland, OK 74020For Sale
 MLS ID #2635551, Christen Norris, Solid Rock, REALTORS. MLS Technology, Inc.
