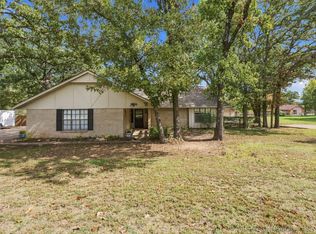
521 Elm Street (also referenced as 518 Elm Street), Maramec, Oklahoma includes multiple contiguous parcels and will convey together as a single transaction; parcels will not be sold separately. Included parcels are:Parcel 1: Parcel ID 4010-00-002-001-0-001-00, Park Maramec, Block 2, Lot 18;Parcel 2: Parcel ID 4010-00-001-005-0-001-00, Park Maramec, Block 1, South 17 of Lot 5, All Lots 6 & 7, North 15 of Lot 8; Parcel 1: Parcel ID 4010-00-002-001-0-001-00, Park Maramec, Block 2, Lot 18; Parcel 2: Parcel ID 4010-00-001-005-0-001-00, Park Maramec, Block 1, South 17 of Lot 5, All Lots 6 & 7, North 15 of Lot 8; Parcel 3: Parcel ID 4010-00-001-008-0-001-00, Park Maramec, Block 1, South 10 of Lot 8, All Lots 9 & 10; Parcel 4: Parcel ID 4010-00-001-011-0-001-00, Park Maramec, Block 1, Lots 11 & 12; Parcel 5: Parcel ID 4010-00-001-013-0-001-00, Park Maramec, Block 1, Lots 13?16; Parcel 6: Parcel ID 4099-05-20N-06E-1-002-00, Maramec Tracts, Tract 216.8, 189 East of Block 1 of Park Addition. Improvements span three of the parcels and include a three-bedroom, one-bath residence. A separate parcel includes a former butcher?s warehouse converted into a fully permitted and compliant processing facility and dispensary with a current Certificate of Occupancy. Facility includes three-phase power, allowing for a variety of commercial or industrial uses, subject to zoning. Cultivation and permit active.
For sale
$250,000
521 N Elm St, Maramec, OK 74045
3beds
1,788sqft
Single Family Residence
Built in 1962
0.51 Acres Lot
$-- Zestimate®
$140/sqft
$-- HOA
What's special
Three-bedroom one-bath residence
- 269 days
- 33
- 0
Zillow last checked:
Listing updated:
Listed by:
Selah Ruffman 310-924-4055,
Chinowth & Cohen
Source: MLS Technology, Inc.,MLS#: 2602753 Originating MLS: MLS Technology
Originating MLS: MLS TechnologyFacts & features
Interior
Bedrooms & bathrooms
- Bedrooms: 3
- Bathrooms: 2
- Full bathrooms: 2
Primary bedroom
- Description: Master Bedroom,No Bath
- Level: First
Bedroom
- Description: Bedroom,No Bath
- Level: First
Bedroom
- Description: Bedroom,No Bath
- Level: First
Primary bathroom
- Description: Master Bath,Full Bath
- Level: First
Bathroom
- Description: Hall Bath,Full Bath
- Level: First
Dining room
- Description: Dining Room,Combo w/ Family
- Level: First
Kitchen
- Description: Kitchen,Eat-In,Pantry
- Level: First
Living room
- Description: Living Room,
- Level: First
Heating
- Central, Electric
Cooling
- Window Unit(s)
Appliances
- Included: Electric Water Heater, Microwave, Oven, Range, Stove
Features
- Laminate Counters, Vaulted Ceiling(s), Electric Range Connection
- Flooring: Carpet, Concrete
- Windows: Aluminum Frames
- Basement: None,Crawl Space
- Number of fireplaces: 1
- Fireplace features: Other
Interior area
- Total structure area: 1,788
- Total interior livable area: 1,788 sqft
Property
Parking
- Total spaces: 1
- Parking features: Boat, Carport, RV Access/Parking, Storage
- Garage spaces: 1
- Has carport: Yes
Features
- Levels: One
- Stories: 1
- Patio & porch: Covered, Other, Porch
- Exterior features: Concrete Driveway, None
- Pool features: None
- Fencing: Chain Link
Lot
- Size: 0.51 Acres
- Features: Mature Trees, Other
Details
- Additional structures: Other, Storage
- Has additional parcels: Yes
- Parcel number: 401000200100000100
Construction
Type & style
- Home type: SingleFamily
- Architectural style: Bungalow
- Property subtype: Single Family Residence
Materials
- Other, Wood Frame
- Foundation: Crawlspace, Slab
- Roof: Metal
Condition
- Year built: 1962
Utilities & green energy
- Sewer: Septic Tank
- Water: Rural
- Utilities for property: Electricity Available
Community & HOA
Community
- Security: No Safety Shelter
- Subdivision: Park
HOA
- Has HOA: No
Location
- Region: Maramec
Financial & listing details
- Price per square foot: $140/sqft
- Annual tax amount: $717
- Date on market: 1/23/2026
- Listing terms: Conventional
Estimated market value
Not available
Estimated sales range
Not available
Not available
Price history
| Date | Event | Price |
|---|---|---|
| 1/23/2026 | Listed for sale | $250,000$140/sqft |
Source:  MLS Technology, Inc. #2602753 Report a problem MLS Technology, Inc. #2602753 Report a problem | ||
Public tax history
Tax history is unavailable.
Monthly payment
Est. payment
Payment breakdown
Explore the cost of this home by adjusting the details. Changes won't be saved.Climate risks
Neighborhood: 74045
Nearby schools
Schools provided by the listing agent
- Elementary: Pawnee
- High: Pawnee
- District: Pawnee - Sch Dist (71)
Source: MLS Technology, Inc.. This data may not be complete. We recommend contacting the local school district to confirm school assignments for this home.

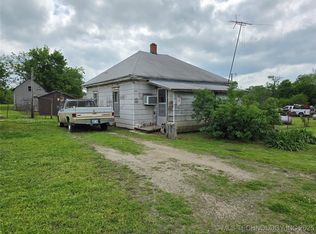
Similar homes
- $--3 bd2 ba1.4k sqft1000 W Pawnee St, Pawnee, OK 74020Auction
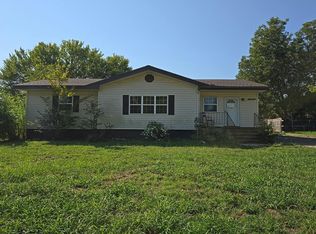 Auction.com 2
 - $--2 bd2 ba1.3k sqft351901 E 4550th Rd, Pawnee, OK 74058Auction
 ServiceLink Auction
 - $253,9003 bd2 ba1.8k sqft1002 Sunset Cir, Yale, OK 74085For Sale
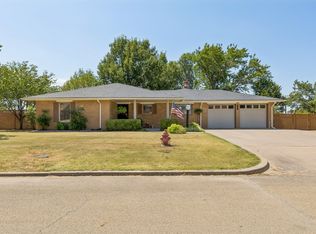 MLS ID #2630171, Dana Cramer, C21/First Choice Realty. MLS Technology, Inc.
 - $220,0003 bd2 ba1.6k sqft1505 Timber Ridge Dr, Cleveland, OK 74020For Sale
 MLS ID #2637837, Christi Hollon, Thunder Ridge Realty, LLC. MLS Technology, Inc.
