Welcome to one of Yale’s most desirable neighborhoods! This amazing 3 Bed/2 Bath Brick Ranch sits on a huge corner lot and offers exceptional comfort, style and outdoor living! Step inside to a spacious open-concept layout featuring a vaulted ceiling, cozy wood-burning fireplace with blower system, and a beautiful neutral palette flowing into the large dining and kitchen area! The chef’s kitchen boasts custom walnut cabinetry, eat-in island bar and gorgeous stainless-steel appliances! The spacious primary suite offers a wonderful walk-in closet with built-in shelving and an updated master bathroom featuring granite countertop vanity with undermount sink and an updated walk-in shower! You’ll find abundant built-in cabinetry throughout, plus an updated main bath with granite countertops and beautifully updated tub/shower combo! A dedicated home office provides the perfect space for remote work, while a stunning handmade stained-glass American eagle window adds a one-of-a-kind touch! Casement windows feature beautiful walnut trim and between-the-glass blinds! The Heritage shingle roof was just installed 2025! Central heat and air; hot water tank is only a few years old! Outside, enjoy the privacy of a high-end vinyl fence, extra-wide concrete driveway with abundant off-street parking, and an incredible backyard designed for gardening, entertaining and relaxation! The huge covered patio and pergola create an amazing outdoor living space, while the storage building with lean-to and potting bench are perfect for lawn equipment and gardening! Plus, a 10x10 storm shelter with electricity and lighting provides added peace of mind! This one-of-a-kind Yale gem truly has it all—beautifully maintained, thoughtfully updated and ready to welcome you home! Call today for your private showing!
For sale
Price cut: $15K (9/10)
$264,900
1002 Sunset Cir, Yale, OK 74085
3beds
1,882sqft
Single Family Residence
Built in 1977
0.5 Acres Lot
$-- Zestimate®
$141/sqft
$-- HOA
What's special
Eat-in island barHuge corner lotBeautiful neutral paletteSpacious open-concept layoutHigh-end vinyl fenceUpdated walk-in showerSpacious primary suite
- 53 days
- 180
- 7
Zillow last checked:
Listing updated:
Listed by:
Dana Cramer 405-882-2957,
C21/First Choice Realty
Source: MLS Technology, Inc.,MLS#: 2630171 Originating MLS: MLS Technology
Originating MLS: MLS TechnologyFacts & features
Interior
Bedrooms & bathrooms
- Bedrooms: 3
- Bathrooms: 2
- Full bathrooms: 2
Primary bedroom
- Description: Primary Bedroom,Private Bath,Walk-in Closet
- Level: First
Bedroom
- Description: Bedroom,No Bath
- Level: First
Bedroom
- Description: Bedroom,No Bath
- Level: First
Primary bathroom
- Description: Primary Bath,Full Bath,Shower Only
- Level: First
Bathroom
- Description: Hall Bath,Bathtub,Full Bath,Separate Shower
- Level: First
Dining room
- Description: Dining Room,Breakfast,Formal
- Level: First
Kitchen
- Description: Kitchen,Country,Eat-In,Pantry
- Level: First
Living room
- Description: Living Room,Fireplace,Formal
- Level: First
Office
- Description: Office,Bookcase
- Level: First
Utility room
- Description: Utility Room,Inside
- Level: First
Heating
- Central, Gas
Cooling
- Central Air
Appliances
- Included: Dishwasher, Gas Water Heater, Oven, Range, Refrigerator, Plumbed For Ice Maker
- Laundry: Washer Hookup, Electric Dryer Hookup
Features
- High Speed Internet, Laminate Counters, Vaulted Ceiling(s), Wood Counters, Ceiling Fan(s), Electric Range Connection, Programmable Thermostat
- Flooring: Carpet, Tile, Vinyl
- Doors: Storm Door(s)
- Windows: Casement Window(s), Wood Frames
- Basement: None
- Number of fireplaces: 1
- Fireplace features: Blower Fan, Wood Burning
Interior area
- Total structure area: 1,882
- Total interior livable area: 1,882 sqft
Property
Parking
- Total spaces: 2
- Parking features: Attached, Garage, Shelves, Workshop in Garage
- Attached garage spaces: 2
Accessibility
- Accessibility features: Accessible Entrance
Features
- Levels: One
- Stories: 1
- Patio & porch: Covered, Patio, Porch
- Exterior features: Concrete Driveway, Lighting, Rain Gutters
- Pool features: None
- Fencing: Decorative,Full,Vinyl
Lot
- Size: 0.5 Acres
- Features: Corner Lot, Mature Trees
Details
- Additional structures: Storage, Gazebo
- Parcel number: 600023866
Construction
Type & style
- Home type: SingleFamily
- Architectural style: Ranch
- Property subtype: Single Family Residence
Materials
- Brick, Wood Frame
- Foundation: Slab
- Roof: Asphalt,Fiberglass
Condition
- Year built: 1977
Utilities & green energy
- Sewer: Public Sewer
- Water: Public
- Utilities for property: Electricity Available, Fiber Optic Available, Natural Gas Available, High Speed Internet Available, Satellite Internet Available, Water Available
Community & HOA
Community
- Features: Gutter(s), Sidewalks
- Security: Storm Shelter, Smoke Detector(s)
- Subdivision: Western Heights Add
HOA
- Has HOA: No
Location
- Region: Yale
Financial & listing details
- Price per square foot: $141/sqft
- Annual tax amount: $1,426
- Date on market: 8/15/2026
- Cumulative days on market: 49 days
- Listing terms: Conventional,FHA,USDA Loan,VA Loan
Estimated market value
Not available
Estimated sales range
Not available
Not available
Price history
| Date | Event | Price |
|---|---|---|
| 9/10/2026 | Price change | $264,900-5.4%$141/sqft |
Source:  Stillwater MLS #135017 Report a problem Stillwater MLS #135017 Report a problem | ||
| 8/15/2026 | Listed for sale | $279,900$149/sqft |
Source:  MLS Technology, Inc. #2630171 Report a problem MLS Technology, Inc. #2630171 Report a problem | ||
Public tax history
Tax history is unavailable.
Monthly payment
Est. payment
Payment breakdown
Explore the cost of this home by adjusting the details. Changes won't be saved.Climate risks
Neighborhood: 74085
Nearby schools
Schools provided by the listing agent
- Elementary: Yale
- Middle: Yale
- High: Yale
- District: Yale - Sch Dist (P7)
Source: MLS Technology, Inc.. This data may not be complete. We recommend contacting the local school district to confirm school assignments for this home.
Similar homes
- $259,9703 bd2 ba1.4k sqft4424 E Zachary Ln, Stillwater, OK 74074For Sale
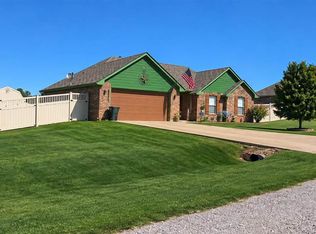 MLS ID #135289, Shana Maugh, FRONTIER REALTY. Stillwater MLS
 - $210,0001 bd2 ba2.3k sqft111 E Broadway Ave, Yale, OK 74085For Sale
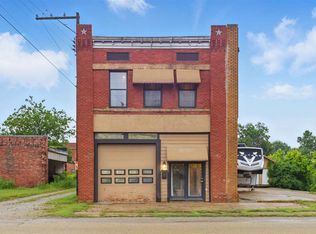 MLS ID #135071, Brett Creager, Copper Creek Real Estate. Stillwater MLS
 - $269,9003 bd2 ba1.7k sqft518 N Donaldson Dr, Stillwater, OK 74075For Sale
 MLS ID #135050, Montie Stewart, REAL ESTATE PROFESSIONALS. Stillwater MLS
 - $279,0003 bd3 ba1.9k sqft45173 W 171st St S, Bristow, OK 74010For Sale
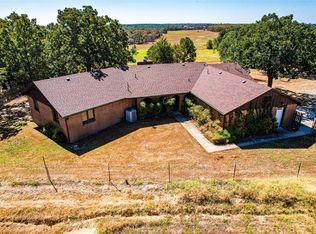 MLS ID #2633851, Summer Witty, Midwest Land Group. MLS Technology, Inc.
