Secluded partially wooded home sits on 6.8 Acres +/- with 3 bedroom 2 1/2 bath home built in 2021. Open floor plan with high ceilings and lots of character! Includes 2 outbuildings,, stocked pond and lots of walnut and red oak trees. Huge pavilion can be used for yoga retreat, martial arts or extreme sports. Nice pond on the property. Updates: Home had foundation upgrades, plumbing, electrical, and star link internet. Pavilion has flooring and foundation upgrades. Water drains to the pond.
For sale
$275,000
50552 W 11th St S, Jennings, OK 74038
3beds
2,232sqft
Single Family Residence
Built in 2018
6.81 Acres Lot
$262,600 Zestimate®
$123/sqft
$-- HOA
What's special
- 72 days
- 233
- 8
Zillow last checked:
Listing updated:
Listed by:
Mona Lisa Dawson 918-812-7653,
Keller Williams Preferred
Source: MLS Technology, Inc.,MLS#: 2630170 Originating MLS: MLS Technology
Originating MLS: MLS TechnologyFacts & features
Interior
Bedrooms & bathrooms
- Bedrooms: 3
- Bathrooms: 3
- Full bathrooms: 2
- 1/2 bathrooms: 1
Primary bedroom
- Description: Primary Bedroom,Private Bath
- Level: First
Bedroom
- Description: Bedroom,
- Level: First
Bedroom
- Description: Bedroom,
- Level: First
Primary bathroom
- Description: Primary Bath,Full Bath
- Level: First
Bathroom
- Description: Hall Bath,Full Bath
- Level: First
Dining room
- Description: Dining Room,Combo w/ Living
- Level: First
Kitchen
- Description: Kitchen,Country
- Level: First
Living room
- Description: Living Room,Combo,Great Room
- Level: First
Utility room
- Description: Utility Room,Inside
- Level: First
Heating
- Central, Electric
Cooling
- Central Air
Appliances
- Included: Electric Water Heater, Oven, Range, Stove
- Laundry: Electric Dryer Hookup
Features
- Laminate Counters, Vaulted Ceiling(s), Ceiling Fan(s), Electric Oven Connection, Electric Range Connection
- Flooring: Wood
- Windows: Vinyl, Insulated Windows
- Basement: None,Crawl Space
- Has fireplace: No
Interior area
- Total structure area: 2,232
- Total interior livable area: 2,232 sqft
Property
Features
- Levels: One
- Stories: 1
- Patio & porch: Covered, Porch
- Exterior features: None
- Pool features: None
- Fencing: Partial
Lot
- Size: 6.81 Acres
- Features: Mature Trees, Pond on Lot, Rolling Slope, Wooded
Details
- Additional structures: Other, Workshop
- Parcel number: 000010019007000202
Construction
Type & style
- Home type: SingleFamily
- Property subtype: Single Family Residence
Materials
- Wood Siding, Wood Frame
- Foundation: Crawlspace
- Roof: Asphalt,Fiberglass
Condition
- Year built: 2018
Utilities & green energy
- Sewer: Septic Tank
- Water: Well
- Utilities for property: Cable Available, Electricity Available, Natural Gas Available, Satellite Internet Available, Water Available
Green energy
- Energy efficient items: Windows
Community & HOA
Community
- Security: No Safety Shelter
- Subdivision: Creek Co Unplatted
HOA
- Has HOA: No
Location
- Region: Jennings
Financial & listing details
- Price per square foot: $123/sqft
- Tax assessed value: $388,797
- Annual tax amount: $2,269
- Date on market: 8/14/2026
- Cumulative days on market: 48 days
- Listing terms: Conventional
Estimated market value
$262,600
$249,000 - $276,000
$2,464/mo
Price history
| Date | Event | Price |
|---|---|---|
| 8/14/2026 | Listed for sale | $275,000+252.6%$123/sqft |
Source:  MLS Technology, Inc. #2630170 Report a problem MLS Technology, Inc. #2630170 Report a problem | ||
| 7/12/2024 | Sold | $78,000+4%$35/sqft |
Source: MLS Technology, Inc. #2418745 Report a problem | ||
| 7/3/2024 | Pending sale | $75,000$34/sqft |
Source:  Coldwell Banker Select #2418745 Report a problem Coldwell Banker Select #2418745 Report a problem | ||
| 6/3/2024 | Listed for sale | $75,000$34/sqft |
Source: Coldwell Banker Select #2418745 Report a problem | ||
Public tax history
| Year | Property taxes | Tax assessment |
|---|---|---|
| 2025 | $4,330 -2.1% | $46,100 -4.4% |
| 2024 | $4,425 +95% | $48,198 +96.6% |
| 2023 | $2,269 +184% | $24,521 +184.8% |
| 2022 | $799 +2% | $8,609 +5% |
| 2021 | $783 -21.9% | $8,200 -22.6% |
| 2020 | $1,002 +5.5% | $10,588 -0.6% |
| 2019 | $950 -9.6% | $10,650 -5% |
| 2017 | $1,051 +860.5% | $11,207 -2% |
| 2016 | $109 | $11,440 |
| 2015 | -- | $11,440 |
| 2014 | -- | $11,440 |
Find assessor info on the county website
Monthly payment
Est. payment
Payment breakdown
Explore the cost of this home by adjusting the details. Changes won't be saved.Climate risks
Neighborhood: 74038
Nearby schools
Schools provided by the listing agent
- Elementary: Oilton
- Middle: Oilton
- High: Oilton
- District: Oilton - Sch Dist (44)
Source: MLS Technology, Inc.. This data may not be complete. We recommend contacting the local school district to confirm school assignments for this home.

Similar homes
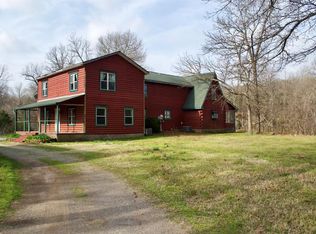
- $299,0004 bd2 ba2.2k sqft361779 E 5700th Rd, Jennings, OK 74038For Sale
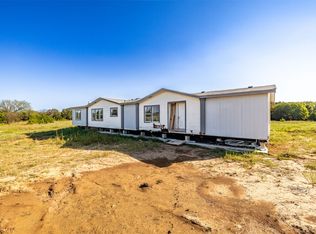 MLS ID #2635482, Austin Wojciechowski, MORE Agency. MLS Technology, Inc.
 - $265,0003 bd2 ba1.3k sqft2950 S 385th West Ave, Mannford, OK 74044For Sale
 MLS ID #2637121, Jeffery Fish, Lakeland Real Estate NEOK. MLS Technology, Inc.
 - $380,0003 bd3 ba3.3k sqft363270 E 5700th Rd, Jennings, OK 74038For Sale
 MLS ID #2619344, Logan Warnke, Eagle Rock Realty & Prop Mgmt. MLS Technology, Inc.
 - $--3 bd2 ba1.7k sqft51509 S 36700th Rd, Cleveland, OK 74020Auction
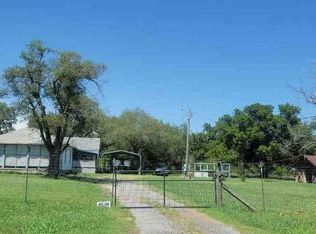 ServiceLink Auction
