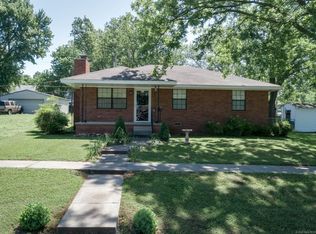
Super clean two bedroom one bathroom with large living and dining rooms and perfect porch and backyard wood deck for relaxing. New roof, new hot water tank, new heat and air, new luxury vinyl custom tilt in windows, new flooring, paint, fans and fixtures. All new electrical, plumbing, bathroom fixtures. New counter tops. All new washer, dryer, stove and fridge. New wood deck installed at the back porch. New detached garage with concrete floor located near back porch at alley access. Keystone lake boat ramp nearby, neighborhood park just down the street. Quiet and peaceful on the east side of Cleveland. Well maintained home with quality craftmanship. Home warranty included. Scroll to find listing agent contact info and call or click to schedule your private tour today.
Pending
$138,000
406 E Osage St, Cleveland, OK 74020
2beds
1,038sqft
Single Family Residence
Built in 1920
6,229 Square Feet Lot
$136,200 Zestimate®
$133/sqft
$-- HOA
What's special
New flooringNew counter topsNew roof
- 26 days
- 227
- 11
Likely to sell faster than
Zillow last checked:
Listing updated:
Listed by:
Christen Norris 918-633-8116,
Solid Rock, REALTORS
Source: MLS Technology, Inc.,MLS#: 2630323
Originating MLS: MLS Technology
Facts & features
Interior
Bedrooms & bathrooms
- Bedrooms: 2
- Bathrooms: 1
- Full bathrooms: 1
Bedroom
- Description: Bedroom,
- Level: First
Bedroom
- Description: Bedroom,
- Level: First
Bathroom
- Description: Hall Bath,
- Level: First
Great room
- Description: Great Room/Combo,
- Level: First
Kitchen
- Description: Kitchen,
- Level: First
Utility room
- Description: Utility Room,
- Level: First
Heating
- Electric, Multiple Heating Units
Cooling
- 2 Units
Appliances
- Included: Dryer, Electric Water Heater, Oven, Range, Refrigerator, Washer
- Laundry: Electric Dryer Hookup
Features
- Other, Ceiling Fan(s), Electric Range Connection
- Flooring: Tile, Vinyl, Wood Veneer
- Windows: Vinyl, Insulated Windows
- Basement: None,Crawl Space
- Has fireplace: No
Interior area
- Total structure area: 1,038
- Total interior livable area: 1,038 sqft
Property
Parking
- Total spaces: 1
- Parking features: Detached, Garage, Driveway
- Garage spaces: 1
Features
- Levels: One
- Stories: 1
- Patio & porch: Covered, Deck, Patio
- Exterior features: Other
- Pool features: None
- Fencing: None
- Waterfront features: Boat Ramp/Lift Access
- Body of water: Keystone Lake
Lot
- Size: 6,229 Square Feet
- Features: Other
Details
- Additional structures: Other
- Parcel number: 226000009001000200
Construction
Type & style
- Home type: SingleFamily
- Architectural style: Bungalow
- Property subtype: Single Family Residence
Materials
- Other, Stone, Wood Siding, Wood Frame
- Foundation: Crawlspace
- Roof: Asphalt,Fiberglass
Condition
- Year built: 1920
Utilities & green energy
- Sewer: Public Sewer
- Water: Public
- Utilities for property: Cable Available, Electricity Available, Natural Gas Available, Phone Available, Sewer Available, Water Available
Green energy
- Energy efficient items: Insulation, Windows
Community & HOA
Community
- Security: No Safety Shelter
- Subdivision: Sloans I
HOA
- Has HOA: No
Location
- Region: Cleveland
Financial & listing details
- Price per square foot: $133/sqft
- Tax assessed value: $27,418
- Annual tax amount: $313
- Date on market: 8/14/2026
- Cumulative days on market: 17 days
- Listing terms: FHA,USDA Loan,VA Loan
Estimated market value
$136,200
$129,000 - $143,000
$1,060/mo
Price history
| Date | Event | Price |
|---|---|---|
| 8/17/2026 | Pending sale | $138,000$133/sqft |
Source: | ||
| 8/15/2026 | Listed for sale | $138,000+1050%$133/sqft |
Source: | ||
| 7/1/2019 | Sold | $12,000-47.1%$12/sqft |
Source: | ||
| 10/30/2018 | Listing removed | $22,697-37.8%$22/sqft |
Source: Auction.com Report a problem | ||
| 10/5/2018 | Listed for sale | -- |
Source: Auction.com Report a problem | ||
| 11/25/2003 | Sold | $36,500$35/sqft |
Source: Agent Provided Report a problem | ||
Public tax history
| Year | Property taxes | Tax assessment |
|---|---|---|
| 2025 | $313 +0.1% | $3,290 -2.4% |
| 2024 | $313 +5.1% | $3,372 +5% |
| 2023 | $298 -7.2% | $3,212 -6.7% |
| 2022 | $321 -0.7% | $3,444 |
| 2021 | $323 -2.6% | $3,444 |
| 2020 | $332 -0.1% | $3,444 |
| 2019 | $332 +1.5% | $3,444 -3.4% |
| 2018 | $327 -5.8% | $3,567 |
| 2017 | $347 -13.5% | $3,567 -13.2% |
| 2016 | $401 | $4,109 +2.5% |
| 2015 | $401 +9.5% | $4,009 +5% |
| 2014 | $366 +8% | $3,819 +5% |
| 2013 | $339 +0.6% | $3,637 +5% |
| 2012 | $337 +5.4% | $3,464 +5% |
| 2011 | $320 -11.3% | $3,300 -10.4% |
| 2010 | $361 +4.1% | $3,681 |
| 2009 | $346 +17.3% | $3,681 -12.4% |
| 2008 | $295 +1.5% | $4,200 +4.7% |
| 2007 | $291 | $4,010 |
Find assessor info on the county website
Monthly payment
Est. payment
Payment breakdown
Explore the cost of this home by adjusting the details. Changes won't be saved.Climate risks
Neighborhood: 74020
Nearby schools
Schools provided by the listing agent
- Elementary: Cleveland
- High: Cleveland
- District: Cleveland - Sch Dist (72)
Source: MLS Technology, Inc.. This data may not be complete. We recommend contacting the local school district to confirm school assignments for this home.