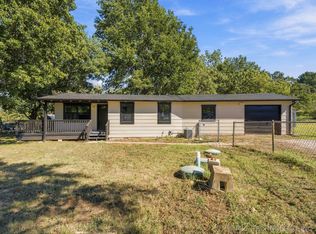
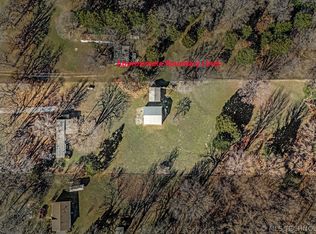
Enjoy the Best of Country and Lake Living! This charming three bedroom, two-bath brick home offers a peaceful setting just minutes from Keystone Lake and Cross Timbers Marina. Offering a great opportunity for those who enjoy lake life. Whether its the cooks kitchen or the nice sized bedrooms this home has plenty to offer. The two car garage provides convenient parking and storage, while the greenbelt along one side of the property adds privacy and a natural backdrop. Two storage sheds will remain, providing extra space for all your lake toys, tools, and outdoor equipment. This home is a fixer upper with lots of potential, offering an opportunity for someone to bring their vision and make it their own. Resent updates include a new Hot Water tank and new carpet throughout is being installed.
For sale
Price cut: $10K (8/20)
$160,000
583 Gibson Pl, Mannford, OK 74044
3beds
1,418sqft
Single Family Residence
Built in 1975
6,577 Square Feet Lot
$156,400 Zestimate®
$113/sqft
$-- HOA
What's special
Nice sized bedroomsTwo car garageNew carpet throughoutNew hot water tankCooks kitchen
- 73 days
- 635
- 82
Zillow last checked:
Listing updated:
Listed by:
Terrie L Baker 918-638-2063,
Keller Williams Advantage
Source: MLS Technology, Inc.,MLS#: 2629610 Originating MLS: MLS Technology
Originating MLS: MLS TechnologyFacts & features
Interior
Bedrooms & bathrooms
- Bedrooms: 3
- Bathrooms: 2
- Full bathrooms: 2
Primary bedroom
- Description: Primary Bedroom,Private Bath,Separate Closets,Walk-in Closet
- Level: First
Bedroom
- Description: Bedroom,Walk-in Closet
- Level: First
Bedroom
- Description: Bedroom,Walk-in Closet
- Level: First
Primary bathroom
- Description: Primary Bath,Full Bath,Shower Only,Vent
- Level: First
Bathroom
- Description: Hall Bath,Bathtub,Full Bath,Vent
- Level: First
Kitchen
- Description: Kitchen,Eat-In
- Level: First
Living room
- Description: Living Room,Fireplace
- Level: First
Utility room
- Description: Utility Room,Inside,Separate
- Level: First
Heating
- Central, Electric
Cooling
- Central Air
Appliances
- Included: Dishwasher, Electric Water Heater, Oven, Range
- Laundry: Washer Hookup, Electric Dryer Hookup
Features
- High Ceilings, Laminate Counters, Vaulted Ceiling(s), Electric Oven Connection, Electric Range Connection
- Flooring: Carpet, Tile
- Windows: Aluminum Frames
- Number of fireplaces: 1
- Fireplace features: Wood Burning
Interior area
- Total structure area: 1,418
- Total interior livable area: 1,418 sqft
Video & virtual tour
Property
Parking
- Total spaces: 2
- Parking features: Attached, Garage, Garage Faces Rear
- Attached garage spaces: 2
Features
- Levels: One
- Stories: 1
- Patio & porch: Covered, Deck, Patio
- Exterior features: Concrete Driveway, None
- Pool features: None
- Fencing: Chain Link
Lot
- Size: 6,577 Square Feet
- Features: Greenbelt
Details
- Additional structures: Shed(s)
- Parcel number: 809500008000004000
Construction
Type & style
- Home type: SingleFamily
- Architectural style: Ranch
- Property subtype: Single Family Residence
Materials
- Brick, Wood Frame
- Foundation: Slab
- Roof: Asphalt,Fiberglass
Condition
- Year built: 1975
Utilities & green energy
- Sewer: Public Sewer
- Water: Public
- Utilities for property: Electricity Available, Water Available
Community & HOA
Community
- Security: No Safety Shelter, Smoke Detector(s)
- Subdivision: Lake Country I
HOA
- Has HOA: No
Location
- Region: Mannford
Financial & listing details
- Price per square foot: $113/sqft
- Tax assessed value: $151,400
- Annual tax amount: $1,402
- Date on market: 8/10/2026
- Cumulative days on market: 73 days
Estimated market value
$156,400
$149,000 - $164,000
$1,482/mo
Price history
| Date | Event | Price |
|---|---|---|
| 8/20/2026 | Price change | $160,000-5.9%$113/sqft |
Source:  MLS Technology, Inc. #2629610 Report a problem MLS Technology, Inc. #2629610 Report a problem | ||
| 8/12/2026 | Listed for sale | $170,000+165.6%$120/sqft |
Source: MLS Technology, Inc. #2629610 Report a problem | ||
| 12/9/2010 | Sold | $64,000-31.2%$45/sqft |
Source: Agent Provided Report a problem | ||
| 5/2/2006 | Sold | $93,000$66/sqft |
Source: Public Record Report a problem | ||
Public tax history
| Year | Property taxes | Tax assessment |
|---|---|---|
| 2025 | $1,402 +5% | $14,773 +5% |
| 2024 | $1,335 +7.1% | $14,069 +5% |
| 2023 | $1,247 +6.7% | $13,400 +5% |
| 2022 | $1,169 +6% | $12,762 +5% |
| 2021 | $1,103 -0.2% | $12,154 +2.9% |
| 2020 | $1,105 +2.2% | $11,816 +3.2% |
| 2019 | $1,081 -8% | $11,448 -7.2% |
| 2017 | $1,175 +1045.7% | $12,342 |
| 2016 | $103 | $12,342 |
| 2015 | -- | $12,342 +4.9% |
| 2014 | -- | $11,761 -4.1% |
| 2013 | -- | $12,259 |
| 2012 | $1,153 +4.9% | $12,259 +4.6% |
| 2011 | $1,099 +5.7% | $11,719 +5% |
| 2010 | $1,040 +2.8% | $11,161 |
| 2008 | $1,012 +1.9% | $11,161 +1.9% |
| 2007 | $993 | $10,956 +87.6% |
| 2006 | -- | $5,841 |
| 2005 | $350 -20.7% | $5,841 |
| 2004 | $441 | -- |
| 2003 | -- | $5,841 |
| 2002 | $462 -17.4% | $5,841 |
| 2001 | $559 +2.7% | $5,841 |
| 2000 | $544 | $5,841 |
Find assessor info on the county website
Monthly payment
Est. payment
Payment breakdown
Explore the cost of this home by adjusting the details. Changes won't be saved.Climate risks
Neighborhood: 74044
Nearby schools
Schools provided by the listing agent
- Elementary: Mannford
- High: Mannford
- District: Mannford - Sch Dist (46)
Source: MLS Technology, Inc.. This data may not be complete. We recommend contacting the local school district to confirm school assignments for this home.

Similar homes
- $175,0003 bd2 ba1.2k sqft103 Aspen Dr, Mannford, OK 74044For Sale
 MLS ID #2628212, Lauren Hardin, KW Summit Shawnee. MLS Technology, Inc.
 - $192,5002 bd2 ba1k sqft2605 S Highway 48, Mannford, OK 74044For Sale
 MLS ID #2638022, Brennan W Linker, Elevate Realty. MLS Technology, Inc.
 - $189,0003 bd2 ba1.6k sqft116 Glendale Cir, Mannford, OK 74044For Sale
 MLS ID #2624079, Selah Ruffman, Chinowth & Cohen. MLS Technology, Inc.
 - $132,5002 bd2 ba1.1k sqft1891 N Lewis Ln, Mannford, OK 74044For Sale
 MLS ID #2624910, Lisa J. Goins, Solid Rock, REALTORS. MLS Technology, Inc.
