Experience the perfect blend of country living & Lake Keystone recreation with this beautifully maintained full-brick, one-story home situated on 1.26 acres. Built in 2013, this spacious home offers 3 bedrooms, 2 full baths, & a 3-car garage, all just minutes from the New Mannford Boat Ramp and The Harbor Marina, where you can enjoy boating, fishing, swimming, hiking, & the Lake Keystone lifestyle. Step inside to an inviting open-concept floor plan featuring a vaulted living room with laminate wood flooring, a cozy wood-burning fireplace, and a stunning wall of windows that fills the home with natural light. The kitchen is designed for both everyday living and entertaining with granite countertops, a center island, pantry, stainless steel appliances, and a large sunny dining room. The desirable split-bedroom floor plan offers privacy, with a spacious primary suite featuring a tray ceiling with crown molding, a luxurious en-suite bath with whirlpool tub, separate shower, double vanities, & oversized walk-in closet. Two add'l bdrms each with walk-in closets & share a full bath.Add'l features include insulation in garage, ceiling & Interior walls, a laundry room with folding counter & hanging space, convenient access to primary closet, a floored attic for extra storage, covered back patio, & an impressive 30' x 40' shop equipped with 220- and 110-volt electric service, a water line, drain, & unfinished plumbing, ready for your hobbies, business, or future expansion.Need more room? The adjacent 1.57-acre corner lot is also available for purchase, offering the opportunity to own a total of 2.83 acres.Whether you're looking for additional privacy, room to build another home, or simply want extra space to enjoy, this unique offering provides endless possibilities.Enjoy the peace of country living with the convenience of nearby shopping, dining, schools, and easy highway access. This is Lake Keystone living at its best!
Pending
$370,000
32253 Meadowood Dr, Mannford, OK 74044
3beds
1,923sqft
:
Get pre-qualified$2,399/mo
Single Family Residence
Built in 2013
1.26 Acres Lot
$-- Zestimate®
$192/sqft
$-- HOA
What's special
Inviting open-concept floor planFull-brick one-story homeLarge sunny dining roomSpacious primary suiteDouble vanitiesSeparate showerLaminate wood flooring
- 8 days |
- 426 |
- 29 |
Zillow last checked:
Listing updated:
Listed by:
Kerri Bristow 918-671-3533,
Keller Williams Advantage
Source: MLS Technology, Inc.,MLS#: 2626763 Originating MLS: MLS Technology
Originating MLS: MLS TechnologyFacts & features
Interior
Bedrooms & bathrooms
- Bedrooms: 3
- Bathrooms: 2
- Full bathrooms: 2
Primary bedroom
- Description: Master Bedroom,Private Bath,Walk-in Closet
- Level: First
Bedroom
- Description: Bedroom,Walk-in Closet
- Level: First
Bedroom
- Description: Bedroom,Walk-in Closet
- Level: First
Primary bathroom
- Description: Master Bath,Bathtub,Double Sink,Full Bath,Separate Shower,Vent,Whirlpool
- Level: First
Bathroom
- Description: Hall Bath,Bathtub,Full Bath,Vent
- Level: First
Dining room
- Description: Dining Room,
- Level: First
Kitchen
- Description: Kitchen,Breakfast Nook,Island,Pantry
- Level: First
Living room
- Description: Living Room,Fireplace
- Level: First
Utility room
- Description: Utility Room,Inside
- Level: First
Heating
- Central, Gas
Cooling
- Central Air
Appliances
- Included: Dishwasher, Disposal, Gas Water Heater, Microwave, Oven, Range, Stove, Plumbed For Ice Maker
- Laundry: Washer Hookup, Electric Dryer Hookup
Features
- Attic, Granite Counters, Cable TV, Vaulted Ceiling(s), Ceiling Fan(s), Electric Oven Connection
- Flooring: Carpet, Laminate, Tile
- Doors: Insulated Doors
- Windows: Vinyl, Insulated Windows
- Number of fireplaces: 1
- Fireplace features: Wood Burning
Interior area
- Total structure area: 1,923
- Total interior livable area: 1,923 sqft
Video & virtual tour
Property
Parking
- Total spaces: 3
- Parking features: Attached, Garage
- Attached garage spaces: 3
Features
- Levels: One
- Stories: 1
- Patio & porch: Covered, Patio
- Exterior features: Concrete Driveway, Rain Gutters
- Pool features: None
- Fencing: None
- Waterfront features: Boat Ramp/Lift Access
- Body of water: Keystone Lake
Lot
- Size: 1.26 Acres
- Features: Mature Trees
Details
- Additional structures: Workshop
- Parcel number: 814000003000001000
Construction
Type & style
- Home type: SingleFamily
- Architectural style: French Provincial
- Property subtype: Single Family Residence
Materials
- Brick, Other, Wood Frame
- Foundation: Slab
- Roof: Asphalt,Fiberglass
Condition
- Year built: 2013
Utilities & green energy
- Sewer: Aerobic Septic
- Water: Public
- Utilities for property: Cable Available, Electricity Available, Propane, Water Available
Green energy
- Energy efficient items: Doors, Windows
Community & HOA
Community
- Features: Gutter(s), Marina, Sidewalks
- Security: No Safety Shelter, Security System Owned, Smoke Detector(s)
- Subdivision: Meadow Wood Farm I
HOA
- Has HOA: No
Location
- Region: Mannford
Financial & listing details
- Price per square foot: $192/sqft
- Annual tax amount: $2,712
- Date on market: 7/21/2026
- Cumulative days on market: 8 days
- Listing terms: Conventional,FHA,VA Loan
- Exclusions: Refrigerator
Estimated market value
Not available
Estimated sales range
Not available
Not available
Price history
| Date | Event | Price |
|---|---|---|
| 8/3/2026 | Pending sale | $370,000$192/sqft |
Source:  MLS Technology, Inc. #2626763 Report a problem MLS Technology, Inc. #2626763 Report a problem | ||
| 7/31/2026 | Listed for sale | $370,000$192/sqft |
Source: MLS Technology, Inc. #2626763 Report a problem | ||
Public tax history
Tax history is unavailable.
Monthly payment
Est. payment
Payment breakdown
Explore the cost of this home by adjusting the details. Changes won't be saved.Climate risks
Neighborhood: 74044
Nearby schools
GreatSchools rating
- 6/10Mannford Upper Elementary SchoolGrades: 4-5Distance: 2.1 mi
- 7/10Mannford Middle SchoolGrades: 6-8Distance: 2.1 mi
- 3/10Mannford High SchoolGrades: 9-12Distance: 2.4 mi
Schools provided by the listing agent
- Elementary: Mannford
- High: Mannford
- District: Mannford - Sch Dist (46)
Source: MLS Technology, Inc.. This data may not be complete. We recommend contacting the local school district to confirm school assignments for this home.
- $344,3003 bd2 ba1.5k sqft32281 Meadowood Dr, Mannford, OK 74044Off Market
- $44,9001.57 acres4 N Basin Rd, Mannford, OK 74044Pending
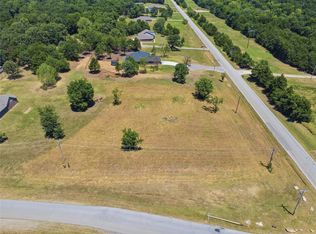
- $42,5001.24 acres32298 Meadowood Dr, Mannford, OK 74044Lot/Land
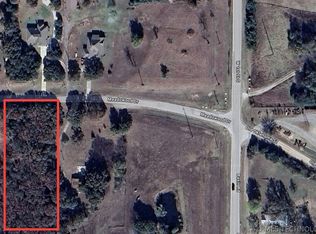
- $18,000-- bd-- ba-- sqft33209 Meadowood Dr, Mannford, OK 74044Off Market
- $60,0003 bd2 ba1.5k sqft32250 Meadowood Dr, Mannford, OK 74044Sold
- $--1.34 acres22-0022 Meadowood Dr, Mannford, OK 74044Off Market
- $412,0004 bd2 ba2.2k sqft520 N Basin Rd, Mannford, OK 74044Sold
- $393,4003 bd2 ba2k sqft504 Basin Rd, Mannford, OK 74044Off Market
A local agent can set up tours, give advice and negotiate with sellers.
A local lender can help you make sure your offer is ready when you are.
Similar homes
- $379,0003 bd2 ba1.8k sqft142 N Salt Creek Dr, Mannford, OK 74044For Sale
 MLS ID #2626121, Jill Brewer, Keller Williams Advantage. MLS Technology, Inc.
 - $304,2653 bd3 ba1.9k sqft518 Fox Run, Mannford, OK 74044For Sale
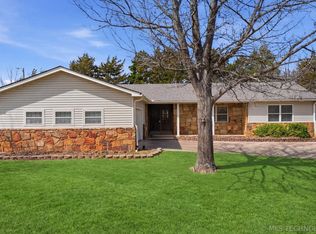 MLS ID #2608554, Bernie Fugate, Coldwell Banker Select. MLS Technology, Inc.
 - $324,9904 bd3 ba1.9k sqft32069 Meadow Ln, Mannford, OK 74044For Sale
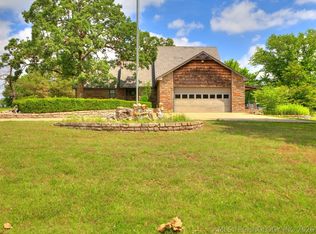 MLS ID #2620296, Mitchell Chadwick, HomeSmart Stellar Realty. MLS Technology, Inc.
 - $339,9003 bd3 ba2.6k sqft122 Lakeview Dr, Mannford, OK 74044For Sale
 MLS ID #2612017, Trish Allison, Coldwell Banker Select. MLS Technology, Inc.
 - $425,0004 bd3 ba2.4k sqft31475 Dunegan Rd, Mannford, OK 74044For SaleMLS ID #2627261, Kaleb Wright, Coyote Co. Realty. MLS Technology, Inc.
- $325,0004 bd2 ba2.2k sqft1259 N Peninsula Dr W, Cleveland, OK 74020For SaleMLS ID #2620763, Julia Hughes, Chinowth & Cohen. MLS Technology, Inc.
- $365,0003 bd2 ba2k sqft9279 Black Oak Ln, Sand Springs, OK 74063For SaleMLS ID #2628322, Gordon P Shelton, McGraw, REALTORS. MLS Technology, Inc.
- $375,0004 bd2 ba2.1k sqft9415 Scarlet Oak Dr, Sand Springs, OK 74063For SaleMLS ID #2627193, Rachel Carpenter, Anthem Realty. MLS Technology, Inc.
- $350,0003 bd3 ba2.3k sqft729 W 38th St, Sand Springs, OK 74063For SaleMLS ID #2629249, Drake Breshears, eXp Realty, LLC (BO). MLS Technology, Inc.
- $355,0004 bd3 ba2.3k sqft533 W Woodland Dr, Cleveland, OK 74020For SaleMLS ID #2625379, Amy Spess, Chinowth & Cohen. MLS Technology, Inc.
- $330,0003 bd2 ba1.8k sqft2326 Surrey Ln, Sapulpa, OK 74066For SaleMLS ID #2628510, Christi Hollon, Thunder Ridge Realty, LLC. MLS Technology, Inc.
- $420,0003 bd3 ba2k sqft17171 W 58th St S, Sand Springs, OK 74063For SaleMLS ID #2628498, Becky Newport, Nassau Ridge Realty. MLS Technology, Inc.
- $350,0004 bd3 ba2.5k sqft2754 S 265th Ave W, Sand Springs, OK 74063For SaleMLS ID #2624176, Shirley Ward, Thunder Ridge Realty. MLS Technology, Inc.
- $205,0003 bd2 ba1.6k sqft116 Glendale Cir, Mannford, OK 74044For SaleMLS ID #2624079, Selah Ruffman, Chinowth & Cohen. MLS Technology, Inc.
- $385,0004 bd2 ba2.5k sqft26 Lakeview Dr, Sand Springs, OK 74063For SaleMLS ID #2620939, Angela Averill, Chinowth & Cohen. MLS Technology, Inc.
- $279,0003 bd2 ba1.5k sqft5641 S 369th West Ave, Mannford, OK 74044For SaleMLS ID #2619539, Christi Hollon, Thunder Ridge Realty, LLC. MLS Technology, Inc.
- $385,0003 bd3 ba2.1k sqft3103 W Jasper St, Tulsa, OK 74127For SaleMLS ID #2622823, Dan Martin, Walter & Associates, Inc.. MLS Technology, Inc.
- $399,5002 bd1 ba1.2k sqft36895 W 91st St S, Mannford, OK 74044For SaleMLS ID #2600242, Sarah Adreon, Skyline Realty, LLC. MLS Technology, Inc.
- $435,0004 bd3 ba2.8k sqft1290 N Cliff Dr, Cleveland, OK 74020For SaleMLS ID #2620673, David G Watson, Keller Williams Preferred. MLS Technology, Inc.
- $369,9004 bd3 ba2.2k sqft709 W 36th St, Sand Springs, OK 74063For SaleMLS ID #2627386, Amanda Dudley, eXp Realty, LLC. MLS Technology, Inc.
