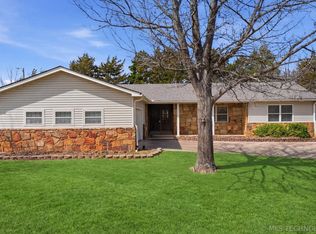
Looking for a full-time home or the perfect weekend retreat, with a short distance to the water, this charming 3-bedroom, 2-bath property offers the best of lake living with comfort and convenience. Step inside the cozy open floor plan that features a fireplace, a spacious kitchen complete with a large island, and a combined dining area with plenty of room for entertaining. Enjoy the lake view from the expansive back deck, the gazebo, and the large wooded half-acre lot that backs to a greenbelt. More scenic views and sunsets from the front of the home in a private, peaceful setting and just a short walk to the water. The home offers fresh interior paint, a newer roof, a large laundry room, and circle drive. The attached shed provides plenty of space for your lake toys, tools, and outdoor gear. Located just off Hwy 51, several minutes from the Marina, Jellystone Park, and Pier 51. This home is ready to become your everyday escape!
Pending
$379,000
142 N Salt Creek Dr, Mannford, OK 74044
3beds
1,818sqft
Single Family Residence
Built in 1978
0.51 Acres Lot
$-- Zestimate®
$208/sqft
$-- HOA
What's special
Private peaceful settingFresh interior paintCozy open floor planNewer roofLarge laundry roomLarge islandCircle drive
- 35 days |
- 612 |
- 20 |
Zillow last checked:
Listing updated:
Listed by:
Jill Brewer 918-637-0262,
Keller Williams Advantage
Source: MLS Technology, Inc.,MLS#: 2626121 Originating MLS: MLS Technology
Originating MLS: MLS TechnologyFacts & features
Interior
Bedrooms & bathrooms
- Bedrooms: 3
- Bathrooms: 2
- Full bathrooms: 2
Primary bedroom
- Description: Master Bedroom,Private Bath,Walk-in Closet
- Level: First
Bedroom
- Description: Bedroom,No Bath,Walk-in Closet
- Level: First
Bedroom
- Description: Bedroom,No Bath
- Level: First
Primary bathroom
- Description: Master Bath,Separate Shower
- Level: First
Bathroom
- Description: Hall Bath,Full Bath
- Level: First
Dining room
- Description: Dining Room,Breakfast
- Level: First
Kitchen
- Description: Kitchen,Breakfast Nook,Island,Pantry
- Level: First
Living room
- Description: Living Room,Fireplace
- Level: First
Utility room
- Description: Utility Room,Inside
- Level: First
Heating
- Central, Electric
Cooling
- Central Air
Appliances
- Included: Cooktop, Dishwasher, Electric Water Heater, Oven, Range, Refrigerator, Plumbed For Ice Maker
- Laundry: Washer Hookup, Electric Dryer Hookup
Features
- Wet Bar, Laminate Counters, Ceiling Fan(s), Electric Oven Connection, Programmable Thermostat
- Flooring: Laminate, Tile
- Windows: Vinyl
- Basement: None
- Number of fireplaces: 1
- Fireplace features: Blower Fan, Gas Log
Interior area
- Total structure area: 1,818
- Total interior livable area: 1,818 sqft
Property
Parking
- Parking features: Asphalt
Features
- Levels: One
- Stories: 1
- Patio & porch: Deck, Porch
- Exterior features: Rain Gutters
- Pool features: None
- Fencing: Chain Link,Privacy
- Waterfront features: Lake, River Access, Water Access
- Body of water: Keystone Lake
Lot
- Size: 0.51 Acres
- Features: Greenbelt, Mature Trees
Details
- Additional structures: None, Gazebo
- Parcel number: 822500002000021000
Construction
Type & style
- Home type: SingleFamily
- Architectural style: Ranch
- Property subtype: Single Family Residence
Materials
- Stone, Wood Siding, Wood Frame
- Foundation: Slab
- Roof: Asphalt,Fiberglass
Condition
- Year built: 1978
Utilities & green energy
- Sewer: Public Sewer
- Water: Public
- Utilities for property: Cable Available, Electricity Available, High Speed Internet Available, Phone Available, Satellite Internet Available, Water Available
Community & HOA
Community
- Features: Gutter(s), Sidewalks
- Security: No Safety Shelter, Security System Owned
- Subdivision: Salt Creek Point
HOA
- Has HOA: No
Location
- Region: Mannford
Financial & listing details
- Price per square foot: $208/sqft
- Tax assessed value: $203,414
- Annual tax amount: $2,033
- Date on market: 7/16/2026
- Cumulative days on market: 33 days
- Listing terms: Conventional,FHA,Other
Estimated market value
Not available
Estimated sales range
Not available
Not available
Price history
| Date | Event | Price |
|---|---|---|
| 8/17/2026 | Pending sale | $379,000$208/sqft |
Source:  MLS Technology, Inc. #2626121 Report a problem MLS Technology, Inc. #2626121 Report a problem | ||
| 7/16/2026 | Listed for sale | $379,000+191.5%$208/sqft |
Source: MLS Technology, Inc. #2626121 Report a problem | ||
| 2/1/2001 | Sold | $130,000$72/sqft |
Source: Agent Provided Report a problem | ||
Public tax history
| Year | Property taxes | Tax assessment |
|---|---|---|
| 2024 | $2,077 +7% | $21,894 +5% |
| 2023 | $1,941 +6.7% | $20,851 +5% |
| 2022 | $1,819 +5.9% | $19,859 +5% |
| 2021 | $1,717 +2% | $18,913 +5% |
| 2020 | $1,684 +4% | $18,013 +5% |
| 2019 | $1,620 +4.2% | $17,155 +5% |
| 2017 | $1,555 +1045.3% | $16,338 |
| 2016 | $136 | $16,338 |
| 2015 | -- | $16,338 |
| 2014 | -- | $16,338 +5% |
| 2013 | -- | $15,560 |
| 2012 | $1,463 -4.5% | $15,560 -4.8% |
| 2011 | $1,533 +0.7% | $16,337 |
| 2010 | $1,522 +2.6% | $16,337 -0.2% |
| 2008 | $1,484 +8.8% | $16,371 +8.8% |
| 2007 | $1,365 | $15,051 -3.1% |
| 2006 | -- | $15,531 |
| 2005 | $1,414 | $15,531 |
| 2004 | $1,414 | -- |
| 2003 | -- | $15,531 |
| 2002 | $1,481 +65.6% | $15,531 +66.2% |
| 2001 | $894 +2.7% | $9,345 |
| 2000 | $871 | $9,345 |
Find assessor info on the county website
Monthly payment
Est. payment
Payment breakdown
Explore the cost of this home by adjusting the details. Changes won't be saved.Climate risks
Neighborhood: 74044
Nearby schools
GreatSchools rating
- 5/10Mannford Early Childhood CenterGrades: PK-KDistance: 0.8 mi
- 7/10Mannford Middle SchoolGrades: 6-8Distance: 1.3 mi
- 3/10Mannford High SchoolGrades: 9-12Distance: 1.2 mi
Schools provided by the listing agent
- Elementary: Mannford
- Middle: Mannford
- High: Mannford
- District: Mannford - Sch Dist (46)
Source: MLS Technology, Inc.. This data may not be complete. We recommend contacting the local school district to confirm school assignments for this home.
- $274,8003 bd2 ba1.5k sqft144 N Salt Creek Dr, Mannford, OK 74044Off Market
- $222,6003 bd2 ba1.8k sqft802 Heron Cir, Mannford, OK 74044Off Market
- $345,0004 bd3 ba4.1k sqft180 Salt Creek Dr, Mannford, OK 74044Off Market
- $349,0003 bd2 ba2k sqft136 N Salt Creek Dr, Mannford, OK 74044Sold

- $379,0003 bd2 ba1.8k sqft139 N Salt Creek Dr, Mannford, OK 74044Sold
- $311,0003 bd1 ba1.7k sqft141 N Salt Creek Dr, Mannford, OK 74044Off Market
- $615,2004 bd5 ba2.9k sqft146 N Salt Creek Dr, Mannford, OK 74044Off Market
- $420,3004 bd2 ba4.1k sqft145 N Salt Creek Dr, Mannford, OK 74044Off Market
A local agent can set up tours, give advice and negotiate with sellers.
A local lender can help you make sure your offer is ready when you are.
Similar homes
- $420,0003 bd2 ba1.7k sqft131 N Salt Creek Dr, Mannford, OK 74044For Sale
 MLS ID #2627437, Amy Spess, Chinowth & Cohen. MLS Technology, Inc.
 - $339,9003 bd3 ba2.6k sqft122 Lakeview Dr, Mannford, OK 74044For Sale
 MLS ID #2612017, Trish Allison, Coldwell Banker Select. MLS Technology, Inc.
 - $399,9994 bd3 ba2.4k sqft31475 Dunegan Rd, Mannford, OK 74044For Sale
 MLS ID #2627261, Kaleb Wright, Coyote Co. Realty. MLS Technology, Inc.
 - $304,2653 bd3 ba1.9k sqft518 Fox Run, Mannford, OK 74044For Sale
 MLS ID #2608554, Bernie Fugate, Coldwell Banker Select. MLS Technology, Inc.
 - $319,9904 bd3 ba1.9k sqft32069 Meadow Ln, Mannford, OK 74044For SaleMLS ID #2620296, Mitchell Chadwick, HomeSmart Stellar Realty. MLS Technology, Inc.
- $349,9003 bd2 ba2.3k sqft3737 S 465th West Ave, Jennings, OK 74038For SaleMLS ID #2615635, Carri Ray, Trinity Properties. MLS Technology, Inc.
- $205,0003 bd2 ba1.6k sqft116 Glendale Cir, Mannford, OK 74044For SaleMLS ID #2624079, Selah Ruffman, Chinowth & Cohen. MLS Technology, Inc.
- $279,0003 bd2 ba1.5k sqft5641 S 369th West Ave, Mannford, OK 74044For SaleMLS ID #2619539, Christi Hollon, Thunder Ridge Realty, LLC. MLS Technology, Inc.
- $325,0004 bd2 ba2.2k sqft1259 N Peninsula Dr W, Cleveland, OK 74020For SaleMLS ID #2620763, Julia Hughes, Chinowth & Cohen. MLS Technology, Inc.
- $320,9004 bd2 ba1.7k sqft6905 W 51st St, Tulsa, OK 74107For SaleMLS ID #2630228, Tyler Gillentine, Keller Williams Preferred. MLS Technology, Inc.
- $389,9003 bd2 ba1.3k sqft13764 S 215th West Ave, Sapulpa, OK 74066For SaleMLS ID #2629926, Matt Ritchie, Coldwell Banker Select. MLS Technology, Inc.
- $340,0004 bd3 ba2.3k sqft533 W Woodland Dr, Cleveland, OK 74020For SaleMLS ID #2625379, Amy Spess, Chinowth & Cohen. MLS Technology, Inc.
- $385,0004 bd2 ba2.5k sqft26 Lakeview Dr, Sand Springs, OK 74063For SaleMLS ID #2620939, Angela Averill, Chinowth & Cohen. MLS Technology, Inc.
- $385,0003 bd3 ba2.1k sqft3103 W Jasper St, Tulsa, OK 74127For SaleMLS ID #2622823, Dan Martin, Walter & Associates, Inc.. MLS Technology, Inc.
- $399,0003 bd3 ba2k sqft17171 W 58th St S, Sand Springs, OK 74063For SaleMLS ID #2628498, Becky Newport, Nassau Ridge Realty. MLS Technology, Inc.
- $350,0004 bd3 ba2.5k sqft2754 S 265th Ave W, Sand Springs, OK 74063For SaleMLS ID #2624176, Shirley Ward, Thunder Ridge Realty. MLS Technology, Inc.
- $485,0004 bd3 ba2.1k sqft1033 S 263 West Ave, Sand Springs, OK 74063For SaleMLS ID #2624988, Angela Averill, Chinowth & Cohen. MLS Technology, Inc.
- $275,0004 bd3 ba1.9k sqft23212 W Coyote Trl, Sand Springs, OK 74063For SaleMLS ID #2626626, Terrie L Baker, Keller Williams Advantage. MLS Technology, Inc.
- $280,0003 bd2 ba1.6k sqft21908 W 11th St S, Sand Springs, OK 74063For SaleMLS ID #2604687, Heather Vest, eXp Realty, LLC (BO). MLS Technology, Inc.
- $359,9004 bd3 ba2.2k sqft709 W 36th St, Sand Springs, OK 74063For SaleMLS ID #2627386, Amanda Dudley, eXp Realty, LLC. MLS Technology, Inc.
