Experience the charm of lake living in this spacious two-story, 4-bedroom, 2.5-bath home designed for comfort, relaxation, and entertaining. The main level offers an open floor plan with an eat-in kitchen and room for dining. The primary suite provides a private retreat with its own fireplace and direct access to the back patio, creating the perfect place to unwind. A bright Florida room offers additional living space to enjoy year-round natural light and beautiful outdoor views.
Upstairs, you'll find three generously sized bedrooms and a full bathroom. Two of the bedrooms share access to a balcony, offering a peaceful spot to enjoy your morning coffee or evening sunsets.
Outside, the property continues to impress with plenty of space to enjoy the outdoors. A two-stall horse barn provides endless possibilities for equestrian use, storage, hobbies, or a workshop. Whether you're looking for a full-time residence or a weekend getaway, this home offers the perfect balance of comfort and functionality. Don't miss your chance to make this beautiful lake home your own.
Back on the market at no fault to the sellers.
For sale
$500,000
1033 S 263 West Ave, Sand Springs, OK 74063
4beds
2,158sqft
:
Get pre-qualified$3,277/mo
Single Family Residence
Built in 1996
8.22 Acres Lot
$-- Zestimate®
$232/sqft
$-- HOA
What's special
Beautiful outdoor viewsSpacious two-storyOpen floor planBright florida roomEat-in kitchenThree generously sized bedroomsTwo-stall horse barn
- 29 days |
- 1,187 |
- 118 |
Zillow last checked:
Listing updated:
Listed by:
Angela Averill 918-855-8833,
Chinowth & Cohen
Source: MLS Technology, Inc.,MLS#: 2624988 Originating MLS: MLS Technology
Originating MLS: MLS TechnologyFacts & features
Interior
Bedrooms & bathrooms
- Bedrooms: 4
- Bathrooms: 3
- Full bathrooms: 2
- 1/2 bathrooms: 1
Primary bedroom
- Description: Master Bedroom,Fireplace
- Level: First
Bedroom
- Description: Bedroom,No Bath
- Level: Second
Bedroom
- Description: Bedroom,No Bath
- Level: Second
Bedroom
- Description: Bedroom,No Bath
- Level: Second
Primary bathroom
- Description: Master Bath,Double Sink,Separate Shower,Whirlpool
- Level: First
Bathroom
- Description: Hall Bath,Full Bath
- Level: Second
Bonus room
- Description: Additional Room,Florida
- Level: First
Dining room
- Description: Dining Room,Combo w/ Living
- Level: First
Kitchen
- Description: Kitchen,Breakfast Nook
- Level: First
Living room
- Description: Living Room,Fireplace
- Level: First
Utility room
- Description: Utility Room,Inside
- Level: First
Heating
- Central, Gas, Multiple Heating Units
Cooling
- Central Air, 2 Units
Appliances
- Included: Dishwasher, Disposal, Gas Water Heater, Oven, Range, Stove
- Laundry: Washer Hookup, Electric Dryer Hookup
Features
- Granite Counters, High Ceilings, Other, Cable TV, Ceiling Fan(s), Electric Oven Connection, Electric Range Connection
- Flooring: Carpet, Hardwood, Other, Tile
- Doors: Storm Door(s)
- Windows: Vinyl, Insulated Windows
- Basement: None
- Number of fireplaces: 2
- Fireplace features: Gas Log
Interior area
- Total structure area: 2,158
- Total interior livable area: 2,158 sqft
Property
Parking
- Total spaces: 2
- Parking features: Attached, Garage, Asphalt
- Attached garage spaces: 2
Features
- Levels: Two
- Stories: 2
- Patio & porch: Balcony, Covered, Patio, Porch
- Exterior features: Concrete Driveway, Sprinkler/Irrigation, Rain Gutters
- Pool features: None
- Fencing: Partial
- Waterfront features: Boat Ramp/Lift Access
- Body of water: Keystone Lake
Lot
- Size: 8.22 Acres
- Features: Mature Trees, Wooded
Details
- Additional structures: Stable(s)
- Parcel number: 9900690 0657000
- Horses can be raised: Yes
- Horse amenities: Horses Allowed, Stable(s)
Construction
Type & style
- Home type: SingleFamily
- Architectural style: French Provincial
- Property subtype: Single Family Residence
Materials
- Stucco, Wood Frame
- Foundation: Slab
- Roof: Asphalt,Fiberglass
Condition
- Year built: 1996
Utilities & green energy
- Sewer: Septic Tank
- Water: Public
- Utilities for property: Cable Available, Electricity Available, Natural Gas Available, Phone Available, Water Available
Green energy
- Energy efficient items: Windows
Community & HOA
Community
- Features: Gutter(s)
- Security: No Safety Shelter, Security System Owned, Smoke Detector(s)
- Subdivision: Tulsa Co Unplatted
HOA
- Has HOA: No
Location
- Region: Sand Springs
Financial & listing details
- Price per square foot: $232/sqft
- Annual tax amount: $2,756
- Date on market: 7/8/2026
- Cumulative days on market: 72 days
- Listing terms: Conventional,FHA,USDA Loan,VA Loan
Estimated market value
Not available
Estimated sales range
Not available
Not available
Price history
| Date | Event | Price |
|---|---|---|
| 7/21/2026 | Listed for sale | $500,000$232/sqft |
Source:  MLS Technology, Inc. #2624988 Report a problem MLS Technology, Inc. #2624988 Report a problem | ||
| 7/13/2026 | Pending sale | $500,000$232/sqft |
Source: MLS Technology, Inc. #2624988 Report a problem | ||
| 7/8/2026 | Listed for sale | $500,000$232/sqft |
Source: MLS Technology, Inc. #2624988 Report a problem | ||
Public tax history
Tax history is unavailable.
Monthly payment
Est. payment
Payment breakdown
Explore the cost of this home by adjusting the details. Changes won't be saved.Climate risks
Neighborhood: 74063
Nearby schools
GreatSchools rating
- 6/10Keystone Public SchoolGrades: PK-8Distance: 2.2 mi
Schools provided by the listing agent
- Elementary: Keystone
- High: Charles Page
- District: Keystone - Grades K-8 (15)
Source: MLS Technology, Inc.. This data may not be complete. We recommend contacting the local school district to confirm school assignments for this home.
- $---- bd-- ba-- sqft938 S Coyote Trl, Sand Springs, OK 74063Off Market
- $488,800-- bd2 ba2.1k sqft1033 S 263rd Ave W, Sand Springs, OK 74063Off Market
- $435,0004 bd3 ba2.3k sqft1109 S 263rd Ave W, Sand Springs, OK 74063Sold

- $557,3003 bd3 ba2.8k sqft1021 S 263rd West Ave, Sand Springs, OK 74063Off Market
- $---- bd-- ba-- sqft1109 S 263rd West Ave, Sand Springs, OK 74063Off Market
- $448,600-- bd2 ba2.4k sqft919 S 263rd Ave W, Sand Springs, OK 74063Off Market
- $456,5004 bd2 ba2.7k sqft1110 S 263rd West Ave, Sand Springs, OK 74063Off Market
- $447,4003 bd3 ba2.5k sqft1123 S 263rd West Ave, Sand Springs, OK 74063Off Market
A local agent can set up tours, give advice and negotiate with sellers.
A local lender can help you make sure your offer is ready when you are.
Similar homes
- $500,0004 bd3 ba2.5k sqft14660 W 18th St S, Sand Springs, OK 74063For Sale
 MLS ID #2628006, Christie Flud, Keller Williams Preferred. MLS Technology, Inc.
 - $560,0004 bd3 ba2.4k sqft11549 S 49th West Ave, Sapulpa, OK 74066For Sale
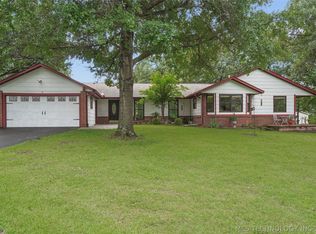 MLS ID #2629104, Michael Young, Keller Williams Preferred. MLS Technology, Inc.
 - $385,0004 bd2 ba2.5k sqft26 Lakeview Dr, Sand Springs, OK 74063For Sale
 MLS ID #2620939, Angela Averill, Chinowth & Cohen. MLS Technology, Inc.
 - $539,9904 bd4 ba3k sqft105 Canoe Cv, Mannford, OK 74044For Sale
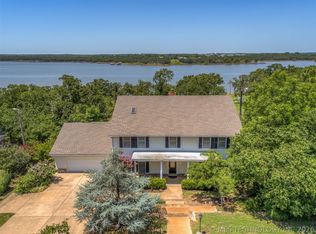 MLS ID #2625226, Dustin Adcock, Nassau Ridge Realty. MLS Technology, Inc.
 - $335,0004 bd3 ba1.5k sqft701 W 41st St, Sand Springs, OK 74063For SaleMLS ID #2625378, Robin Riley, Chinowth & Cohen. MLS Technology, Inc.
- $534,9994 bd4 ba2.7k sqft17 E 32nd St, Sand Springs, OK 74063For SaleMLS ID #2623683, Jamee Sweats, Anthem Realty. MLS Technology, Inc.
- $515,0003 bd2 ba2.1k sqft1820 E 45th Pl, Sand Springs, OK 74063For SaleMLS ID #2612208, Scott Morse, Keller Williams Advantage. MLS Technology, Inc.
- $435,0004 bd3 ba2.8k sqft1290 N Cliff Dr, Cleveland, OK 74020For SaleMLS ID #2620673, David G Watson, Keller Williams Preferred. MLS Technology, Inc.
- $499,0003 bd2 ba2.2k sqft2742 W 103rd St N, Sperry, OK 74073For SaleMLS ID #2623778, Eric Zellers, Keller Williams Advantage. MLS Technology, Inc.
- $280,0003 bd2 ba1.6k sqft21908 W 11th St S, Sand Springs, OK 74063For SaleMLS ID #2604687, Heather Vest, eXp Realty, LLC (BO). MLS Technology, Inc.
- $539,0002 bd1 ba1.1k sqft5413 N 105th West Ave, Sand Springs, OK 74063For SaleMLS ID #2605030, Eric Zellers, Keller Williams Advantage. MLS Technology, Inc.
- $475,0003 bd3 ba2.5k sqft9858 N 38th Ave W, Sperry, OK 74073For SaleMLS ID #2620107, Katherine Cook, Coldwell Banker Select. MLS Technology, Inc.
- $379,0003 bd2 ba1.8k sqft142 N Salt Creek Dr, Mannford, OK 74044For SaleMLS ID #2626121, Jill Brewer, Keller Williams Advantage. MLS Technology, Inc.
- $325,0004 bd2 ba2.2k sqft1259 N Peninsula Dr W, Cleveland, OK 74020For SaleMLS ID #2620763, Julia Hughes, Chinowth & Cohen. MLS Technology, Inc.
- $324,9904 bd3 ba1.9k sqft32069 Meadow Ln, Mannford, OK 74044For SaleMLS ID #2620296, Mitchell Chadwick, HomeSmart Stellar Realty. MLS Technology, Inc.
- $385,0003 bd3 ba2.1k sqft3103 W Jasper St, Tulsa, OK 74127For SaleMLS ID #2622823, Dan Martin, Walter & Associates, Inc.. MLS Technology, Inc.
- $319,5004 bd2 ba1.9k sqft1607 Fir Dr, Sand Springs, OK 74063For SaleMLS ID #2619909, Becky Newport, Nassau Ridge Realty. MLS Technology, Inc.
- $600,0004 bd3 ba2.3k sqft15427 S 283rd West Ave, Kellyville, OK 74039For SaleMLS ID #2620718, Miranda Roberts, Metro First Realty. MLS Technology, Inc.
- $475,0003 bd3 ba2.4k sqft521 Pioneer Rd, Sapulpa, OK 74066For SaleMLS ID #2616448, April Woods, Solid Rock, REALTORS. MLS Technology, Inc.
- $355,0003 bd2 ba2k sqft710 W 40th St, Sand Springs, OK 74063For SaleMLS ID #2604715, Russell Ryker, Chinowth & Cohen. MLS Technology, Inc.
