Immaculate single-story home offering 3 bedrooms, 2 bathrooms, and a spacious 2.5-car garage! This versatile floor plan also features a dedicated office that could easily serve as a 4th bedroom, plus an additional flex space perfect for a second living area, formal dining room, or another home office. Enjoy the open floor plan, fully fenced backyard, and a wonderful neighborhood with a community pond. This home is move-in ready and waiting for its new owners! Come check it out—seller is motivated and ready to SELL!
Pending
Price cut: $10K (9/2)
$339,900
710 W 40th St, Sand Springs, OK 74063
3beds
2,092sqft
Single Family Residence
Built in 2006
9,016 Square Feet Lot
$-- Zestimate®
$162/sqft
$29/mo HOA
What's special
Single-story homeFully fenced backyardOpen floor planAdditional flex spaceDedicated office
- 54 days
- 218
- 13
Zillow last checked:
Listing updated:
Listed by:
Amanda Dudley 918-520-6514,
eXp Realty, LLC
Source: MLS Technology, Inc.,MLS#: 2631232 Originating MLS: MLS Technology
Originating MLS: MLS TechnologyFacts & features
Interior
Bedrooms & bathrooms
- Bedrooms: 3
- Bathrooms: 2
- Full bathrooms: 2
Heating
- Central, Gas
Cooling
- Central Air
Appliances
- Included: Built-In Range, Built-In Oven, Dishwasher, Disposal, Gas Water Heater, Oven, Range
- Laundry: Electric Dryer Hookup
Features
- Granite Counters, Cable TV, Ceiling Fan(s), Electric Oven Connection, Electric Range Connection
- Flooring: Hardwood, Tile, Wood
- Doors: Insulated Doors
- Windows: Vinyl, Insulated Windows
- Number of fireplaces: 1
- Fireplace features: Gas Log
Interior area
- Total structure area: 2,092
- Total interior livable area: 2,092 sqft
Property
Parking
- Total spaces: 2
- Parking features: Attached, Garage
- Attached garage spaces: 2
Features
- Levels: One
- Stories: 1
- Patio & porch: Covered, Patio, Porch
- Exterior features: Concrete Driveway, Sprinkler/Irrigation
- Pool features: None
- Fencing: Chain Link,Privacy
Lot
- Size: 9,016 Square Feet
- Features: None
Details
- Additional structures: Storage
- Parcel number: 62905912267430
Construction
Type & style
- Home type: SingleFamily
- Property subtype: Single Family Residence
Materials
- Brick Veneer, Wood Frame
- Foundation: Slab
- Roof: Asphalt,Fiberglass
Condition
- Year built: 2006
Utilities & green energy
- Sewer: Public Sewer
- Water: Public
- Utilities for property: Cable Available, Electricity Available, Natural Gas Available, Phone Available, Water Available
Green energy
- Energy efficient items: Doors, Windows
Community & HOA
Community
- Security: No Safety Shelter
- Subdivision: Timberling Hollow
HOA
- Has HOA: Yes
- Amenities included: Other
- HOA fee: $350 annually
Location
- Region: Sand Springs
Financial & listing details
- Price per square foot: $162/sqft
- Tax assessed value: $246,994
- Annual tax amount: $3,343
- Date on market: 8/23/2026
- Cumulative days on market: 237 days
- Listing terms: Conventional,FHA,Other,VA Loan
Estimated market value
Not available
Estimated sales range
Not available
Not available
Price history
| Date | Event | Price |
|---|---|---|
| 9/25/2026 | Pending sale | $339,900$162/sqft |
Source:  MLS Technology, Inc. #2631232 Report a problem MLS Technology, Inc. #2631232 Report a problem | ||
| 9/2/2026 | Price change | $339,900-2.9%$162/sqft |
Source: MLS Technology, Inc. #2631232 Report a problem | ||
| 8/24/2026 | Listed for sale | $349,900-1.4%$167/sqft |
Source: MLS Technology, Inc. #2631232 Report a problem | ||
| 8/17/2026 | Listing removed | $355,000$170/sqft |
Source: MLS Technology, Inc. #2604715 Report a problem | ||
| 7/8/2026 | Price change | $355,000-3.8%$170/sqft |
Source: MLS Technology, Inc. #2604715 Report a problem | ||
| 5/20/2026 | Price change | $369,000-1.6%$176/sqft |
Source: MLS Technology, Inc. #2604715 Report a problem | ||
| 4/21/2026 | Price change | $375,000-5.1%$179/sqft |
Source: MLS Technology, Inc. #2604715 Report a problem | ||
| 3/20/2026 | Price change | $395,000-3.7%$189/sqft |
Source: MLS Technology, Inc. #2604715 Report a problem | ||
| 2/16/2026 | Listed for sale | $410,000+96.2%$196/sqft |
Source: MLS Technology, Inc. #2604715 Report a problem | ||
| 11/15/2006 | Sold | $209,000+450%$100/sqft |
Source: Public Record Report a problem | ||
| 5/15/2006 | Sold | $38,000$18/sqft |
Source: Public Record Report a problem | ||
Public tax history
| Year | Property taxes | Tax assessment |
|---|---|---|
| 2025 | $3,343 +3.2% | $26,169 +3.1% |
| 2024 | $3,238 +4.2% | $25,378 +3.1% |
| 2023 | $3,106 +5.5% | $24,610 +3.1% |
| 2022 | $2,944 +1.4% | $23,864 -1.1% |
| 2021 | $2,903 -3.4% | $24,140 |
| 2020 | $3,006 +2.9% | $24,140 |
| 2019 | $2,921 +0% | $24,140 +4.3% |
| 2018 | $2,921 +2.7% | $23,140 -4.1% |
| 2017 | $2,845 0% | $24,140 |
| 2016 | $2,846 | $24,140 |
| 2015 | $2,846 +0.6% | $24,140 +5% |
| 2014 | $2,830 | $22,990 |
| 2013 | -- | $22,990 |
| 2012 | -- | $22,990 |
| 2011 | -- | $22,990 |
| 2010 | -- | $22,990 |
| 2009 | -- | $22,990 |
| 2008 | -- | $22,990 |
| 2007 | -- | $22,990 +4279% |
| 2006 | -- | $525 |
| 2005 | -- | $525 |
Find assessor info on the county website
Monthly payment
Est. payment
Payment breakdown
Explore the cost of this home by adjusting the details. Changes won't be saved.Climate risks
Neighborhood: 74063
Nearby schools
Schools provided by the listing agent
- Elementary: Pratt
- High: Charles Page
- District: Sand Springs - Sch Dist (2)
Source: MLS Technology, Inc.. This data may not be complete. We recommend contacting the local school district to confirm school assignments for this home.

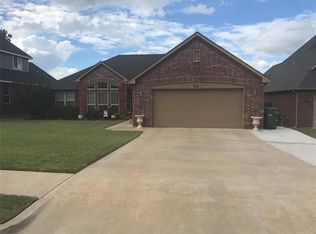
Similar homes
- $314,9003 bd2 ba1.7k sqft5330 Skylane Dr, Sand Springs, OK 74063For Sale
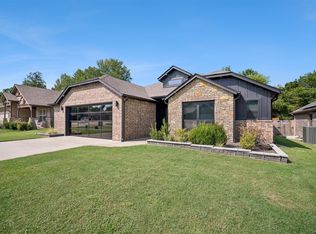 MLS ID #2632547, Amanda Dudley, eXp Realty, LLC. MLS Technology, Inc.
 - $335,0005 bd3 ba2.5k sqft3121 Bahama Dr, Sand Springs, OK 74063For Sale
 MLS ID #2628849, Andrea F. Mesina, Tulsa United Realty Group. MLS Technology, Inc.
 - $335,0003 bd3 ba1.9k sqft6303 Merrimack Dr, Sand Springs, OK 74063For Sale
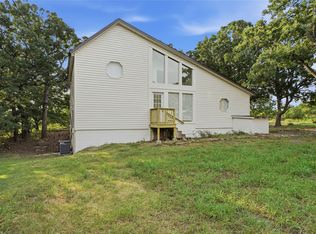 MLS ID #2631039, David Fletcher, RE/MAX Results. MLS Technology, Inc.
 - $365,0003 bd2 ba2k sqft9279 Black Oak Ln, Sand Springs, OK 74063For Sale
 MLS ID #2628322, Gordon P Shelton, McGraw, REALTORS. MLS Technology, Inc.
