This spacious home offers approximately 2155 sq ft with 3 bedrooms, 2 bathrooms, and a flexible layout designed for both everyday living and entertaining. A key feature is the wood plank tray ceilings and a vaulted living room with a stained box beam and a vaulted back porch. The open kitchen-dining-living layout is enhanced by an accent wall dining area. Attached 3-car garage with a 3rd door opening to the backyard. This home backs up to a green belt. As an added extra, there is an office building in the backyard that is heated and air-conditioned with built-in bookshelves for storage or crafts. Fenced-in spacious backyard for pets. Professional landscaping surrounds the full-brick home. Wait! There's more! A convenient outdoor fire pit, situated in the lower back yard. Also includes a raised area for a playground, a garden, or use your imagination. Do you like wildlife? Watch for the abundant wildlife, i.e., deer, foxes, and lots of birds and squirrels.
For sale
Price cut: $15K (9/21)
$499,990
1820 E 45th Pl, Sand Springs, OK 74063
3beds
2,155sqft
Single Family Residence
Built in 2021
0.51 Acres Lot
$496,000 Zestimate®
$232/sqft
$25/mo HOA
What's special
Convenient outdoor fire pitFull-brick homeOpen kitchen-dining-living layoutProfessional landscapingStained box beamAccent wall dining areaWood plank tray ceilings
- 189 days
- 479
- 41
Zillow last checked:
Listing updated:
Listed by:
Scott Morse 918-710-1139,
Keller Williams Advantage
Source: MLS Technology, Inc.,MLS#: 2612208 Originating MLS: MLS Technology
Originating MLS: MLS TechnologyFacts & features
Interior
Bedrooms & bathrooms
- Bedrooms: 3
- Bathrooms: 2
- Full bathrooms: 2
Primary bedroom
- Description: Master Bedroom,Private Bath,Walk-in Closet
- Level: First
Bedroom
- Description: Bedroom,No Bath
- Level: First
Bedroom
- Description: Bedroom,No Bath
- Level: First
Primary bathroom
- Description: Master Bath,Bathtub,Double Sink,Full Bath,Separate Shower
- Level: First
Bathroom
- Description: Hall Bath,Bathtub,Full Bath
- Level: First
Dining room
- Description: Dining Room,Breakfast
- Level: First
Kitchen
- Description: Kitchen,Eat-In,Island
- Level: First
Living room
- Description: Living Room,Fireplace,Formal
- Level: First
Office
- Description: Office,
- Level: First
Utility room
- Description: Utility Room,Inside
- Level: First
Heating
- Central, Electric, Gas
Cooling
- Central Air
Appliances
- Included: Dishwasher, Disposal, Gas Water Heater, Ice Maker, Microwave, Oven, Range, Refrigerator, Stove, PlumbedForIce Maker
- Laundry: Washer Hookup, Electric Dryer Hookup, Gas Dryer Hookup
Features
- Attic, Granite Counters, High Ceilings, High Speed Internet, Internal Expansion, Laminate Counters, Vaulted Ceiling(s), Wired for Data, Ceiling Fan(s), Electric Oven Connection, Electric Range Connection, Gas Range Connection, Gas Oven Connection, Programmable Thermostat
- Flooring: Tile, Wood
- Doors: Insulated Doors, Storm Door(s)
- Windows: Vinyl, Insulated Windows
- Basement: None
- Number of fireplaces: 1
- Fireplace features: Gas Log
Interior area
- Total structure area: 2,155
- Total interior livable area: 2,155 sqft
Video & virtual tour
Property
Parking
- Total spaces: 3
- Parking features: Attached, Garage
- Attached garage spaces: 3
Features
- Levels: One
- Stories: 1
- Patio & porch: Covered, Patio, Porch
- Exterior features: Concrete Driveway, Landscaping, Rain Gutters
- Pool features: None
- Fencing: Decorative
Lot
- Size: 0.51 Acres
- Features: Fruit Trees, Greenbelt, Mature Trees, Stream/Creek, Sloped, Spring, Wooded
- Topography: Sloping,Terraced
Details
- Additional structures: Other
- Parcel number: 86750912537110
Construction
Type & style
- Home type: SingleFamily
- Architectural style: Ranch
- Property subtype: Single Family Residence
Materials
- Brick Veneer, Stone, Wood Frame
- Foundation: Slab
- Roof: Asphalt,Fiberglass
Condition
- Year built: 2021
Utilities & green energy
- Sewer: Aerobic Septic
- Water: Public
- Utilities for property: Cable Available, Natural Gas Available, Phone Available, Water Available
Green energy
- Energy efficient items: Doors, Windows
Community & HOA
Community
- Features: Gutter(s), Sidewalks
- Security: No Safety Shelter, Smoke Detector(s)
- Subdivision: Teal Ridge
HOA
- Has HOA: Yes
- Amenities included: None
- HOA fee: $300 annually
Location
- Region: Sand Springs
Financial & listing details
- Price per square foot: $232/sqft
- Annual tax amount: $6,203
- Date on market: 4/10/2026
- Cumulative days on market: 189 days
- Listing terms: Conventional,FHA,VA Loan
Estimated market value
$496,000
$471,000 - $521,000
$2,411/mo
Price history
| Date | Event | Price |
|---|---|---|
| 9/21/2026 | Price change | $499,990-2.9%$232/sqft |
Source:  MLS Technology, Inc. #2612208 Report a problem MLS Technology, Inc. #2612208 Report a problem | ||
| 7/20/2026 | Price change | $515,000-2.6%$239/sqft |
Source: MLS Technology, Inc. #2612208 Report a problem | ||
| 6/2/2026 | Price change | $529,000-1.3%$245/sqft |
Source: MLS Technology, Inc. #2612208 Report a problem | ||
| 4/10/2026 | Listed for sale | $535,900+20%$249/sqft |
Source: MLS Technology, Inc. #2612208 Report a problem | ||
| 3/9/2023 | Sold | $446,500-0.6%$207/sqft |
Source: MLS Technology, Inc. #2303121 Report a problem | ||
| 2/8/2023 | Pending sale | $449,000$208/sqft |
Source: MLS Technology, Inc. #2303121 Report a problem | ||
| 2/4/2023 | Listed for sale | $449,000+22.7%$208/sqft |
Source: MLS Technology, Inc. #2303121 Report a problem | ||
| 5/10/2021 | Sold | $366,000-2.4%$170/sqft |
Source: MLS Technology, Inc. #2035716 Report a problem | ||
| 3/12/2021 | Pending sale | $374,900$174/sqft |
Source: MLS Technology, Inc. #2035716 Report a problem | ||
| 3/12/2021 | Price change | $374,900+5.6%$174/sqft |
Source: MLS Technology, Inc. #2035716 Report a problem | ||
| 9/29/2020 | Listed for sale | $354,900$165/sqft |
Source: MLS Technology, Inc. #2035716 Report a problem | ||
Public tax history
Tax history is unavailable.
Monthly payment
Est. payment
Payment breakdown
Explore the cost of this home by adjusting the details. Changes won't be saved.Climate risks
Neighborhood: 74063
Nearby schools
Schools provided by the listing agent
- Elementary: Berryhill
- Middle: Berryhill
- High: Berryhill
- District: Berryhill - Sch Dist (10)
Source: MLS Technology, Inc.. This data may not be complete. We recommend contacting the local school district to confirm school assignments for this home.

Similar homes
- $485,0004 bd3 ba2.5k sqft14660 W 18th St S, Sand Springs, OK 74063For Sale
 MLS ID #2628006, Christie Flud, Keller Williams Preferred. MLS Technology, Inc.
 - $574,9004 bd3 ba2.7k sqft1831 E 44th St, Sand Springs, OK 74063New Construction
 Concept Builders
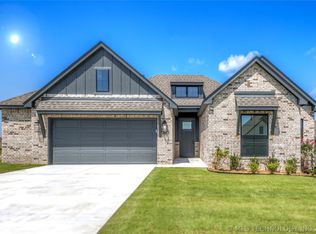
 - $398,0003 bd2 ba1.9k sqft5114 S Everett Dr, Sand Springs, OK 74063New Construction
 MLS Technology, Inc.
 - $289,0003 bd2 ba1.7k sqft5421 Skylane Dr, Sand Springs, OK 74063For Sale
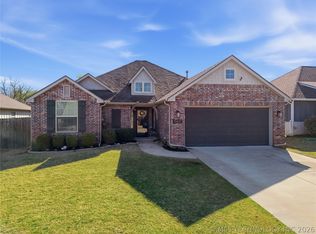 MLS ID #2624927, Krysten Russell, Concept Realty. MLS Technology, Inc.
