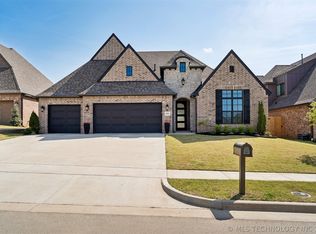
Clean and modern farmhouse style home on a fabulous corner lot. Extensive landscaping welcomes you into this one level classic and stylish home. Hardwood floors, fantastic decorative tile, gorgeous kitchen with waterfall island and induction cooktop. Primary suite encompasses the east side of the home with vaulted ceilings, a spacius double entry shower with 2 shower heads and massive closet. Split floorplan allows for other bedrooms/office on the west side of the home, offering privacy and convenience. Stately rock fireplace in living that may use gas or can be woodburning. Outside is a nice outdoor kitchen area with grill and seating area. Walk up attic with massive storage, buildout potential. Three car garage. Smart home technology with integrated speakers in main areas. Don't miss this beauty!
For sale
$489,000
2244 W Decatur St, Broken Arrow, OK 74011
3beds
2,458sqft
Single Family Residence
Built in 2019
10,672 Square Feet Lot
$-- Zestimate®
$199/sqft
$50/mo HOA
What's special
Fabulous corner lotFarmhouse style homeThree car garageExtensive landscapingMassive closetHardwood floorsFantastic decorative tile
- 62 days
- 345
- 26
Zillow last checked:
Listing updated:
Listed by:
Kelly Garcia Kilmer 918-808-6621,
RE/MAX Results
Source: MLS Technology, Inc.,MLS#: 2625030 Originating MLS: MLS Technology
Originating MLS: MLS TechnologyFacts & features
Interior
Bedrooms & bathrooms
- Bedrooms: 3
- Bathrooms: 3
- Full bathrooms: 2
- 1/2 bathrooms: 1
Primary bedroom
- Description: Master Bedroom,Private Bath,Separate Closets,Walk-in Closet
- Level: First
Bedroom
- Description: Bedroom,Walk-in Closet
- Level: First
Bedroom
- Description: Bedroom,Walk-in Closet
- Level: First
Primary bathroom
- Description: Master Bath,Bathtub,Double Sink,Full Bath,Separate Shower
- Level: First
Bathroom
- Description: Hall Bath,Half Bath
- Level: First
Bonus room
- Description: Additional Room,Mud Room
- Level: First
Bonus room
- Description: Additional Room,Attic
- Level: Second
Dining room
- Description: Dining Room,
- Level: First
Kitchen
- Description: Kitchen,Island,Pantry
- Level: First
Living room
- Description: Living Room,Fireplace,Great Room
- Level: First
Utility room
- Description: Utility Room,Inside,Sink
- Level: First
Heating
- Central, Gas
Cooling
- Central Air
Appliances
- Included: Built-In Oven, Cooktop, Double Oven, Dishwasher, Disposal, Gas Water Heater, Microwave, Oven, Range, Plumbed For Ice Maker
- Laundry: Washer Hookup
Features
- Granite Counters, High Ceilings, Other, Quartz Counters, Stone Counters, Cable TV, Vaulted Ceiling(s), Electric Oven Connection, Electric Range Connection
- Flooring: Concrete, Tile, Wood
- Windows: Vinyl
- Basement: None
- Number of fireplaces: 1
- Fireplace features: Gas Log, Gas Starter, Wood Burning
Interior area
- Total structure area: 2,458
- Total interior livable area: 2,458 sqft
Property
Parking
- Total spaces: 3
- Parking features: Attached, Garage
- Attached garage spaces: 3
Features
- Levels: One
- Stories: 1
- Patio & porch: Covered, Deck, Patio, Porch
- Exterior features: Sprinkler/Irrigation, Landscaping, Lighting, Outdoor Kitchen, Rain Gutters
- Pool features: None
- Fencing: Full,Privacy
Lot
- Size: 10,672 Square Feet
- Features: Corner Lot, Mature Trees
Details
- Additional structures: None
- Parcel number: 78319740456160
Construction
Type & style
- Home type: SingleFamily
- Architectural style: Contemporary
- Property subtype: Single Family Residence
Materials
- Brick, HardiPlank Type, Wood Frame
- Foundation: Slab
- Roof: Asphalt,Fiberglass
Condition
- Year built: 2019
Utilities & green energy
- Sewer: Public Sewer
- Water: Public
- Utilities for property: Cable Available, Electricity Available, Natural Gas Available, Phone Available, Water Available
Community & HOA
Community
- Features: Gutter(s)
- Security: No Safety Shelter, Security System Owned, Smoke Detector(s)
- Subdivision: Aspen Ridge
HOA
- Has HOA: Yes
- Amenities included: Other, Park, Trail(s)
- HOA fee: $600 annually
Location
- Region: Broken Arrow
Financial & listing details
- Price per square foot: $199/sqft
- Annual tax amount: $5,932
- Date on market: 7/9/2026
- Cumulative days on market: 168 days
- Listing terms: Conventional,FHA,VA Loan
Estimated market value
Not available
Estimated sales range
Not available
Not available
Price history
| Date | Event | Price |
|---|---|---|
| 7/21/2026 | Listed for sale | $489,000$199/sqft |
Source:  MLS Technology, Inc. #2625030 Report a problem MLS Technology, Inc. #2625030 Report a problem | ||
| 7/13/2026 | Listing removed | $489,000$199/sqft |
Source: MLS Technology, Inc. #2625030 Report a problem | ||
| 7/9/2026 | Listed for sale | $489,000-2.2%$199/sqft |
Source: MLS Technology, Inc. #2625030 Report a problem | ||
| 7/7/2026 | Listing removed | $499,900$203/sqft |
Source: MLS Technology, Inc. #2610865 Report a problem | ||
| 5/7/2026 | Price change | $499,900-2%$203/sqft |
Source: MLS Technology, Inc. #2610865 Report a problem | ||
| 3/28/2026 | Listed for sale | $509,900+2.2%$207/sqft |
Source: MLS Technology, Inc. #2610865 Report a problem | ||
| 12/18/2025 | Listing removed | $499,000$203/sqft |
Source:  MLSOK/OKCMAR as distributed by MLS GRID #1181450 Report a problem MLSOK/OKCMAR as distributed by MLS GRID #1181450 Report a problem | ||
| 11/18/2025 | Price change | $499,000-5.7%$203/sqft |
Source: MLSOK/OKCMAR as distributed by MLS GRID #1181450 Report a problem | ||
| 10/31/2025 | Price change | $529,000+0.8%$215/sqft |
Source: MLS Technology, Inc. #2531046 Report a problem | ||
| 7/19/2025 | Listed for sale | $525,000+8.2%$214/sqft |
Source: MLS Technology, Inc. #2531046 Report a problem | ||
| 11/23/2022 | Sold | $485,000$197/sqft |
Source: MLS Technology, Inc. #2236190 Report a problem | ||
| 10/17/2022 | Pending sale | $485,000$197/sqft |
Source: MLS Technology, Inc. #2236190 Report a problem | ||
| 10/14/2022 | Listed for sale | $485,000+10.2%$197/sqft |
Source: MLS Technology, Inc. #2236190 Report a problem | ||
| 11/30/2021 | Sold | $440,000$179/sqft |
Source: MLS Technology, Inc. #2135203 Report a problem | ||
| 11/8/2021 | Pending sale | $440,000$179/sqft |
Source: MLS Technology, Inc. #2135203 Report a problem | ||
| 11/8/2021 | Listed for sale | $440,000$179/sqft |
Source: MLS Technology, Inc. #2135203 Report a problem | ||
| 10/19/2021 | Pending sale | $440,000$179/sqft |
Source: MLS Technology, Inc. #2135203 Report a problem | ||
| 10/8/2021 | Listed for sale | $440,000$179/sqft |
Source: MLS Technology, Inc. #2135203 Report a problem | ||
Public tax history
Tax history is unavailable.
Monthly payment
Est. payment
Payment breakdown
Explore the cost of this home by adjusting the details. Changes won't be saved.Climate risks
Neighborhood: 74011
Nearby schools
Schools provided by the listing agent
- Elementary: Aspen Creek
- Middle: Oliver
- High: Broken Arrow
- District: Broken Arrow - Sch Dist (3)
Source: MLS Technology, Inc.. This data may not be complete. We recommend contacting the local school district to confirm school assignments for this home.
- $466,7003 bd3 ba2.6k sqft2240 W Decatur St, Broken Arrow, OK 74011Off Market
- $473,300-- bd2 ba2.7k sqft2305 W Decatur St S, Broken Arrow, OK 74011Off Market
- $491,400-- bd2 ba2.4k sqft2244 W Decatur St S, Broken Arrow, OK 74011Off Market
- $448,000-- bd3 ba2.5k sqft2301 W Decatur St S, Broken Arrow, OK 74011Off Market
Similar homes
- $459,0003 bd3 ba2.4k sqft4110 W Tucson Pl, Broken Arrow, OK 74011For Sale
 MLS ID #2625062, Holly Standlee, Coldwell Banker Select. MLS Technology, Inc.
 - $489,9003 bd3 ba2.6k sqft6513 S Fir Ave, Broken Arrow, OK 74012For Sale
 MLS ID #2613442, Alex Trinidad, Executive Homes Realty, LLC. MLS Technology, Inc.
 - $455,0004 bd3 ba2.6k sqft3730 S Fir Blvd, Broken Arrow, OK 74011For Sale
 MLS ID #2620704, Lori Crites, Coldwell Banker Select. MLS Technology, Inc.
 - $359,0004 bd3 ba2.7k sqft8413 Shadowood Ave, Broken Arrow, OK 74011For Sale
 MLS ID #2632521, Ryan McKenna, Outshine Realty. MLS Technology, Inc.
