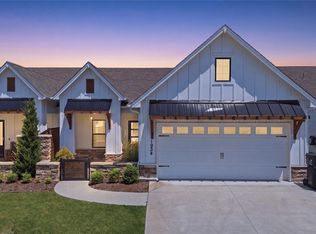
A welcoming covered front porch leads you inside, where a private study sits just off the entry—perfect for a home office or flex space. On the opposite side, you’ll find a convenient mudroom and laundry area designed for everyday functionality.
The heart of the home features an open-concept kitchen and family room, creating an inviting space for both entertaining and daily living. A secondary bedroom with a walk-in closet and a full bath provides comfort for guests or family members.
The spacious primary suite offers double vanities and a large walk-in closet, delivering both comfort and practicality.
Enjoy outdoor living year-round on the oversized covered back patio—perfect for relaxing or hosting.
For sale
Price cut: $5K (8/27)
$305,000
1926 W Imperial St, Broken Arrow, OK 74011
2beds
1,726sqft
Single Family Residence
Built in 2022
4,399 Square Feet Lot
$304,100 Zestimate®
$177/sqft
$170/mo HOA
What's special
Large walk-in closetWelcoming covered front porchSpacious primary suiteDouble vanitiesPrivate study
- 160 days
- 178
- 8
Zillow last checked:
Listing updated:
Listed by:
Joanna Ford 918-381-2555,
Realty One Group Dreamers
Source: MLS Technology, Inc.,MLS#: 2611345 Originating MLS: MLS Technology
Originating MLS: MLS TechnologyFacts & features
Interior
Bedrooms & bathrooms
- Bedrooms: 2
- Bathrooms: 2
- Full bathrooms: 2
Primary bedroom
- Description: Master Bedroom,Private Bath,Walk-in Closet
- Level: First
Bedroom
- Description: Bedroom,Walk-in Closet
- Level: First
Primary bathroom
- Description: Master Bath,Full Bath,Separate Shower
- Level: First
Bathroom
- Description: Hall Bath,Bathtub,Full Bath
- Level: First
Dining room
- Description: Dining Room,Breakfast
- Level: First
Kitchen
- Description: Kitchen,Breakfast Nook,Island,Pantry
- Level: First
Living room
- Description: Living Room,Combo,Fireplace
- Level: First
Utility room
- Description: Utility Room,Inside
- Level: First
Heating
- Central, Gas
Cooling
- Central Air
Appliances
- Included: Built-In Oven, Dishwasher, Disposal, Gas Water Heater, Microwave, Oven, Range, Plumbed For Ice Maker
- Laundry: Electric Dryer Hookup, Gas Dryer Hookup
Features
- Attic, Granite Counters, High Ceilings, Stone Counters, Cable TV, Vaulted Ceiling(s), Ceiling Fan(s), Electric Oven Connection, Gas Range Connection, Programmable Thermostat
- Flooring: Carpet, Tile
- Doors: Insulated Doors, Storm Door(s)
- Windows: Vinyl, Insulated Windows, Storm Window(s)
- Basement: None
- Number of fireplaces: 1
- Fireplace features: Gas Log, Gas Starter
Interior area
- Total structure area: 1,726
- Total interior livable area: 1,726 sqft
Video & virtual tour
Property
Parking
- Total spaces: 2
- Parking features: Attached, Garage
- Attached garage spaces: 2
Features
- Levels: One
- Stories: 1
- Patio & porch: Covered, Patio, Porch
- Exterior features: Concrete Driveway, Sprinkler/Irrigation, Landscaping, Rain Gutters
- Pool features: None
- Fencing: Full,Privacy
Lot
- Size: 4,399 Square Feet
- Features: Zero Lot Line
Details
- Additional structures: None
- Parcel number: 78343740342420
Construction
Type & style
- Home type: SingleFamily
- Architectural style: Craftsman
- Property subtype: Single Family Residence
Materials
- HardiPlank Type, Stone, Wood Frame
- Foundation: Slab
- Roof: Asphalt,Fiberglass
Condition
- Year built: 2022
Utilities & green energy
- Sewer: Public Sewer
- Water: Public
- Utilities for property: Cable Available, Electricity Available, Natural Gas Available, High Speed Internet Available
Green energy
- Energy efficient items: Doors, Windows
Community & HOA
Community
- Features: Gutter(s), Sidewalks
- Security: No Safety Shelter, Smoke Detector(s)
- Subdivision: Aspen Crossing Patio Homes
HOA
- Has HOA: Yes
- Amenities included: Gated, Other, Park, Pets Allowed, Trail(s)
- HOA fee: $170 monthly
Location
- Region: Broken Arrow
Financial & listing details
- Price per square foot: $177/sqft
- Annual tax amount: $4,174
- Date on market: 3/31/2026
- Cumulative days on market: 161 days
- Listing terms: Conventional,FHA,VA Loan
Estimated market value
$304,100
$289,000 - $319,000
$2,098/mo
Price history
| Date | Event | Price |
|---|---|---|
| 8/27/2026 | Price change | $305,000-1.6%$177/sqft |
Source:  MLS Technology, Inc. #2611345 Report a problem MLS Technology, Inc. #2611345 Report a problem | ||
| 8/18/2026 | Price change | $310,000-1%$180/sqft |
Source: MLS Technology, Inc. #2611345 Report a problem | ||
| 5/9/2026 | Price change | $313,000-0.6%$181/sqft |
Source: MLS Technology, Inc. #2611345 Report a problem | ||
| 3/31/2026 | Listed for sale | $315,000+6.8%$183/sqft |
Source: MLS Technology, Inc. #2611345 Report a problem | ||
| 12/11/2024 | Sold | $294,953-4.8%$171/sqft |
Source: MLS Technology, Inc. #2423980 Report a problem | ||
| 10/1/2024 | Pending sale | $309,953$180/sqft |
Source: MLS Technology, Inc. #2423980 Report a problem | ||
| 8/30/2024 | Price change | $309,953-1.6%$180/sqft |
Source: MLS Technology, Inc. #2423980 Report a problem | ||
| 4/19/2024 | Price change | $314,953-2.5%$182/sqft |
Source: MLS Technology, Inc. #2400061 Report a problem | ||
| 1/2/2024 | Listed for sale | $323,053$187/sqft |
Source: MLS Technology, Inc. #2400061 Report a problem | ||
| 12/31/2023 | Listing removed | $323,053$187/sqft |
Source: MLS Technology, Inc. #2323074 Report a problem | ||
| 6/9/2023 | Price change | $323,053-2.5%$187/sqft |
Source:  Capital Homes Report a problem Capital Homes Report a problem | ||
| 4/11/2023 | Price change | $331,399-1.2%$192/sqft |
Source: MLS Technology, Inc. #2240466 Report a problem | ||
| 3/10/2023 | Price change | $335,399+0.1%$194/sqft |
Source: MLS Technology, Inc. #2240466 Report a problem | ||
| 10/19/2022 | Listed for sale | $335,028$194/sqft |
Source: Capital Homes Report a problem | ||
Public tax history
Tax history is unavailable.
Monthly payment
Est. payment
Payment breakdown
Explore the cost of this home by adjusting the details. Changes won't be saved.Climate risks
Neighborhood: 74011
Nearby schools
Schools provided by the listing agent
- Elementary: Aspen Creek
- Middle: Oliver
- High: Broken Arrow
- District: Broken Arrow - Sch Dist (3)
Source: MLS Technology, Inc.. This data may not be complete. We recommend contacting the local school district to confirm school assignments for this home.
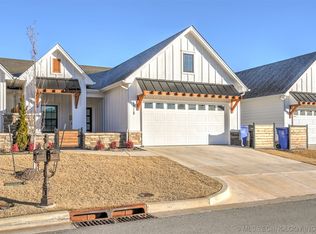

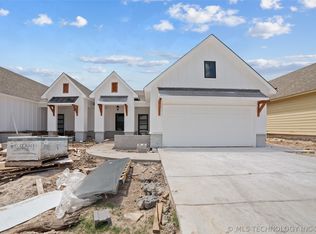
Similar homes
- $309,0004 bd2 ba1.8k sqft7312 S Indianwood Ave, Broken Arrow, OK 74011For Sale
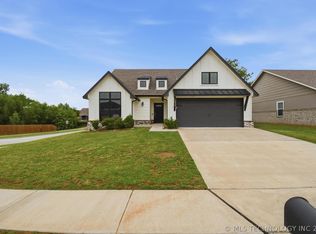 MLS ID #2618696, Erica Stampley, McGraw, REALTORS. MLS Technology, Inc.
 - $350,0004 bd3 ba2k sqft4623 S Chestnut Ave, Broken Arrow, OK 74011For Sale
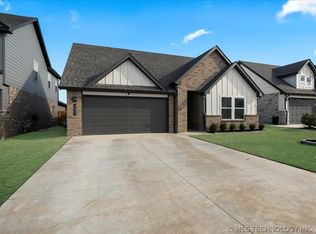 MLS ID #2631771, Crystal Hogan, McGraw, REALTORS. MLS Technology, Inc.
 - $324,7504 bd2 ba2k sqft1403 E New Orleans Pl, Broken Arrow, OK 74011For Sale
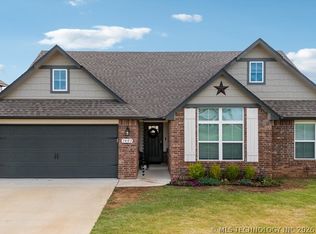 MLS ID #2616403, Angel Wisnoskie, Platinum Realty, LLC.. MLS Technology, Inc.
 - $247,5003 bd2 ba1.5k sqft1108 W Vicksburg Pl, Broken Arrow, OK 74011For Sale
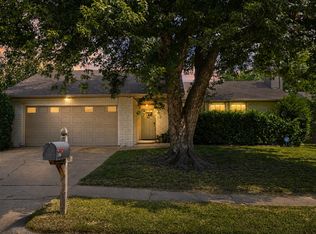 MLS ID #2626147, Ashley Wozniak, Coldwell Banker Select. MLS Technology, Inc.
