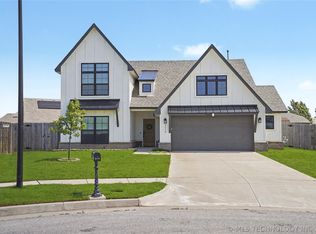
Like-new Kingston floor plan featuring 4 bedrooms, 2 bathrooms, and a spacious open-concept layout designed for comfortable living and entertaining. The kitchen offers an oversized island, stainless steel appliances, sleek countertops, corner pantry, and flows seamlessly into the main living and dining areas. Refrigerator stays with the home. The private primary suite includes a large walk-in shower and spacious walk-in closet, while the additional bedrooms are conveniently located toward the front of the home. Since purchasing the home in November 2025, the owners have added upgrades including updated handles and hardware throughout the entire home and a fully fenced backyard. Additional features include luxury vinyl flooring in the main areas, tankless water heater, covered back patio, and smart home package with video doorbell, smart lock, thermostat, and more. Builder’s warranty remains active through November 2026.
For sale
$334,990
10206 E 132nd St S, Broken Arrow, OK 74014
4beds
2,031sqft
:
Get pre-qualified$2,146/mo
Single Family Residence
Built in 2025
7,187 Square Feet Lot
$-- Zestimate®
$165/sqft
$-- HOA
What's special
Sleek countertopsLarge walk-in showerFully fenced backyardPrivate primary suiteStainless steel appliancesCovered back patioOversized island
- 61 days |
- 361 |
- 55 |
Likely to sell faster than
Zillow last checked:
Listing updated:
Listed by:
Sophia Sivira 918-805-7118,
Platinum Realty, LLC.
Source: MLS Technology, Inc.,MLS#: 2619663 Originating MLS: MLS Technology
Originating MLS: MLS TechnologyFacts & features
Interior
Bedrooms & bathrooms
- Bedrooms: 4
- Bathrooms: 2
- Full bathrooms: 2
Heating
- Central, Gas
Cooling
- Central Air
Appliances
- Included: Dishwasher, Disposal, Microwave, Other, Oven, Range, Refrigerator, Tankless Water Heater, Plumbed For Ice Maker
- Laundry: Washer Hookup, Electric Dryer Hookup
Features
- High Ceilings, Other, Quartz Counters, Stone Counters, Cable TV, Vaulted Ceiling(s), Electric Oven Connection, Gas Range Connection
- Flooring: Carpet, Vinyl
- Windows: Vinyl, Insulated Windows
- Basement: None
- Has fireplace: No
Interior area
- Total structure area: 2,031
- Total interior livable area: 2,031 sqft
Property
Parking
- Total spaces: 2
- Parking features: Attached, Garage
- Attached garage spaces: 2
Features
- Levels: One
- Stories: 1
- Patio & porch: Covered, Patio, Porch
- Exterior features: Concrete Driveway, Landscaping, Rain Gutters
- Pool features: None
- Fencing: Full,Privacy
Lot
- Size: 7,187 Square Feet
- Features: None
Details
- Additional structures: None
Construction
Type & style
- Home type: SingleFamily
- Architectural style: Contemporary
- Property subtype: Single Family Residence
Materials
- Brick, Stone, Wood Frame
- Foundation: Slab
- Roof: Asphalt,Fiberglass
Condition
- Year built: 2025
Utilities & green energy
- Sewer: Rural
- Water: Public
- Utilities for property: Cable Available, Electricity Available, Natural Gas Available, Phone Available, Water Available
Green energy
- Energy efficient items: Appliances, HVAC, Insulation, Other, Windows
Community & HOA
Community
- Features: Gutter(s), Sidewalks
- Security: No Safety Shelter, Smoke Detector(s)
- Subdivision: Rowan Grove Blocks 4-9
HOA
- Has HOA: Yes
- Amenities included: None
Location
- Region: Broken Arrow
Financial & listing details
- Price per square foot: $165/sqft
- Date on market: 5/28/2026
- Cumulative days on market: 62 days
- Listing terms: Conventional,FHA,VA Loan
Estimated market value
Not available
Estimated sales range
Not available
Not available
Price history
| Date | Event | Price |
|---|---|---|
| 5/28/2026 | Listed for sale | $334,990+2.8%$165/sqft |
Source:  MLS Technology, Inc. #2619663 Report a problem MLS Technology, Inc. #2619663 Report a problem | ||
| 11/7/2025 | Sold | $325,800-1.2%$160/sqft |
Source: MLS Technology, Inc. #2518659 Report a problem | ||
| 9/18/2025 | Pending sale | $329,900$162/sqft |
Source: MLS Technology, Inc. #2518659 Report a problem | ||
| 8/1/2025 | Price change | $329,900-1.8%$162/sqft |
Source: MLS Technology, Inc. #2518659 Report a problem | ||
| 7/23/2025 | Listed for sale | $335,900$165/sqft |
Source: MLS Technology, Inc. #2518659 Report a problem | ||
| 5/28/2025 | Pending sale | $335,900$165/sqft |
Source: MLS Technology, Inc. #2518659 Report a problem | ||
| 5/5/2025 | Listed for sale | $335,900$165/sqft |
Source: MLS Technology, Inc. #2518659 Report a problem | ||
Public tax history
Tax history is unavailable.
Monthly payment
Est. payment
Payment breakdown
Explore the cost of this home by adjusting the details. Changes won't be saved.Climate risks
Neighborhood: 74014
Nearby schools
GreatSchools rating
- 6/10East IntermediateGrades: 4-6Distance: 1.1 mi
- 7/10Bixby Middle SchoolGrades: 7-8Distance: 2.9 mi
- 9/10Bixby High SchoolGrades: 9-12Distance: 2.7 mi
Schools provided by the listing agent
- Elementary: East (Formerly Northeast)
- High: Bixby
- District: Bixby - Sch Dist (4)
Source: MLS Technology, Inc.. This data may not be complete. We recommend contacting the local school district to confirm school assignments for this home.
- $344,0004 bd3 ba2.1k sqft10121 E 132nd St S, Broken Arrow, OK 74014For Sale

- $309,8004 bd2 ba1.7k sqft10113 E 132nd St S, Bixby, OK 74008Off Market
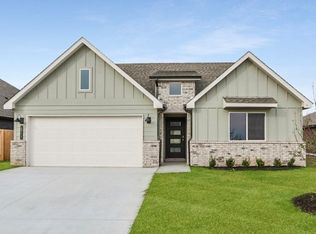
- $349,8005 bd3 ba2k sqft10105 E 131st Pl S, Bixby, OK 74008Off Market
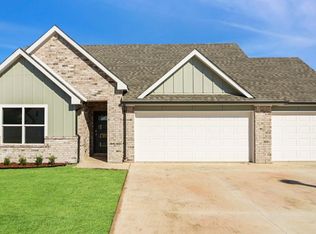
- $326,0004 bd2 ba1.8k sqft10208 E 131st Pl S, Bixby, OK 74008Sold
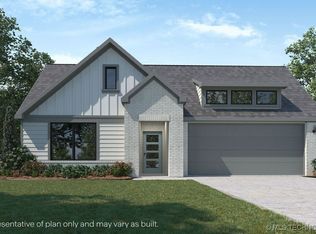
- $346,1464 bd2 ba2.3k sqft10120 E 131st St S, Bixby, OK 74008Sold
- $323,3004 bd2 ba1.7k sqft10100 E 132nd St S, Bixby, OK 74008Off Market
- $334,9004 bd2 ba2k sqft10116 E 131st Pl S, Bixby, OK 74008Sold
- $332,7504 bd2 ba1.8k sqft10112 E 131st Pl S, Broken Arrow, OK 74014Sold
A local agent can set up tours, give advice and negotiate with sellers.
A local lender can help you make sure your offer is ready when you are.
Similar homes
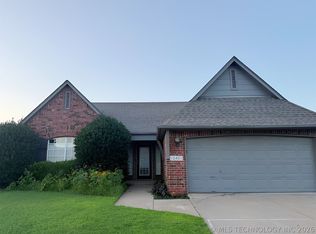
- $298,7004 bd2 ba2k sqft10401 E 115th Pl S, Bixby, OK 74008For Sale
 MLS ID #2626517, Tomas Barrientos, HomeSmart Stellar Realty. MLS Technology, Inc.
 - $357,4004 bd2 ba1.9k sqft6415 E 146th St S, Bixby, OK 74008For Sale
 MLS ID #2624202, Jeff Henson, McGraw, REALTORS. MLS Technology, Inc.
 - $336,5003 bd2 ba1.8k sqft3618 S 12th Pl S, Broken Arrow, OK 74011For Sale
 MLS ID #2627898, Jon Robertson, Epique Realty. MLS Technology, Inc.
 - $379,9004 bd3 ba2.1k sqft3118 W Yuma Ct, Broken Arrow, OK 74011For Sale
 MLS ID #2622229, Trish Allison, Coldwell Banker Select. MLS Technology, Inc.
 - $334,7754 bd2 ba1.9k sqft4274 S 245th East Ave, Broken Arrow, OK 74014For SaleMLS ID #2621878, Whitney Waldran, JPAR Reliance. MLS Technology, Inc.
- $289,5003 bd2 ba1.8k sqft11612 S 100th East Ave, Bixby, OK 74008For SaleMLS ID #2620573, Brenda K Sand, Properties Plus, Inc.. MLS Technology, Inc.
- $379,9004 bd2 ba1.7k sqft12451 S Kingston Ave, Bixby, OK 74008For SaleMLS ID #2624599, Leticia Sanchez, McGraw, REALTORS. MLS Technology, Inc.
- $317,5003 bd2 ba2k sqft25251 E 89th St S, Broken Arrow, OK 74014For SaleMLS ID #2621761, Jennifer Cody, Flotilla Real Estate Partners. MLS Technology, Inc.
- $335,0003 bd2 ba1.6k sqft7035 S Hemlock Ave, Broken Arrow, OK 74011For SaleMLS ID #2620588, Jonathan Bravo, Chinowth & Cohen. MLS Technology, Inc.
- $305,0004 bd2 ba1.6k sqft1407 E 150th St S, Glenpool, OK 74033For SaleMLS ID #2626442, Yasmin Salama, McGraw, REALTORS. MLS Technology, Inc.
- $328,0004 bd2 ba1.9k sqft5809 N 32nd St, Broken Arrow, OK 74014For SaleMLS ID #2626029, Michael Martin, Jason Mitchell Real Estate. MLS Technology, Inc.
- $335,9004 bd2 ba1.9k sqft3721 E 39th St N, Broken Arrow, OK 74014For SaleMLS ID #2622238, Leticia Sanchez, McGraw, REALTORS. MLS Technology, Inc.
- $389,0004 bd2 ba2k sqft6370 E 124th Ct S, Bixby, OK 74008For SaleMLS ID #2625257, Jinny Ting, Keller Williams Advantage. MLS Technology, Inc.
- $343,9004 bd2 ba2k sqft3302 S 208th East Ave, Broken Arrow, OK 74014For SaleMLS ID #2610802, Paula Faye Templeton, Chinowth & Cohen. MLS Technology, Inc.
- $324,9004 bd2 ba1.7k sqft509 S 85th St, Broken Arrow, OK 74014For SaleMLS ID #2619993, Holly Bolay, Keller Williams Premier. MLS Technology, Inc.
- $310,0004 bd2 ba1.8k sqft3509 E Sandusky St, Broken Arrow, OK 74014For SaleMLS ID #2616936, Julia Reynoso, HomeSmart Stellar Realty. MLS Technology, Inc.
- $275,0004 bd2 ba1.8k sqft2508 E El Paso St, Broken Arrow, OK 74014For SaleMLS ID #2624503, Chris Marshall, Solid Rock, REALTORS. MLS Technology, Inc.
- $395,0003 bd3 ba2.1k sqft26292 E 102nd St S, Broken Arrow, OK 74014For SaleMLS ID #2622203, Marc S Bullock, We Connect Oklahoma LLC. MLS Technology, Inc.
- $377,9504 bd3 ba1.9k sqft12420 S Oxford Ave, Bixby, OK 74008For SaleMLS ID #2619413, Christy Danels, Christy Danels. MLS Technology, Inc.
- $365,0003 bd2 ba1.8k sqft5917 E 126th Pl S, Bixby, OK 74008For SaleMLS ID #2615055, Brandi True, The Agency. MLS Technology, Inc.
