Welcome home to this beautiful new construction property with contemporary finishes and neutral colors in the sought-after Stone Horse community of Broken Arrow. Offering 1,697 sq ft (per AP) of thoughtfully designed living space, this home features 3 spacious bedrooms, 2 full bathrooms, and an open-concept layout perfect for both everyday living and entertaining. Large kitchen island and granite countertops. Tile flooring with carpeted bedrooms. Covered back patio, resort-style community pools, playground, and beautifully maintained common areas. Situated on a generous 8,197 sq ft lot (m/l), you'll enjoy plenty of outdoor space for relaxing, gardening, or hosting family and friends. The modern design, quality finishes, and functional floor plan make this home an excellent choice for families, first-time buyers, or anyone seeking a move-in-ready property. Modern comfort, quality craftsmanship, and a great location. Conveniently situated near shopping, dining, schools, and major commuter routes. This home combines comfort, convenience, and community living at its best.
For sale
Price cut: $5K (6/30)
$335,000
7035 S Hemlock Ave, Broken Arrow, OK 74011
3beds
1,697sqft
:
Get pre-qualified$2,253/mo
Single Family Residence
Built in 2024
8,102 Square Feet Lot
$-- Zestimate®
$197/sqft
$33/mo HOA
What's special
Resort-style community poolsModern designContemporary finishesQuality finishesBeautifully maintained common areasNeutral colorsFunctional floor plan
- 52 days |
- 187 |
- 8 |
Zillow last checked:
Listing updated:
Listed by:
Jonathan Bravo 918-644-4592,
Chinowth & Cohen
Source: MLS Technology, Inc.,MLS#: 2620588 Originating MLS: MLS Technology
Originating MLS: MLS TechnologyFacts & features
Interior
Bedrooms & bathrooms
- Bedrooms: 3
- Bathrooms: 2
- Full bathrooms: 2
Primary bedroom
- Description: Master Bedroom,Private Bath,Walk-in Closet
- Level: First
Bedroom
- Description: Bedroom,No Bath
- Level: First
Bedroom
- Description: Bedroom,No Bath
- Level: First
Primary bathroom
- Description: Master Bath,Full Bath
- Level: First
Bathroom
- Description: Hall Bath,Full Bath
- Level: First
Dining room
- Description: Dining Room,
- Level: First
Kitchen
- Description: Kitchen,Island
- Level: First
Living room
- Description: Living Room,
- Level: First
Utility room
- Description: Utility Room,Garage
- Level: First
Heating
- Central, Gas
Cooling
- Central Air
Appliances
- Included: Dishwasher, Disposal, Gas Water Heater, Microwave, Oven, Range
- Laundry: Electric Dryer Hookup, Gas Dryer Hookup
Features
- Attic, Granite Counters, Ceiling Fan(s), Electric Oven Connection, Electric Range Connection, Gas Oven Connection, Programmable Thermostat
- Flooring: Tile
- Windows: Vinyl
- Has fireplace: No
Interior area
- Total structure area: 1,697
- Total interior livable area: 1,697 sqft
Video & virtual tour
Property
Parking
- Total spaces: 2
- Parking features: Attached, Garage
- Attached garage spaces: 2
Features
- Levels: One
- Stories: 1
- Patio & porch: Covered, Patio, Porch
- Exterior features: Rain Gutters
- Pool features: None
- Fencing: None
Lot
- Size: 8,102 Square Feet
- Features: Cul-De-Sac
Details
- Additional structures: None
- Parcel number: 81298740468350
Construction
Type & style
- Home type: SingleFamily
- Architectural style: Ranch
- Property subtype: Single Family Residence
Materials
- Concrete, Stone
- Foundation: Slab
- Roof: Asphalt,Fiberglass
Condition
- Year built: 2024
Utilities & green energy
- Sewer: Public Sewer
- Water: Public
- Utilities for property: Electricity Available, Natural Gas Available, Water Available
Community & HOA
Community
- Features: Gutter(s)
- Security: No Safety Shelter
- Subdivision: Stone Horse V
HOA
- Has HOA: Yes
- Amenities included: Park, Pool
- HOA fee: $400 annually
Location
- Region: Broken Arrow
Financial & listing details
- Price per square foot: $197/sqft
- Annual tax amount: $4,501
- Date on market: 6/5/2026
- Cumulative days on market: 52 days
- Listing terms: FHA,Other
Estimated market value
Not available
Estimated sales range
Not available
Not available
Price history
| Date | Event | Price |
|---|---|---|
| 6/30/2026 | Price change | $335,000-1.5%$197/sqft |
Source:  MLS Technology, Inc. #2620588 Report a problem MLS Technology, Inc. #2620588 Report a problem | ||
| 6/24/2026 | Price change | $339,999-1.4%$200/sqft |
Source: MLS Technology, Inc. #2620588 Report a problem | ||
| 6/5/2026 | Listed for sale | $345,000+4.5%$203/sqft |
Source: MLS Technology, Inc. #2620588 Report a problem | ||
| 5/31/2026 | Listing removed | -- |
Source: Owner Report a problem | ||
| 5/24/2026 | Listed for sale | $330,000$194/sqft |
Source: Owner Report a problem | ||
Public tax history
Tax history is unavailable.
Monthly payment
Est. payment
Payment breakdown
Explore the cost of this home by adjusting the details. Changes won't be saved.Climate risks
Neighborhood: 74011
Nearby schools
GreatSchools rating
- 8/10Aspen Creek Early Childhood CenterGrades: PK-KDistance: 1.5 mi
- 6/10Oliver Middle SchoolGrades: 6-8Distance: 2.6 mi
- 4/10Broken Arrow Freshman AcademyGrades: 9Distance: 3.1 mi
Schools provided by the listing agent
- Elementary: Aspen Creek
- High: Broken Arrow
- District: Broken Arrow - Sch Dist (3)
Source: MLS Technology, Inc.. This data may not be complete. We recommend contacting the local school district to confirm school assignments for this home.
- $310,0004 bd2 ba1.8k sqft7021 S Hemlock Ave, Broken Arrow, OK 74011Sold
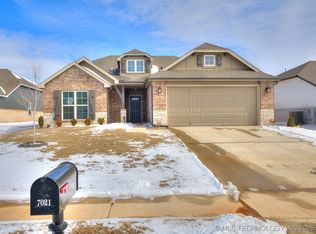
- $419,9584 bd3 ba2.5k sqft7022 S Hemlock Ave, Broken Arrow, OK 74011Sold

- $268,3003 bd2 ba1.5k sqft2911 W Baton Rouge Pl, Broken Arrow, OK 74011Off Market

- $359,100-- bd2 ba1.7k sqft7037 S Indianwood Ct, Broken Arrow, OK 74011Off Market
- $306,6003 bd2 ba1.5k sqft7041 S Indianwood Ct, Broken Arrow, OK 74011Off Market
- $462,000-- bd2 ba2.5k sqft7033 S Indianwood Ct, Broken Arrow, OK 74011Off Market
- $349,100-- bd2 ba1.7k sqft7029 S Indianwood Ct, Broken Arrow, OK 74011Off Market
- $331,0003 bd2 ba1.9k sqft2900 W Charlotte St, Broken Arrow, OK 74011Off Market
A local agent can set up tours, give advice and negotiate with sellers.
Similar homes
- $314,9003 bd2 ba1.6k sqft3204 W Charlotte St, Broken Arrow, OK 74011For Sale
 MLS ID #2624204, Jackie Proffitt, Keller Williams Advantage. MLS Technology, Inc.
 - $309,0004 bd2 ba1.8k sqft7312 S Indianwood Ave, Broken Arrow, OK 74011For Sale
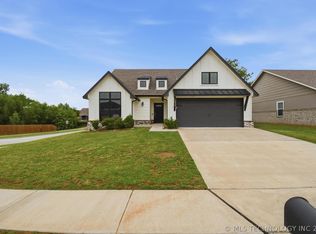 MLS ID #2618696, Erica Stampley, McGraw, REALTORS. MLS Technology, Inc.
 - $379,9004 bd3 ba2.1k sqft3118 W Yuma Ct, Broken Arrow, OK 74011For Sale
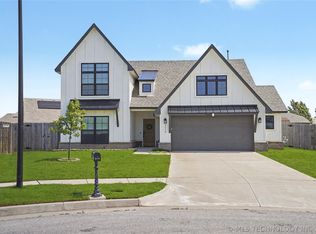 MLS ID #2622229, Trish Allison, Coldwell Banker Select. MLS Technology, Inc.
 - $332,0003 bd2 ba1.8k sqft3706 S 13th Pl, Broken Arrow, OK 74011For Sale
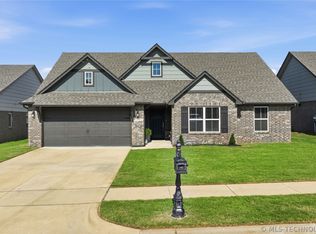 MLS ID #2623976, Donald Burns II, McGraw, REALTORS. MLS Technology, Inc.
 - $340,0003 bd2 ba2.2k sqft1808 E Jacksonville St, Broken Arrow, OK 74012For SaleMLS ID #2609846, Tiffany Martin, Coldwell Banker Select. MLS Technology, Inc.
- $359,9003 bd2 ba1.9k sqft1320 W Dover St, Broken Arrow, OK 74012For SaleMLS ID #2624789, Rachel Robison, Chinowth & Cohen. MLS Technology, Inc.
- $245,0003 bd2 ba1.5k sqft304 W Keywest St, Broken Arrow, OK 74011For SaleMLS ID #2619275, RoSean O'Rear, Brix Realty Group LLC (BO). MLS Technology, Inc.
- $314,9003 bd2 ba2.1k sqft11975 S 73rd East Ave, Bixby, OK 74008For SaleMLS ID #2624702, Tina Butler, Chinowth & Cohen. MLS Technology, Inc.
- $399,9004 bd3 ba2.3k sqft6001 S 13th St, Broken Arrow, OK 74011For SaleMLS ID #2620321, Sarah Payne, C21/First Choice Realty. MLS Technology, Inc.
- $239,9003 bd2 ba1k sqft4305 S 1st Pl, Broken Arrow, OK 74011For SaleMLS ID #2624867, Michelle Bausch, Keller Williams Advantage. MLS Technology, Inc.
- $389,9993 bd3 ba2.5k sqft517 Meadowood Dr, Broken Arrow, OK 74011For SaleMLS ID #2548225, Garrett Berger, Simms Realty LLC. MLS Technology, Inc.
- $345,0004 bd2 ba2.1k sqft13404 S 20th Ct, Bixby, OK 74008For SaleMLS ID #2624782, Linette Dawson, Chinowth & Cohen. MLS Technology, Inc.
- $460,0003 bd3 ba2.5k sqft2523 W New Orleans Pl, Broken Arrow, OK 74011For SaleMLS ID #2624672, Max Heckenkemper, Keller Williams Advantage. MLS Technology, Inc.
- $330,0004 bd3 ba1.8k sqft7207 E 131st Pl S, Bixby, OK 74008For SaleMLS ID #2613179, Kelly Garrison, The Garrison Group LLC.. MLS Technology, Inc.
- $328,0004 bd2 ba1.9k sqft5809 N 32nd St, Broken Arrow, OK 74014For SaleMLS ID #2626029, Michael Martin, Jason Mitchell Real Estate. MLS Technology, Inc.
- $315,0004 bd3 ba2.1k sqft11334 S 106th East Ave, Bixby, OK 74008For SaleMLS ID #2614645, Tammy Scott, Fences and Foundations. MLS Technology, Inc.
- $357,4004 bd2 ba1.9k sqft6415 E 146th St S, Bixby, OK 74008For SaleMLS ID #2624202, Jeff Henson, McGraw, REALTORS. MLS Technology, Inc.
- $315,0003 bd2 ba1.9k sqft9008 S 255th East Ave, Broken Arrow, OK 74014For SaleMLS ID #2614911, Kristi Reed, Chinowth & Cohen. MLS Technology, Inc.
- $324,8004 bd2 ba1.8k sqft3872 E 144th St S, Bixby, OK 74008For SaleMLS ID #2620616, Taylor Bay, Chinowth & Cohen. MLS Technology, Inc.
- $264,0003 bd2 ba1.5k sqft8406 S 111th Ave E, Tulsa, OK 74133For SaleMLS ID #2627460, Jessica Scott, Realty One Group Dreamers. MLS Technology, Inc.
