Well taken care of single story home in Oak Tree Village. this home features an open floor plan with a spacious living room, corner gas starter wood burning fireplace made of brick and a mantel. Home is bright with lots of natural sunlight. Kitchen with center island bar with sink. Large primary suite with vaulted ceilings. Master bathroom with double sinks, whirlpool tub, separate shower and two walk in closets! Spacious yard and a patio! neighborhood features a park, Basket Ball court and more!
For sale
Price cut: $15K (6/25)
$264,000
8406 S 111th Ave E, Tulsa, OK 74133
3beds
1,568sqft
Single Family Residence
Built in 2000
7,013 Square Feet Lot
$-- Zestimate®
$168/sqft
$15/mo HOA
What's special
Open floor planSpacious yardWhirlpool tubSeparate showerTwo walk in closets
- 34 days |
- 1,168 |
- 85 |
Likely to sell faster than
Zillow last checked:
Listing updated:
Listed by:
Jessica Scott 918-361-0104,
Realty One Group Dreamers
Source: MLS Technology, Inc.,MLS#: 2622426 Originating MLS: MLS Technology
Originating MLS: MLS TechnologyFacts & features
Interior
Bedrooms & bathrooms
- Bedrooms: 3
- Bathrooms: 2
- Full bathrooms: 2
Primary bedroom
- Description: Master Bedroom,Walk-in Closet
- Level: First
Bedroom
- Description: Bedroom,
- Level: First
Bedroom
- Description: Bedroom,
- Level: First
Primary bathroom
- Description: Master Bath,Double Sink,Full Bath,Separate Shower,Whirlpool
- Level: First
Bathroom
- Description: Hall Bath,Full Bath
- Level: First
Kitchen
- Description: Kitchen,Island
- Level: First
Living room
- Description: Living Room,Fireplace
- Level: First
Utility room
- Description: Utility Room,Inside
- Level: First
Heating
- Central, Gas
Cooling
- Central Air
Appliances
- Included: Dishwasher, Disposal, Gas Water Heater, Oven, Range, Refrigerator, Stove
- Laundry: Washer Hookup, Electric Dryer Hookup
Features
- Laminate Counters, Other, Ceiling Fan(s), Electric Range Connection, Programmable Thermostat
- Flooring: Carpet, Tile
- Doors: Insulated Doors
- Windows: Vinyl, Insulated Windows
- Basement: None
- Number of fireplaces: 1
- Fireplace features: Gas Starter, Wood Burning
Interior area
- Total structure area: 1,568
- Total interior livable area: 1,568 sqft
Property
Parking
- Total spaces: 2
- Parking features: Attached, Garage
- Attached garage spaces: 2
Features
- Levels: One
- Stories: 1
- Patio & porch: Covered, Patio, Porch
- Exterior features: Other
- Pool features: None
- Fencing: Full,Privacy
Lot
- Size: 7,013 Square Feet
- Features: Mature Trees
Details
- Additional structures: None
Construction
Type & style
- Home type: SingleFamily
- Property subtype: Single Family Residence
Materials
- Brick, Wood Frame
- Foundation: Slab
- Roof: Asphalt,Fiberglass
Condition
- Year built: 2000
Utilities & green energy
- Sewer: Public Sewer
- Water: Public
- Utilities for property: Cable Available, Electricity Available, Natural Gas Available, Phone Available, Water Available
Green energy
- Energy efficient items: Doors, Windows
Community & HOA
Community
- Security: No Safety Shelter
- Subdivision: Oak Tree Village
HOA
- Has HOA: Yes
- Amenities included: None
- HOA fee: $175 annually
Location
- Region: Tulsa
Financial & listing details
- Price per square foot: $168/sqft
- Annual tax amount: $2,278
- Date on market: 6/18/2026
- Cumulative days on market: 35 days
- Listing terms: Conventional,FHA,Owner Will Carry,Other,VA Loan
Estimated market value
Not available
Estimated sales range
Not available
Not available
Price history
| Date | Event | Price |
|---|---|---|
| 6/25/2026 | Price change | $264,000-5.4%$168/sqft |
Source:  MLS Technology, Inc. #2622426 Report a problem MLS Technology, Inc. #2622426 Report a problem | ||
| 6/18/2026 | Listed for sale | $279,000$178/sqft |
Source: MLS Technology, Inc. #2622426 Report a problem | ||
Public tax history
Tax history is unavailable.
Monthly payment
Est. payment
Payment breakdown
Explore the cost of this home by adjusting the details. Changes won't be saved.Climate risks
Neighborhood: Oak Tree Village
Nearby schools
GreatSchools rating
- 6/10Thomas Jefferson Elementary SchoolGrades: PK-5Distance: 0.3 mi
- NAUnion High School Freshman AcademyGrades: 9Distance: 0.7 mi
- 6/10Union 8th Grade CenterGrades: 8Distance: 1.8 mi
Schools provided by the listing agent
- Elementary: Jefferson
- Middle: Union
- High: Union
- District: Union - Sch Dist (9)
Source: MLS Technology, Inc.. This data may not be complete. We recommend contacting the local school district to confirm school assignments for this home.
- $268,000-- bd2 ba1.5k sqft8406 S 111th East Ave, Tulsa, OK 74133Off Market
- $337,8004 bd3 ba2.4k sqft8402 S 111th East Ave, Tulsa, OK 74133Off Market

- $301,8003 bd2 ba1.9k sqft8410 S 111th East Ave, Tulsa, OK 74133Off Market

- $260,0003 bd2 ba1.7k sqft8414 S 111th Ave E, Tulsa, OK 74133Sold
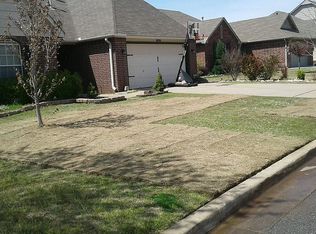
- $260,0003 bd2 ba1.7k sqft8414 S 111th East Ave, Tulsa, OK 74133Sold
- $271,6003 bd2 ba1.6k sqft8407 S 110th East Ave, Tulsa, OK 74133Off Market
- $321,7004 bd2 ba2.2k sqft8403 S 110th East Ave, Tulsa, OK 74133Off Market
- $314,9004 bd2 ba2.3k sqft8413 S 110th East Ave, Tulsa, OK 74133Off Market
A local agent can set up tours, give advice and negotiate with sellers.
Similar homes
- $264,9003 bd2 ba1.7k sqft6714 S 111th East Ave, Tulsa, OK 74133For Sale
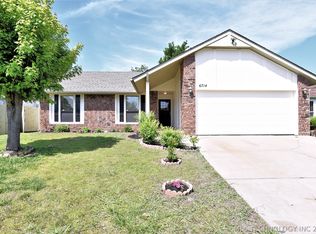 MLS ID #2615923, Kelly Garrison, The Garrison Group LLC.. MLS Technology, Inc.
 - $240,0002 bd2 ba1.3k sqft8212 S 84th East Ave, Tulsa, OK 74133For Sale
 MLS ID #2614571, James Sumter II, Keller Williams Realty Central. MLS Technology, Inc.
 - $259,0003 bd2 ba1.7k sqft9703 S 70th East Ave, Tulsa, OK 74133For Sale
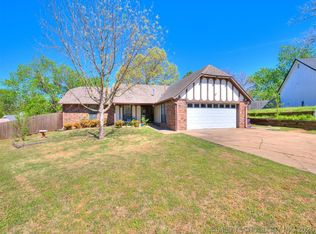 MLS ID #2612155, Tara Ballenger, Coldwell Banker Select. MLS Technology, Inc.
 - $270,0003 bd2 ba1.6k sqft2012 E Princeton St, Broken Arrow, OK 74012For Sale
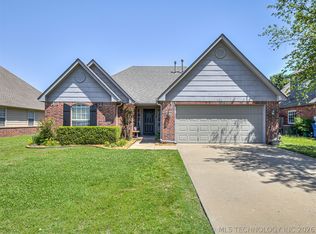 MLS ID #2626321, Jennie Wolek, Keller Williams Advantage. MLS Technology, Inc.
 - $279,0003 bd2 ba1.6k sqft220 W Charleston St, Broken Arrow, OK 74011For SaleMLS ID #2626814, Alicia Parker, Coldwell Banker Select. MLS Technology, Inc.
- $280,0005 bd2 ba1.9k sqft8710 S 88th East Ave, Tulsa, OK 74133For SaleMLS ID #2544146, Emily Barajas Samano, CG Realty Group LLC. MLS Technology, Inc.
- $267,9003 bd3 ba1.7k sqft1812 S Gardenia Ave, Broken Arrow, OK 74012For SaleMLS ID #2622193, Hayden Burger, eXp Realty, LLC. MLS Technology, Inc.
- $265,0004 bd3 ba1.8k sqft1568 E 60th St, Tulsa, OK 74105For SaleMLS ID #2626845, Andrea Goss, Coldwell Banker Select. MLS Technology, Inc.
- $262,9003 bd2 ba1.5k sqft18905 E 50th Pl S, Tulsa, OK 74134For SaleMLS ID #2624628, Maureen Kile, Coldwell Banker Select. MLS Technology, Inc.
- $268,5483 bd2 ba1.9k sqft3108 W Broadway St, Broken Arrow, OK 74012For SaleMLS ID #2621545, Kris Thorn, Elevate Realty. MLS Technology, Inc.
- $268,0003 bd2 ba1.4k sqft4114 S 181st East Ave, Tulsa, OK 74134For SaleMLS ID #2620601, Jeanine Truman, Chinowth & Cohen. MLS Technology, Inc.
- $260,0003 bd3 ba2k sqft2213 W Knoxville St, Broken Arrow, OK 74012For SaleMLS ID #2619741, Ashley Elizondo, Keller Williams Preferred. MLS Technology, Inc.
- $245,0003 bd2 ba1.7k sqft3351 S 143rd East Ave, Tulsa, OK 74134For SaleMLS ID #2624761, Montse Torres, Chinowth & Cohen. MLS Technology, Inc.
- $333,3334 bd3 ba2.2k sqft7415 E 70th St S, Tulsa, OK 74133For SaleMLS ID #2623709, Monica Burke, Axen Realty, LLC. MLS Technology, Inc.
- $240,0003 bd2 ba1.3k sqft1316 W Hot Springs Pl, Broken Arrow, OK 74011For SaleMLS ID #2625197, Selah Ruffman, Chinowth & Cohen. MLS Technology, Inc.
- $285,0003 bd3 ba1.5k sqft7412 S 85th Ave E, Tulsa, OK 74133For SaleMLS ID #2624591, Stacey South, Chinowth & Cohen. MLS Technology, Inc.
- $279,9003 bd2 ba1.5k sqft3927 S 149th Ave E, Broken Arrow, OK 74012For SaleMLS ID #2622957, Ronda Butler, Cochran & Co Realtors. MLS Technology, Inc.
- $260,0003 bd2 ba1.5k sqft1416 N Juniper Pl, Broken Arrow, OK 74012For SaleMLS ID #2542469, Andrew Slade, MORE Agency. MLS Technology, Inc.
- $250,0003 bd2 ba1.3k sqft3931 S 149th Ave E, Broken Arrow, OK 74012For SaleMLS ID #2620713, Dawn Castro, Chinowth & Cohen. MLS Technology, Inc.
- $239,9003 bd2 ba1k sqft4305 S 1st Pl, Broken Arrow, OK 74011For SaleMLS ID #2624867, Michelle Bausch, Keller Williams Advantage. MLS Technology, Inc.
