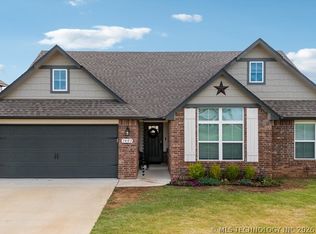
Adorable 2023 build with all the space you need! This 4-bedroom, 3-bath single-family home features a
2-car garage, office or game room, a great backyard ready for BBQs and playtime, plus a storage shed that stays. Located in the highly sought-after gated neighborhood, Broken Arrow school district with quick access to the Creek Turnpike and just minutes from the newest shopping and dining along Aspen. Cute, convenient, and completely move-in ready—come fall in love and make it yours!
For sale
$350,000
4623 S Chestnut Ave, Broken Arrow, OK 74011
4beds
2,023sqft
Single Family Residence
Built in 2023
8,363 Square Feet Lot
$-- Zestimate®
$173/sqft
$33/mo HOA
What's special
Storage shed that staysOffice or game room
- 17 hours |
- 68 |
- 1 |
Zillow last checked:
Listing updated:
Listed by:
Crystal Hogan 918-697-3570,
McGraw, REALTORS
Source: MLS Technology, Inc.,MLS#: 2631771 Originating MLS: MLS Technology
Originating MLS: MLS TechnologyFacts & features
Interior
Bedrooms & bathrooms
- Bedrooms: 4
- Bathrooms: 3
- Full bathrooms: 3
Primary bedroom
- Description: Primary Bedroom,Private Bath,Walk-in Closet
- Level: First
Bedroom
- Description: Bedroom,No Bath
- Level: First
Bedroom
- Description: Bedroom,No Bath
- Level: First
Bedroom
- Description: Bedroom,No Bath
- Level: First
Primary bathroom
- Description: Primary Bath,Full Bath
- Level: First
Bathroom
- Description: Hall Bath,Full Bath
- Level: First
Dining room
- Description: Dining Room,Combo w/ Living
- Level: First
Kitchen
- Description: Kitchen,Island
- Level: First
Living room
- Description: Living Room,
- Level: First
Office
- Description: Office,
- Level: First
Utility room
- Description: Utility Room,
- Level: First
Heating
- Central, Gas
Cooling
- Central Air
Appliances
- Included: Dishwasher, Disposal, Gas Water Heater, Oven, Range, Refrigerator, Stove, Tankless Water Heater
- Laundry: Washer Hookup, Electric Dryer Hookup
Features
- Granite Counters, High Ceilings, Cable TV, Ceiling Fan(s), Gas Range Connection, Programmable Thermostat
- Flooring: Carpet, Vinyl
- Doors: Insulated Doors
- Windows: Vinyl, Insulated Windows
- Basement: None
- Has fireplace: No
Interior area
- Total structure area: 2,023
- Total interior livable area: 2,023 sqft
Property
Parking
- Total spaces: 2
- Parking features: Attached, Garage
- Attached garage spaces: 2
Features
- Levels: One
- Stories: 1
- Patio & porch: Covered, Patio, Porch
- Exterior features: Concrete Driveway, Lighting, Rain Gutters
- Pool features: None
- Fencing: Full,Privacy
Lot
- Size: 8,363 Square Feet
- Features: Greenbelt
Details
- Additional structures: Shed(s)
- Parcel number: 81833842862480
- Special conditions: Short Sale
Construction
Type & style
- Home type: SingleFamily
- Architectural style: Contemporary
- Property subtype: Single Family Residence
Materials
- Brick, Masonite, Wood Frame
- Foundation: Slab
- Roof: Asphalt,Fiberglass
Condition
- Year built: 2023
Utilities & green energy
- Sewer: Public Sewer
- Water: Public
- Utilities for property: Electricity Available, Natural Gas Available, High Speed Internet Available, Water Available
Green energy
- Energy efficient items: Doors, Windows
Community & HOA
Community
- Features: Gutter(s), Sidewalks
- Security: No Safety Shelter, Smoke Detector(s)
- Subdivision: Village @ 1eleven
HOA
- Has HOA: Yes
- Amenities included: Gated
- Services included: None
- HOA fee: $400 annually
Location
- Region: Broken Arrow
Financial & listing details
- Price per square foot: $173/sqft
- Annual tax amount: $4,587
- Date on market: 8/27/2026
- Cumulative days on market: 1 day
- Listing terms: Conventional,VA Loan
Estimated market value
Not available
Estimated sales range
Not available
Not available
Price history
| Date | Event | Price |
|---|---|---|
| 8/27/2026 | Listed for sale | $350,000-5.1%$173/sqft |
Source:  MLS Technology, Inc. #2631771 Report a problem MLS Technology, Inc. #2631771 Report a problem | ||
| 5/14/2026 | Listing removed | $369,000$182/sqft |
Source: MLS Technology, Inc. #2601763 Report a problem | ||
| 4/17/2026 | Price change | $369,000-1.6%$182/sqft |
Source: MLS Technology, Inc. #2601763 Report a problem | ||
| 3/13/2026 | Price change | $374,900-1.3%$185/sqft |
Source: MLS Technology, Inc. #2601763 Report a problem | ||
| 1/16/2026 | Listed for sale | $379,900$188/sqft |
Source: MLS Technology, Inc. #2601763 Report a problem | ||
Public tax history
Tax history is unavailable.
Monthly payment
Est. payment
Payment breakdown
Explore the cost of this home by adjusting the details. Changes won't be saved.Climate risks
Neighborhood: 74011
Nearby schools
GreatSchools rating
- 8/10Aspen Creek Early Childhood CenterGrades: PK-KDistance: 0.2 mi
- 6/10Oliver Middle SchoolGrades: 6-8Distance: 1.2 mi
- 4/10Broken Arrow Freshman AcademyGrades: 9Distance: 1.8 mi
Schools provided by the listing agent
- Elementary: Country Lane
- High: Broken Arrow
- District: Broken Arrow - Sch Dist (3)
Source: MLS Technology, Inc.. This data may not be complete. We recommend contacting the local school district to confirm school assignments for this home.
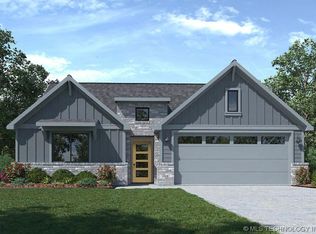
- $327,6004 bd2 ba1.7k sqft2505 W Charleston St, Broken Arrow, OK 74011Off Market
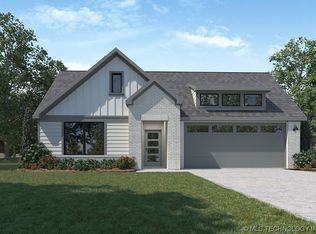
- $319,9003 bd2 ba1.9k sqft4611 S Chestnut Ave, Broken Arrow, OK 74011For Sale

- $333,0003 bd2 ba1.8k sqft2421 W Charleston St, Broken Arrow, OK 74011Off Market
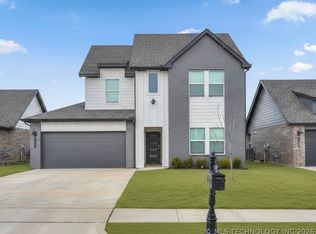
- $338,0004 bd3 ba2.2k sqft4632 S Chestnut Ave, Broken Arrow, OK 74011Sold
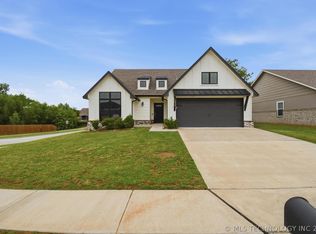
- $409,0004 bd3 ba2.1k sqft4639 S Chestnut Ave, Broken Arrow, OK 74011For Sale
- $333,9904 bd2 ba1.8k sqft2434 W Charleston St, Broken Arrow, OK 74011Sold
- $350,6004 bd2 ba2k sqft2420 W Birmingham St, Broken Arrow, OK 74011Off Market
- $355,6004 bd2 ba2k sqft4600 S Chestnut Ave, Broken Arrow, OK 74011Off Market
A local agent can set up tours, give advice and negotiate with sellers.
Similar homes
- $365,0004 bd3 ba2.8k sqft4333 S Dogwood Ave, Broken Arrow, OK 74011For Sale
 MLS ID #2619232, Monica Castillo, Chinowth & Cohen. MLS Technology, Inc.
 - $349,9003 bd2 ba2.2k sqft7917 S Dogwood Ave, Broken Arrow, OK 74011For Sale
 MLS ID #2619914, Craig Stewart, Kevo LLC. MLS Technology, Inc.
 - $309,0004 bd2 ba1.8k sqft7312 S Indianwood Ave, Broken Arrow, OK 74011For Sale
 MLS ID #2618696, Erica Stampley, McGraw, REALTORS. MLS Technology, Inc.
 - $329,9504 bd2 ba2k sqft1403 E New Orleans Pl, Broken Arrow, OK 74011For Sale
 MLS ID #2616403, Angel Wisnoskie, Platinum Realty, LLC.. MLS Technology, Inc.
 - $325,0003 bd2 ba1.8k sqft2415 W Kingsport Ct S, Broken Arrow, OK 74011For SaleMLS ID #2625817, Kath L. Williams, RE/MAX Results. MLS Technology, Inc.
- $330,0003 bd3 ba2.3k sqft529 S Tamarack Ave, Broken Arrow, OK 74012For SaleMLS ID #2619830, Jennifer Williams, Private Label Real Estate. MLS Technology, Inc.
- $334,8973 bd2 ba1.5k sqft6619 S Aster Ave, Broken Arrow, OK 74011New ConstructionMLS Technology, Inc.
- $357,0005 bd3 ba2.6k sqft10212 E 116th Pl S, Bixby, OK 74008For SaleMLS ID #2625439, Tress Pride, Hearth Homes Realty. MLS Technology, Inc.
- $354,9004 bd2 ba2.1k sqft7142 E 154th St S, Bixby, OK 74008For SaleMLS ID #2623643, Mike Parks, MP Realty Group. MLS Technology, Inc.
- $345,0005 bd3 ba2.8k sqft8804 S 91st East Ave, Tulsa, OK 74133For SaleMLS ID #2624783, Beverly Davison, Coldwell Banker Select. MLS Technology, Inc.
- $357,4004 bd2 ba1.9k sqft6415 E 146th St S, Bixby, OK 74008For SaleMLS ID #2624202, Jeff Henson, McGraw, REALTORS. MLS Technology, Inc.
- $299,9004 bd2 ba1.7k sqft1200 S 28th St, Broken Arrow, OK 74014For SaleMLS ID #2621322, Cody Young, Keller Williams Preferred. MLS Technology, Inc.
- $305,0002 bd2 ba1.7k sqft1926 W Imperial St, Broken Arrow, OK 74011For SaleMLS ID #2611345, Joanna Ford, Realty One Group Dreamers. MLS Technology, Inc.
- $385,0004 bd3 ba2.2k sqft10137 S Marion Ave, Tulsa, OK 74137For SaleMLS ID #2604130, Brandice Aitken, Canvas Real Estate Partners. MLS Technology, Inc.
- $344,0004 bd3 ba2.1k sqft10121 E 132nd St S, Broken Arrow, OK 74014For SaleMLS ID #2620248, Lexxis Powers-Duncan, Epique Realty. MLS Technology, Inc.
- $336,4504 bd3 ba2.3k sqft14346 S Toledo Ave, Bixby, OK 74008For SaleMLS ID #2626240, David Hallman, eXp Realty, LLC (BO). MLS Technology, Inc.
- $295,0004 bd3 ba2.6k sqft3828 W Galveston St, Broken Arrow, OK 74012For SaleMLS ID #2619149, Mitsy Soltero, Epique Realty. MLS Technology, Inc.
- $372,9504 bd3 ba1.9k sqft12420 S Oxford Ave, Bixby, OK 74008For SaleMLS ID #2619413, Christy Danels, Christy Danels. MLS Technology, Inc.
- $359,9003 bd2 ba1.9k sqft4111 S Sandusky Ave, Tulsa, OK 74135For SaleMLS ID #2623253, Sherry Husong, Legacy Real Estate LLC. MLS Technology, Inc.
- $389,9003 bd2 ba2.1k sqft23073 E 106th St S, Broken Arrow, OK 74014For SaleMLS ID #2612587, Monica Castillo, Chinowth & Cohen. MLS Technology, Inc.
