Great Reduce Price. Move in Ready. Price to Sell. Step inside this lovely 3-bedroom, 2-bath home with smart layout and many upgrades. The open floor plan is warm and welcoming, with a fireplace that adds charm to the main living space. The kitchen is a true centerpiece, featuring a large island, quartz countertops, built-in-appliances, and a gas cooktop perfect for cooking and gathering with friends and family. This home offers flexibility with 2 living areas that can serve as a game room, family room, home office. The primary suite is designed for comfort, and bathrooms are stylish and modern. Enjoy outdoor living with a covered front porch and covered patio, great for relaxing and entertainment. Full fence back yard. A 2-car garage gives extra room for storage. Bixby Schools and neighborhood pool.
For sale
$389,900
23073 E 106th St S, Broken Arrow, OK 74014
3beds
2,134sqft
:
Get pre-qualified$2,504/mo
Single Family Residence
Built in 2023
7,840 Square Feet Lot
$-- Zestimate®
$183/sqft
$33/mo HOA
What's special
Covered front porchOpen floor planQuartz countertopsLarge island
- 127 days |
- 109 |
- 3 |
Zillow last checked:
Listing updated:
Listed by:
Monica Castillo 918-269-4563,
Chinowth & Cohen
Source: MLS Technology, Inc.,MLS#: 2612587 Originating MLS: MLS Technology
Originating MLS: MLS TechnologyFacts & features
Interior
Bedrooms & bathrooms
- Bedrooms: 3
- Bathrooms: 2
- Full bathrooms: 2
Primary bedroom
- Description: Master Bedroom,Private Bath,Separate Closets,Walk-in Closet
- Level: First
Bedroom
- Description: Bedroom,
- Level: First
Bedroom
- Description: Bedroom,
- Level: First
Primary bathroom
- Description: Master Bath,Double Sink,Full Bath,Separate Shower,Whirlpool
- Level: First
Bathroom
- Description: Hall Bath,Bathtub,Full Bath
- Level: First
Den
- Description: Den/Family Room,Separate
- Level: First
Dining room
- Description: Dining Room,Formal
- Level: First
Kitchen
- Description: Kitchen,Breakfast Nook,Island,Pantry
- Level: First
Living room
- Description: Living Room,Fireplace,Great Room
- Level: First
Utility room
- Description: Utility Room,Inside
- Level: First
Heating
- Central, Gas
Cooling
- Central Air
Appliances
- Included: Cooktop, Dishwasher, Disposal, Gas Water Heater, Microwave, Oven, Range, Tankless Water Heater
- Laundry: Washer Hookup, Electric Dryer Hookup
Features
- High Ceilings, Quartz Counters, Stone Counters, Vaulted Ceiling(s), Ceiling Fan(s), Electric Oven Connection, Gas Range Connection, Programmable Thermostat
- Flooring: Carpet, Tile
- Doors: Insulated Doors
- Windows: Vinyl, Insulated Windows
- Basement: None
- Number of fireplaces: 1
- Fireplace features: Decorative, Gas Log, Gas Starter
Interior area
- Total structure area: 2,134
- Total interior livable area: 2,134 sqft
Property
Parking
- Total spaces: 2
- Parking features: Attached, Garage, Tandem, Workshop in Garage
- Attached garage spaces: 2
Features
- Levels: One
- Stories: 1
- Patio & porch: Covered, Patio, Porch
- Exterior features: Concrete Driveway, Landscaping, Lighting, Rain Gutters
- Pool features: None
- Fencing: Full,Privacy
Lot
- Size: 7,840 Square Feet
- Features: None
Details
- Additional structures: None
- Parcel number: 730094886
- Special conditions: Short Sale
Construction
Type & style
- Home type: SingleFamily
- Architectural style: French Provincial
- Property subtype: Single Family Residence
Materials
- Brick, Masonite, Wood Frame
- Foundation: Slab
- Roof: Asphalt,Fiberglass
Condition
- Year built: 2023
Utilities & green energy
- Sewer: Public Sewer
- Water: Rural
- Utilities for property: Cable Available, Electricity Available, Fiber Optic Available, Natural Gas Available, High Speed Internet Available, Phone Available, Water Available
Green energy
- Energy efficient items: Doors, Windows
Community & HOA
Community
- Features: Gutter(s), Sidewalks
- Security: No Safety Shelter, Smoke Detector(s)
- Subdivision: Highland Ridge Ph I
HOA
- Has HOA: Yes
- Amenities included: Pool
- HOA fee: $400 annually
Location
- Region: Broken Arrow
Financial & listing details
- Price per square foot: $183/sqft
- Annual tax amount: $1
- Date on market: 4/9/2026
- Cumulative days on market: 284 days
- Listing terms: Conventional,FHA,USDA Loan,VA Loan
Estimated market value
Not available
Estimated sales range
Not available
Not available
Price history
| Date | Event | Price |
|---|---|---|
| 4/23/2026 | Price change | $389,900+21.8%$183/sqft |
Source:  MLS Technology, Inc. #2612587 Report a problem MLS Technology, Inc. #2612587 Report a problem | ||
| 4/22/2026 | Listing removed | $2,500$1/sqft |
Source: Zillow Rentals Report a problem | ||
| 4/9/2026 | Listed for sale | $320,000-12.3%$150/sqft |
Source: MLS Technology, Inc. #2612587 Report a problem | ||
| 3/10/2026 | Listing removed | $365,000$171/sqft |
Source: MLS Technology, Inc. #2538488 Report a problem | ||
| 1/21/2026 | Price change | $365,000+4.3%$171/sqft |
Source: MLS Technology, Inc. #2538488 Report a problem | ||
| 12/16/2025 | Listed for rent | $2,500$1/sqft |
Source: Zillow Rentals Report a problem | ||
| 10/15/2025 | Price change | $350,000-4.1%$164/sqft |
Source: MLS Technology, Inc. #2538488 Report a problem | ||
| 9/9/2025 | Listed for sale | $365,000+2.1%$171/sqft |
Source: MLS Technology, Inc. #2538488 Report a problem | ||
| 6/12/2024 | Listing removed | -- |
Source: MLS Technology, Inc. #2332807 Report a problem | ||
| 6/12/2024 | Listed for sale | $357,500$168/sqft |
Source: MLS Technology, Inc. #2332807 Report a problem | ||
| 6/12/2024 | Pending sale | $357,500$168/sqft |
Source: MLS Technology, Inc. #2332807 Report a problem | ||
| 4/19/2024 | Price change | $357,500-3.4%$168/sqft |
Source: MLS Technology, Inc. #2332807 Report a problem | ||
| 3/18/2024 | Price change | $370,127+1.2%$173/sqft |
Source: MLS Technology, Inc. #2332807 Report a problem | ||
| 2/6/2024 | Listed for sale | $365,893$171/sqft |
Source: MLS Technology, Inc. #2332807 Report a problem | ||
| 12/22/2023 | Pending sale | $365,893$171/sqft |
Source: MLS Technology, Inc. #2332807 Report a problem | ||
| 9/19/2023 | Listed for sale | $365,893$171/sqft |
Source: MLS Technology, Inc. #2332807 Report a problem | ||
Public tax history
Tax history is unavailable.
Monthly payment
Est. payment
Payment breakdown
Explore the cost of this home by adjusting the details. Changes won't be saved.Climate risks
Neighborhood: 74014
Nearby schools
GreatSchools rating
- 8/10Rosewood Elementary SchoolGrades: PK-5Distance: 1.5 mi
- 4/10Broken Arrow Freshman AcademyGrades: 9Distance: 3.9 mi
- 5/10Childers Middle SchoolGrades: 6-8Distance: 4 mi
Schools provided by the listing agent
- Elementary: Rosewood
- Middle: Oneta Ridge
- High: Broken Arrow
- District: Broken Arrow - Sch Dist (3)
Source: MLS Technology, Inc.. This data may not be complete. We recommend contacting the local school district to confirm school assignments for this home.
- $380,9673 bd3 ba2k sqft23095 E 106th St S, Broken Arrow, OK 74014Sold

- $341,5153 bd2 ba1.8k sqft23065 E 106th St S, Broken Arrow, OK 74014Sold
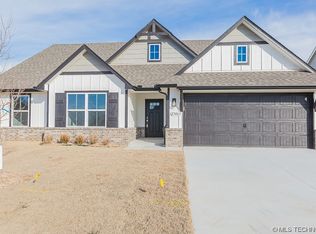
- $358,4005 bd3 ba2k sqft22833 E 106th St S, Broken Arrow, OK 74014Off Market
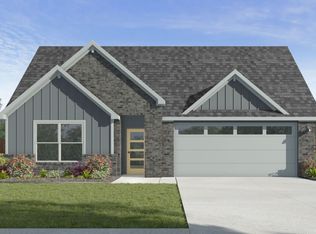
- $375,9003 bd2 ba1.9k sqft23071 E 106th Pl S, Broken Arrow, OK 74014Sold

- $415,0003 bd3 ba2.3k sqft23101 E 106th St S, Broken Arrow, OK 74014Sold
- $415,0003 bd2 ba2.2k sqft23056 E 106th St S, Broken Arrow, OK 74014Sold
- $439,4003 bd2 ba2.1k sqft10441 S 231st East Ave, Broken Arrow, OK 74014Off Market
- $309,0003 bd2 ba1.6k sqft23066 E 106th St S, Broken Arrow, OK 74014Sold
A local agent can set up tours, give advice and negotiate with sellers.
A local lender can help you make sure your offer is ready when you are.
Similar homes
- $444,9003 bd2 ba2.3k sqft9500 S 238th East Ave, Broken Arrow, OK 74014For Sale
 MLS ID #2620006, Jamie L Wilson, MORE Agency. MLS Technology, Inc.
 - $314,0004 bd2 ba1.9k sqft521 S 63rd Pl, Broken Arrow, OK 74014For Sale
 MLS ID #2622690, Jenny Harmon, Keller Williams Realty Partner. MLS Technology, Inc.
 - $299,9004 bd2 ba1.7k sqft1200 S 28th St, Broken Arrow, OK 74014For Sale
 MLS ID #2621322, Cody Young, Keller Williams Preferred. MLS Technology, Inc.
 - $365,0004 bd3 ba2.3k sqft6160 S 317th East Ave, Broken Arrow, OK 74014For Sale
 MLS ID #2624474, Charity H. Bass, BaseCamp Realty. MLS Technology, Inc.
 - $365,0004 bd3 ba2.8k sqft4333 S Dogwood Ave, Broken Arrow, OK 74011For SaleMLS ID #2619232, Monica Castillo, Chinowth & Cohen. MLS Technology, Inc.
- $315,0003 bd2 ba2.1k sqft4347 S 199th East Ave, Broken Arrow, OK 74014For SaleMLS ID #2622908, Dustin Moseley, Keller Williams Preferred. MLS Technology, Inc.
- $324,9004 bd2 ba1.7k sqft509 S 85th St, Broken Arrow, OK 74014For SaleMLS ID #2619993, Holly Bolay, Keller Williams Premier. MLS Technology, Inc.
- $365,0003 bd2 ba2.5k sqft29357 E 157th St S, Coweta, OK 74429For SaleMLS ID #2622856, Kathy Ahlstrom, Keller Williams Preferred. MLS Technology, Inc.
- $329,9504 bd2 ba2k sqft1403 E New Orleans Pl, Broken Arrow, OK 74011For SaleMLS ID #2616403, Angel Wisnoskie, Platinum Realty, LLC.. MLS Technology, Inc.
- $433,4004 bd3 ba2.1k sqft7215 E Queens St, Broken Arrow, OK 74014For SaleMLS ID #2543597, Sherry L Baldwin, Sherry L Baldwin. MLS Technology, Inc.
- $340,0003 bd2 ba1.7k sqft7012 S Elder Ave, Broken Arrow, OK 74011For SaleMLS ID #2617270, Nancy T Nguyen, McGraw, REALTORS. MLS Technology, Inc.
- $389,0004 bd2 ba2.2k sqft10888 S 279th East Ave, Coweta, OK 74429For SaleMLS ID #2615910, John R Smucker, McGraw, REALTORS. MLS Technology, Inc.
- $379,9004 bd3 ba3k sqft320 N Willow Ave, Broken Arrow, OK 74012For SaleMLS ID #2626248, Suzanne Mobley, Coldwell Banker Select. MLS Technology, Inc.
- $325,0003 bd2 ba1.8k sqft2415 W Kingsport Ct S, Broken Arrow, OK 74011For SaleMLS ID #2625817, Kath L. Williams, RE/MAX Results. MLS Technology, Inc.
- $409,9004 bd3 ba2.6k sqft307 W 128th St S, Jenks, OK 74037For SaleMLS ID #2629724, Kristin N Winton, Coldwell Banker Select. MLS Technology, Inc.
- $390,0004 bd3 ba2.1k sqft30104 Gale Ave, Inola, OK 74036For SaleMLS ID #2621402, Chastity Weichselbaum, Skyline Acres Realty. MLS Technology, Inc.
- $330,0003 bd3 ba2.3k sqft529 S Tamarack Ave, Broken Arrow, OK 74012For SaleMLS ID #2619830, Jennifer Williams, Private Label Real Estate. MLS Technology, Inc.
- $370,0004 bd2 ba2k sqft2906 W Albuquerque Pl, Broken Arrow, OK 74011For SaleMLS ID #2606606, Hayley Bakovic, Coldwell Banker Select. MLS Technology, Inc.
- $359,9003 bd2 ba1.9k sqft4111 S Sandusky Ave, Tulsa, OK 74135For SaleMLS ID #2623253, Sherry Husong, Legacy Real Estate LLC. MLS Technology, Inc.
- $379,0003 bd2 ba2.7k sqft7122 E 100th Pl, Tulsa, OK 74133For SaleMLS ID #2610867, Jennifer M Robertson, Chinowth & Cohen. MLS Technology, Inc.
