***Property is a short sale and will require lender approval***
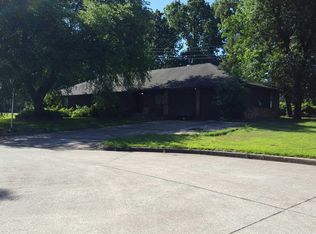
Don’t miss out on this stunning custom-built home on a 1-acre lot! Featuring 3 bedrooms and 2 baths, it boasts a spacious open-concept kitchen with an island, plenty of cabinets, a pantry, and an extra sink, along with a dining room, large laundry room, and a luxurious master suite with a jetted tub and walk-in closets with built-ins. Enjoy a tankless hot water heater, bonus storage room in the garage, and recent updates including all new appliances and a high-impact roof replaced in 2023 with a 30-year transferable warranty to help cut utility and insurance costs. Located in a quiet cul-de-sac, this home offers a large fenced backyard perfect for summertime gatherings and is ready for you to move in
For sale
$365,000
29357 E 157th St S, Coweta, OK 74429
3beds
2,595sqft
Single Family Residence
Built in 2001
1 Acres Lot
$355,100 Zestimate®
$141/sqft
$-- HOA
What's special
Walk-in closets with built-insExtra sinkQuiet cul-de-sacDining roomLuxurious master suiteJetted tubPlenty of cabinets
- 75 days
- 776
- 29
Likely to sell faster than
Zillow last checked:
Listing updated:
Listed by:
Kathy Ahlstrom 918-844-6465,
Keller Williams Preferred
Source: MLS Technology, Inc.,MLS#: 2622856 Originating MLS: MLS Technology
Originating MLS: MLS TechnologyFacts & features
Interior
Bedrooms & bathrooms
- Bedrooms: 3
- Bathrooms: 2
- Full bathrooms: 2
Primary bedroom
- Description: Master Bedroom,Private Bath,Walk-in Closet
- Level: First
Bedroom
- Description: Bedroom,
- Level: First
Bedroom
- Description: Bedroom,
- Level: First
Primary bathroom
- Description: Master Bath,Double Sink,Full Bath,Separate Shower,Whirlpool
- Level: First
Bathroom
- Description: Hall Bath,Full Bath
- Level: First
Dining room
- Description: Dining Room,Formal
- Level: First
Kitchen
- Description: Kitchen,Island
- Level: First
Living room
- Description: Living Room,Fireplace,Formal
- Level: First
Utility room
- Description: Utility Room,Inside,Sink
- Level: First
Heating
- Central, Gas
Cooling
- Central Air
Appliances
- Included: Dishwasher, Disposal, Oven, Range, Tankless Water Heater
Features
- Laminate Counters, None, Ceiling Fan(s), Programmable Thermostat
- Flooring: Carpet, Tile, Wood
- Doors: Insulated Doors
- Windows: Vinyl, Insulated Windows
- Basement: None
- Number of fireplaces: 1
- Fireplace features: Gas Starter, Wood Burning
Interior area
- Total structure area: 2,595
- Total interior livable area: 2,595 sqft
Property
Parking
- Total spaces: 2
- Parking features: Attached, Garage, Workshop in Garage
- Attached garage spaces: 2
Features
- Levels: One
- Stories: 1
- Patio & porch: Covered, Patio
- Exterior features: Other, Rain Gutters
- Pool features: None
- Has spa: Yes
- Spa features: Hot Tub
- Fencing: Chain Link
Lot
- Size: 1 Acres
- Features: Cul-De-Sac
Details
- Additional structures: None
- Parcel number: 730027593
- Special conditions: Short Sale
Construction
Type & style
- Home type: SingleFamily
- Architectural style: Ranch
- Property subtype: Single Family Residence
Materials
- Brick, Wood Frame
- Foundation: Slab
- Roof: Asphalt,Fiberglass
Condition
- Year built: 2001
Utilities & green energy
- Sewer: Public Sewer
- Water: Public
- Utilities for property: Electricity Available, Natural Gas Available
Green energy
- Energy efficient items: Doors, Windows
Community & HOA
Community
- Features: Gutter(s)
- Security: No Safety Shelter
- Subdivision: Woodland View
HOA
- Has HOA: No
Location
- Region: Coweta
Financial & listing details
- Price per square foot: $141/sqft
- Tax assessed value: $354,365
- Annual tax amount: $3,152
- Date on market: 6/22/2026
- Cumulative days on market: 75 days
- Listing terms: Conventional,FHA,Other,USDA Loan,VA Loan
Estimated market value
$355,100
$337,000 - $373,000
$2,316/mo
Price history
| Date | Event | Price |
|---|---|---|
| 6/22/2026 | Price change | $365,000-2.7%$141/sqft |
Source:  MLS Technology, Inc. #2622856 Report a problem MLS Technology, Inc. #2622856 Report a problem | ||
| 12/19/2025 | Listed for sale | $375,000+7.8%$145/sqft |
Source: MLS Technology, Inc. #2550304 Report a problem | ||
| 6/4/2024 | Sold | $348,000-3.3%$134/sqft |
Source: MLS Technology, Inc. #2406702 Report a problem | ||
| 4/16/2024 | Pending sale | $360,000$139/sqft |
Source: MLS Technology, Inc. #2406702 Report a problem | ||
| 2/27/2024 | Listed for sale | $360,000+32.2%$139/sqft |
Source: MLS Technology, Inc. #2406702 Report a problem | ||
| 1/8/2021 | Sold | $272,300-2.8%$105/sqft |
Source: MLS Technology, Inc. #2042573 Report a problem | ||
| 12/3/2020 | Pending sale | $280,000$108/sqft |
Source: Chinowth & Cohen #2042573 Report a problem | ||
| 12/1/2020 | Listed for sale | $280,000+64.7%$108/sqft |
Source: Chinowth & Cohen #2042573 Report a problem | ||
| 6/28/2017 | Sold | $170,000+3%$66/sqft |
Source: Agent Provided Report a problem | ||
| 5/12/2017 | Pending sale | $165,000$64/sqft |
Source: Fidelity Realty Group #1715453 Report a problem | ||
| 5/3/2017 | Listed for sale | $165,000-13.2%$64/sqft |
Source: Fidelity Realty Group #1715453 Report a problem | ||
| 4/12/2010 | Sold | $190,000-1.3%$73/sqft |
Source: Public Record Report a problem | ||
| 1/16/2010 | Listed for sale | $192,500$74/sqft |
Source: McGraw, REALTORS #1000746 Report a problem | ||
Public tax history
| Year | Property taxes | Tax assessment |
|---|---|---|
| 2025 | $3,745 +18.8% | $39,551 +15.5% |
| 2024 | $3,152 +3.3% | $34,229 +3% |
| 2023 | $3,050 +4.1% | $33,231 +3% |
| 2022 | $2,931 +1% | $32,264 +3% |
| 2021 | $2,903 +62.7% | $31,325 +63.2% |
| 2020 | $1,784 +3% | $19,195 +5% |
| 2019 | $1,732 +5.9% | $18,281 +6% |
| 2017 | $1,636 | $17,240 -27.5% |
| 2016 | $1,636 -27.7% | $23,774 +5% |
| 2015 | $2,262 +6.3% | $22,641 +5% |
| 2014 | $2,128 | $21,563 |
| 2013 | -- | $21,563 +1.6% |
| 2012 | -- | $21,223 |
| 2011 | -- | $21,223 +23.7% |
| 2010 | -- | $17,156 -0.5% |
| 2009 | -- | $17,248 |
| 2008 | -- | $17,248 |
| 2007 | -- | $17,248 |
| 2006 | -- | $17,248 |
| 2005 | $1,434 -5.8% | $17,248 -88.8% |
| 2004 | $1,522 -2.6% | $154,000 |
| 2003 | $1,563 +0.8% | $154,000 -0.5% |
| 2002 | $1,550 | $154,798 |
| 2001 | -- | $154,798 |
Find assessor info on the county website
Monthly payment
Est. payment
Payment breakdown
Explore the cost of this home by adjusting the details. Changes won't be saved.Climate risks
Neighborhood: 74429
Nearby schools
Schools provided by the listing agent
- Elementary: Southside
- High: Coweta
- District: Coweta - Sch Dist (30)
Source: MLS Technology, Inc.. This data may not be complete. We recommend contacting the local school district to confirm school assignments for this home.
Similar homes
- $349,9003 bd2 ba2k sqft17404 S 324th East Ave, Coweta, OK 74429For Sale
 MLS ID #2623882, Kristin Bryan Bell, Keller Williams Preferred. MLS Technology, Inc.
 - $395,0004 bd3 ba2.3k sqft27362 E 146th St S, Coweta, OK 74429For Sale
 MLS ID #2612253, Andria Goodnight, Platinum Realty, LLC.. MLS Technology, Inc.
 - $500,0004 bd4 ba2.6k sqft26997 E 161st St S, Coweta, OK 74429For Sale
 MLS ID #2632736, Donna Posey, Chinowth & Cohen. MLS Technology, Inc.
 - $289,0003 bd2 ba2.1k sqft11950 S 266th East Ave, Coweta, OK 74429For Sale
 MLS ID #2618942, Sarah Payne, C21/First Choice Realty. MLS Technology, Inc.
