BACKYARD OASIS | MASSIVE GAME ROOM | PRIME BIXBY LOCATION! If you've been searching for the perfect blend of entertaining space, comfort, and lifestyle living, this one delivers. Located in the highly desirable Country Crossing neighborhood and zoned for award-winning Bixby Schools, this beautifully updated single-story home sits just minutes from 111th & Mingo with quick access to dining, shopping, and everyday conveniences.
Inside, you'll find a spacious and functional layout featuring 3 bedrooms, 2.5 bathrooms, multiple living spaces, and upgrades throughout including new luxury vinyl plank flooring, fresh interior and exterior paint, and stylish updated fixtures. Every bedroom offers walk-in closets, while the oversized primary suite was designed with relaxation in mind featuring dual closets, a whirlpool tub, separate shower, and a flexible bonus space perfect for a home office, nursery, workout room, or potential 4th bedroom. Toward the back of the home, the massive game room becomes the ultimate entertaining space with direct access to your own private backyard retreat. Step outside to enjoy the custom heated pool, spacious patio, and fully fenced yard, perfect for hosting summer gatherings, watching the game with friends, or simply unwinding under the Oklahoma sunset. Two fireplaces add warmth and character throughout the home, while the formal dining room is ready for holiday dinners and special occasions. Professionally landscaped with mature charm and built with a smart single-level design, this home offers the space, flexibility, and lifestyle buyers are looking for.
Homes with this kind of entertaining setup in Bixby don't come around often!
For sale
$390,000
9503 E 112th Pl S, Bixby, OK 74008
3beds
2,810sqft
Single Family Residence
Built in 1995
10,323 Square Feet Lot
$-- Zestimate®
$139/sqft
$53/mo HOA
What's special
Custom heated poolBackyard oasisSpacious patioStylish updated fixturesSmart single-level designFully fenced yardSpacious and functional layout
- 169 days
- 1,325
- 107
Zillow last checked:
Listing updated:
Listed by:
Dustin Moseley 918-549-0303,
Keller Williams Preferred
Source: MLS Technology, Inc.,MLS#: 2617115 Originating MLS: MLS Technology
Originating MLS: MLS TechnologyFacts & features
Interior
Bedrooms & bathrooms
- Bedrooms: 3
- Bathrooms: 3
- Full bathrooms: 2
- 1/2 bathrooms: 1
Primary bedroom
- Description: Master Bedroom,Dress,Private Bath,Separate Closets,Walk-in Closet
- Level: First
Bedroom
- Description: Bedroom,Walk-in Closet
- Level: First
Bedroom
- Description: Bedroom,Walk-in Closet
- Level: First
Primary bathroom
- Description: Master Bath,Bathtub,Double Sink,Full Bath,Heater,Separate Shower,Vent,Whirlpool
- Level: First
Bathroom
- Description: Hall Bath,Bathtub,Full Bath,Heater,Vent
- Level: First
Dining room
- Description: Dining Room,Breakfast,Formal
- Level: First
Game room
- Description: Game/Rec Room,Fireplace
- Level: First
Kitchen
- Description: Kitchen,Breakfast Nook,Eat-In,Island,Pantry
- Level: First
Living room
- Description: Living Room,Fireplace
- Level: First
Office
- Description: Office,
- Level: First
Utility room
- Description: Utility Room,Inside,Sink
- Level: First
Heating
- Central, Gas
Cooling
- Central Air
Appliances
- Included: Built-In Oven, Cooktop, Dishwasher, Disposal, Gas Water Heater, Microwave, Oven, Range
- Laundry: Washer Hookup, Electric Dryer Hookup
Features
- Attic, Wet Bar, High Ceilings, Laminate Counters, Vaulted Ceiling(s), Ceiling Fan(s), Electric Oven Connection, Electric Range Connection, Programmable Thermostat
- Flooring: Laminate, Other
- Windows: Aluminum Frames
- Basement: None
- Number of fireplaces: 2
- Fireplace features: Insert, Gas Log
Interior area
- Total structure area: 2,810
- Total interior livable area: 2,810 sqft
Property
Parking
- Total spaces: 2
- Parking features: Attached, Garage, Shelves
- Attached garage spaces: 2
Features
- Levels: One
- Stories: 1
- Patio & porch: Covered, Patio, Porch
- Exterior features: Concrete Driveway, Landscaping, Other, Rain Gutters
- Pool features: Gunite, In Ground
- Has spa: Yes
- Spa features: Hot Tub
- Fencing: Full,Privacy
Lot
- Size: 10,323 Square Feet
- Features: Mature Trees
Details
- Additional structures: Shed(s)
- Parcel number: 57655833609340
Construction
Type & style
- Home type: SingleFamily
- Architectural style: Craftsman
- Property subtype: Single Family Residence
Materials
- Brick, Vinyl Siding, Wood Frame
- Foundation: Slab
- Roof: Asphalt,Fiberglass
Condition
- Year built: 1995
Utilities & green energy
- Sewer: Public Sewer
- Water: Public
- Utilities for property: Cable Available, Electricity Available, Natural Gas Available, Phone Available, Water Available
Community & HOA
Community
- Features: Gutter(s)
- Security: No Safety Shelter, Smoke Detector(s)
- Subdivision: Country Crossing
HOA
- Has HOA: Yes
- Amenities included: None
- HOA fee: $640 annually
Location
- Region: Bixby
Financial & listing details
- Price per square foot: $139/sqft
- Tax assessed value: $303,423
- Annual tax amount: $4,441
- Date on market: 5/9/2026
- Cumulative days on market: 157 days
- Listing terms: Conventional,FHA,Other,State Bond,VA Loan
Estimated market value
Not available
Estimated sales range
Not available
Not available
Price history
| Date | Event | Price |
|---|---|---|
| 7/10/2026 | Price change | $390,000-2.5%$139/sqft |
Source:  MLS Technology, Inc. #2617115 Report a problem MLS Technology, Inc. #2617115 Report a problem | ||
| 6/18/2026 | Price change | $400,000-2.4%$142/sqft |
Source: MLS Technology, Inc. #2617115 Report a problem | ||
| 6/10/2026 | Listed for sale | $410,000$146/sqft |
Source: MLS Technology, Inc. #2617115 Report a problem | ||
| 6/2/2026 | Pending sale | $410,000$146/sqft |
Source: MLS Technology, Inc. #2617115 Report a problem | ||
| 5/10/2026 | Listed for sale | $410,000+5.1%$146/sqft |
Source: MLS Technology, Inc. #2617115 Report a problem | ||
| 6/10/2025 | Sold | $390,000$139/sqft |
Source: MLS Technology, Inc. #2518437 Report a problem | ||
| 5/12/2025 | Pending sale | $390,000$139/sqft |
Source: MLS Technology, Inc. #2518437 Report a problem | ||
| 5/2/2025 | Listed for sale | $390,000$139/sqft |
Source: MLS Technology, Inc. #2518437 Report a problem | ||
Public tax history
| Year | Property taxes | Tax assessment |
|---|---|---|
| 2025 | $4,441 +5% | $32,377 +3.1% |
| 2024 | $4,230 -0.7% | $31,404 +3.1% |
| 2023 | $4,261 +2.7% | $30,461 +3.1% |
| 2022 | $4,151 +10.3% | $29,544 -0.4% |
| 2021 | $3,763 +2.5% | $29,654 +3% |
| 2020 | $3,673 +2.7% | $28,791 +3% |
| 2019 | $3,575 +0% | $27,952 +6.9% |
| 2018 | $3,575 +4.1% | $26,138 -0.8% |
| 2017 | $3,435 +8.3% | $26,348 +3% |
| 2016 | $3,171 | $25,580 -20.4% |
| 2015 | $3,171 +7.8% | $32,116 +33.2% |
| 2014 | $2,941 | $24,112 |
| 2013 | -- | $24,112 |
| 2012 | -- | $24,112 |
| 2011 | -- | $24,112 |
| 2010 | -- | $24,112 |
| 2009 | -- | $24,112 +7.6% |
| 2008 | -- | $22,400 +5% |
| 2007 | -- | $21,333 +5% |
| 2006 | -- | $20,317 |
| 2005 | -- | $20,317 +0.7% |
| 2004 | $2,323 | $20,174 +25.5% |
| 2003 | -- | $16,071 |
| 2002 | -- | $16,071 |
| 2001 | -- | $16,071 |
| 2000 | -- | $16,071 |
Find assessor info on the county website
Monthly payment
Est. payment
Payment breakdown
Explore the cost of this home by adjusting the details. Changes won't be saved.Climate risks
Neighborhood: 74008
Nearby schools
Schools provided by the listing agent
- Elementary: North
- High: Bixby
- District: Bixby - Sch Dist (4)
Source: MLS Technology, Inc.. This data may not be complete. We recommend contacting the local school district to confirm school assignments for this home.
Similar homes
- $475,0005 bd4 ba3.7k sqft11985 S 91st East Ave, Bixby, OK 74008For Sale
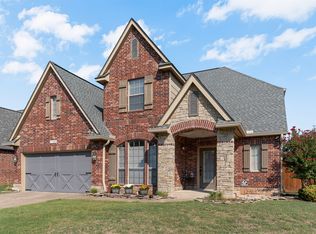 MLS ID #2634860, Georgeanna Johnson, RE/MAX Results. MLS Technology, Inc.
 - $349,9994 bd3 ba2.5k sqft4610 E 143rd St S, Bixby, OK 74008For Sale
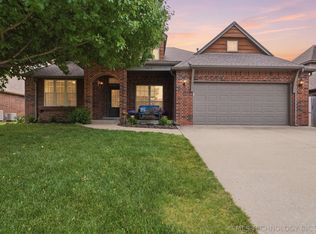 MLS ID #2618408, Kyla Calhoun, Keller Williams Preferred. MLS Technology, Inc.
 - $479,0005 bd4 ba3.8k sqft11942 S 92nd East Ave, Bixby, OK 74008For Sale
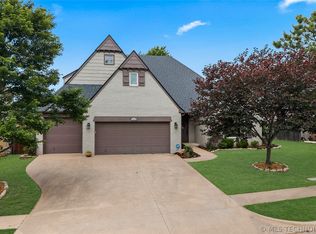 MLS ID #2623363, Jennifer Hughes, McGraw, REALTORS. MLS Technology, Inc.
 - $380,0003 bd2 ba2.6k sqft2324 S Kalanchoe Ave, Broken Arrow, OK 74012For Sale
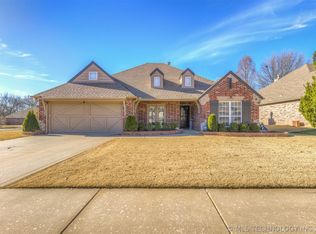 MLS ID #2624682, Ashley Elizondo, Keller Williams Preferred. MLS Technology, Inc.
