Welcome to this impeccably maintained residence, where thoughtful design meets modern convenience. This rare find features a flexible floor plan offering 5 bedrooms—or 4 bedrooms plus a dedicated downstairs office—complemented by 4 full bathrooms, including two bedrooms and two full baths conveniently located on the main level.
Significant recent upgrades provide true peace of mind and long-term value, headlined by a brand-new roof, a recently replaced AC system, and a new stove.
The upper level is an entertainer’s dream, boasting a massive game room and a secondary flex space perfect for a hobby room, tech station, or a second home office.
Located in a highly sought-after neighborhood with premium amenities, the home also comes equipped with a full security system for added safety. With its versatile living spaces and extensive list of major mechanical and structural updates, this property is a standout opportunity that offers "too much to list."
For sale
Price cut: $10K (7/24)
$490,000
11985 S 91st East Ave, Bixby, OK 74008
5beds
3,772sqft
Single Family Residence
Built in 2005
8,581 Square Feet Lot
$484,300 Zestimate®
$130/sqft
$42/mo HOA
What's special
New stoveMassive game roomBrand-new roof
- 77 days |
- 241 |
- 2 |
Zillow last checked:
Listing updated:
Listed by:
Carri Ray 918-520-7149,
Trinity Properties
Source: MLS Technology, Inc.,MLS#: 2617283 Originating MLS: MLS Technology
Originating MLS: MLS TechnologyFacts & features
Interior
Bedrooms & bathrooms
- Bedrooms: 5
- Bathrooms: 4
- Full bathrooms: 4
Primary bedroom
- Description: Master Bedroom,Private Bath,Walk-in Closet
- Level: First
Bedroom
- Description: Bedroom,
- Level: Second
Bedroom
- Description: Bedroom,
- Level: Second
Bedroom
- Description: Bedroom,Private Bath
- Level: Second
Primary bathroom
- Description: Master Bath,Bathtub,Double Sink,Full Bath,Whirlpool
- Level: First
Bonus room
- Description: Additional Room,Attic
- Level: Second
Dining room
- Description: Dining Room,Formal
- Level: First
Game room
- Description: Game/Rec Room,Closet
- Level: Second
Kitchen
- Description: Kitchen,Breakfast Nook,Pantry
- Level: First
Living room
- Description: Living Room,Fireplace,Formal
- Level: First
Office
- Description: Office,Closet
- Level: First
Recreation
- Description: Hobby Room,Additional Room
- Level: Second
Utility room
- Description: Utility Room,Inside
- Level: First
Heating
- Central, Gas, Multiple Heating Units, Zoned
Cooling
- Central Air, 2 Units
Appliances
- Included: Built-In Range, Built-In Oven, Dishwasher, Disposal, Gas Water Heater, Microwave, Oven, Range, Refrigerator, Plumbed For Ice Maker
- Laundry: Washer Hookup, Electric Dryer Hookup, Gas Dryer Hookup
Features
- Granite Counters, High Speed Internet, Vaulted Ceiling(s), Ceiling Fan(s), Electric Oven Connection, Gas Range Connection, Programmable Thermostat
- Flooring: Carpet, Tile, Wood
- Windows: Aluminum Frames, Insulated Windows
- Basement: None
- Number of fireplaces: 2
- Fireplace features: Gas Log
Interior area
- Total structure area: 3,772
- Total interior livable area: 3,772 sqft
Property
Parking
- Total spaces: 3
- Parking features: Attached, Garage
- Attached garage spaces: 3
Features
- Levels: Two
- Stories: 2
- Patio & porch: Covered, Patio, Porch
- Exterior features: Concrete Driveway, Lighting
- Pool features: None
- Fencing: Full,Privacy
Lot
- Size: 8,581 Square Feet
- Features: None
Details
- Additional structures: None
- Parcel number: 58249833628070
Construction
Type & style
- Home type: SingleFamily
- Architectural style: Other
- Property subtype: Single Family Residence
Materials
- Brick Veneer, Stone Veneer, Wood Siding, Wood Frame
- Foundation: Slab
- Roof: Asphalt,Fiberglass
Condition
- Year built: 2005
Utilities & green energy
- Sewer: Public Sewer
- Water: Public
- Utilities for property: Cable Available, Electricity Available, Fiber Optic Available, Natural Gas Available, High Speed Internet Available, Other, Phone Available, Water Available
Green energy
- Energy efficient items: Windows
- Indoor air quality: Ventilation
Community & HOA
Community
- Security: No Safety Shelter, Security System Owned, Smoke Detector(s)
- Subdivision: Twin Creeks Iii
HOA
- Has HOA: Yes
- Amenities included: Park, Pool, Trail(s)
- HOA fee: $500 annually
Location
- Region: Bixby
Financial & listing details
- Price per square foot: $130/sqft
- Annual tax amount: $6,127
- Date on market: 6/6/2026
- Cumulative days on market: 77 days
- Listing terms: Conventional,FHA,VA Loan
Estimated market value
$484,300
$460,000 - $509,000
$3,571/mo
Price history
| Date | Event | Price |
|---|---|---|
| 7/24/2026 | Price change | $490,000-2%$130/sqft |
Source:  MLS Technology, Inc. #2617283 Report a problem MLS Technology, Inc. #2617283 Report a problem | ||
| 6/6/2026 | Price change | $500,000+5.3%$133/sqft |
Source: MLS Technology, Inc. #2617283 Report a problem | ||
| 2/12/2024 | Price change | $475,000-3.1%$126/sqft |
Source: MLS Technology, Inc. #2341881 Report a problem | ||
| 12/5/2023 | Listed for sale | $490,000+28.9%$130/sqft |
Source: MLS Technology, Inc. #2341881 Report a problem | ||
| 5/20/2021 | Sold | $380,000+0%$101/sqft |
Source: MLS Technology, Inc. #2106538 Report a problem | ||
| 3/21/2021 | Pending sale | $379,900$101/sqft |
Source: MLS Technology, Inc. #2106538 Report a problem | ||
| 3/19/2021 | Listed for sale | $379,900$101/sqft |
Source: MLS Technology, Inc. #2106538 Report a problem | ||
| 3/17/2021 | Pending sale | $379,900$101/sqft |
Source: MLS Technology, Inc. #2106538 Report a problem | ||
| 3/15/2021 | Listed for sale | $379,900+27.1%$101/sqft |
Source: MLS Technology, Inc. #2106538 Report a problem | ||
| 12/16/2016 | Sold | $299,000$79/sqft |
Source: MLS Technology, Inc. #1623680 Report a problem | ||
Public tax history
Tax history is unavailable.
Monthly payment
Est. payment
Payment breakdown
Explore the cost of this home by adjusting the details. Changes won't be saved.Climate risks
Neighborhood: 74008
Nearby schools
GreatSchools rating
- 6/10East IntermediateGrades: 4-6Distance: 1.9 mi
- 7/10Bixby Middle SchoolGrades: 7-8Distance: 4.1 mi
- 9/10Bixby High SchoolGrades: 9-12Distance: 3.8 mi
Schools provided by the listing agent
- Elementary: East (Formerly Northeast)
- Middle: East (Formerly Northeast)
- High: Bixby
- District: Bixby - Sch Dist (4)
Source: MLS Technology, Inc.. This data may not be complete. We recommend contacting the local school district to confirm school assignments for this home.
- $457,7005 bd4 ba3.5k sqft11985 S 91st Ave E, Bixby, OK 74008Off Market
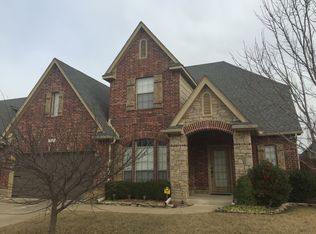
- $---- bd-- ba-- sqft11979 S 91st East Ave, Bixby, OK 74008Off Market
- $428,6005 bd4 ba3.1k sqft11991 S 91st East Ave, Bixby, OK 74008Off Market
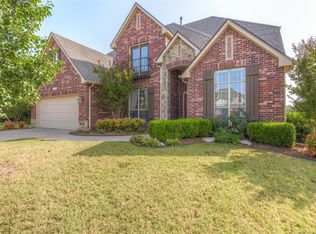
- $545,0005 bd3 ba3.3k sqft11984 S 92nd East Ave, Bixby, OK 74008Sold
- $106,9002 bd1 ba784 sqft11973 S 91st East Ave, Bixby, OK 74008Off Market
- $551,8004 bd3 ba3.3k sqft11984 S 92nd Ave E, Bixby, OK 74008Off Market
- $450,100-- bd3 ba3.3k sqft11973 S 91st Ave E, Bixby, OK 74008Off Market
- $426,5004 bd4 ba3.5k sqft11978 S 92nd East Ave, Bixby, OK 74008Off Market
A local agent can set up tours, give advice and negotiate with sellers.
Similar homes
- $485,0004 bd3 ba3.4k sqft12584 S 66th East Ave, Bixby, OK 74008For Sale
 MLS ID #2615734, Brian Frere, Keller Williams Preferred. MLS Technology, Inc.
 - $480,0004 bd3 ba2.6k sqft7058 E 127th St S, Bixby, OK 74008For Sale
 MLS ID #2618914, Kristi Reed, Chinowth & Cohen. MLS Technology, Inc.
 - $469,0006 bd3 ba3.4k sqft13430 S 19th St, Bixby, OK 74008For Sale
 MLS ID #2620742, Jeff Henson, McGraw, REALTORS. MLS Technology, Inc.
 - $490,0004 bd4 ba3.6k sqft9934 E 97th St, Tulsa, OK 74133For Sale
 MLS ID #2619455, Suzanne Penni, Coldwell Banker Select. MLS Technology, Inc.
 - $489,0005 bd4 ba4.1k sqft8401 Millwood Rd, Broken Arrow, OK 74011For SaleMLS ID #2612615, Tara Willitt, Chinowth & Cohen. MLS Technology, Inc.
- $445,0004 bd4 ba3.1k sqft2404 E 140th Pl S, Bixby, OK 74008For SaleMLS ID #2616815, Art Jiles, Coldwell Banker Select. MLS Technology, Inc.
- $465,0004 bd3 ba3k sqft114 E 125th Ct S, Jenks, OK 74037For SaleMLS ID #2629863, Kathy Findahl, Willow Tree Realty. MLS Technology, Inc.
- $429,9993 bd3 ba3.3k sqft14850 S Vandalia Ave, Bixby, OK 74008For SaleMLS ID #2611926, Kathy A Pleu, Rooted Land & Homes LLC. MLS Technology, Inc.
- $585,0005 bd4 ba3.2k sqft13150 S 116th East Ave, Broken Arrow, OK 74011For SaleMLS ID #2625398, Brandy Ford, Sheffield Realty. MLS Technology, Inc.
- $479,9004 bd5 ba4k sqft322 E 123rd Ct S, Jenks, OK 74037For SaleColdwell Banker Select
- $475,0004 bd3 ba4.3k sqft9728 S 75th East Ave, Tulsa, OK 74133For SaleMLS ID #2609678, Michelle Bradshaw, Coldwell Banker Select. MLS Technology, Inc.
- $369,9004 bd3 ba2.1k sqft13182 S 90th East Ave, Bixby, OK 74008For SaleMLS ID #2615571, Tony Anderson, Platinum Realty, LLC.. MLS Technology, Inc.
- $439,9004 bd4 ba3.4k sqft9518 S 86th East Ave, Tulsa, OK 74133For SaleMLS ID #2616493, Max Heckenkemper, Keller Williams Advantage. MLS Technology, Inc.
- $354,9004 bd3 ba2.4k sqft7358 E 119th Pl S, Bixby, OK 74008For SaleMLS ID #2550518, Robert Salmons, Entera Realty LLC. MLS Technology, Inc.
- $429,0004 bd3 ba3.2k sqft10921 S 87th East Ave, Tulsa, OK 74133For SaleMLS ID #2622704, Paige Wedding, Coldwell Banker Select. MLS Technology, Inc.
- $589,0004 bd3 ba3.1k sqft6950 E 127th St S, Bixby, OK 74008For SaleMLS ID #2600767, Kimi McDonald, Keller Williams Market Pro. MLS Technology, Inc.
- $305,0004 bd3 ba2.1k sqft11334 S 106th East Ave, Bixby, OK 74008For SaleMLS ID #2614645, Tammy Scott, Fences and Foundations. MLS Technology, Inc.
- $454,0003 bd2 ba2.1k sqft5311 E 126th Pl S, Bixby, OK 74008For SaleColdwell Banker Select
- $412,0005 bd3 ba3k sqft3810 S Palm Ave, Broken Arrow, OK 74011For SaleMLS ID #2626678, Stephen Brocks, MORE Agency. MLS Technology, Inc.
- $430,0004 bd4 ba3.3k sqft8622 E 100th Pl, Tulsa, OK 74133For SaleMLS ID #2618534, Michele Quimby, Coldwell Banker Select. MLS Technology, Inc.
