Beautiful 3 bedroom 3 bath home, Large great room with fireplace, media center, double doors opening out to a protected outdoor living area. Gourmet Kitchen with Center Island and breakfast bar, 2 pantries, double ovens, trash compactor and beautiful custom cabinets. Butlers Pantry with build-in hutch for glassware display, storage and granite countertop. Elegant Dining room with faux finish. Large study, Large Gameroom/flex room upstairs. 3 car side-entry garage with large safe room, central vac, Security and Sprinkler System.
Custom detailing found throughout includes: Granite counters in kitchen and baths, bull nose corners and high ceilings with rich crown mouldings, wood flooring, carpet and fine tile.
For sale
Price cut: $27K (7/25)
$429,999
14850 S Vandalia Ave, Bixby, OK 74008
3beds
3,384sqft
Single Family Residence
Built in 2002
10,759 Square Feet Lot
$-- Zestimate®
$127/sqft
$100/mo HOA
What's special
Bull nose cornersSprinkler systemMedia centerTrash compactorFine tileWood flooringCentral vac
- 131 days |
- 703 |
- 25 |
Zillow last checked:
Listing updated:
Listed by:
Kathy A Pleu 918-406-3121,
Rooted Land & Homes LLC
Source: MLS Technology, Inc.,MLS#: 2611926 Originating MLS: MLS Technology
Originating MLS: MLS TechnologyFacts & features
Interior
Bedrooms & bathrooms
- Bedrooms: 3
- Bathrooms: 3
- Full bathrooms: 3
Primary bedroom
- Description: Master Bedroom,Walk-in Closet
- Level: First
Bedroom
- Description: Bedroom,Walk-in Closet
- Level: First
Bedroom
- Description: Bedroom,Walk-in Closet
- Level: First
Primary bathroom
- Description: Master Bath,Bathtub,Double Sink,Full Bath,Separate Shower,Whirlpool
- Level: First
Bathroom
- Description: Hall Bath,Bathtub,Double Sink,Full Bath
- Level: First
Bathroom
- Description: Hall Bath,Bathtub,Full Bath
- Level: First
Bonus room
- Description: Additional Room,
- Level: First
Dining room
- Description: Dining Room,Formal
- Level: First
Game room
- Description: Game/Rec Room,Closet
- Level: Second
Great room
- Description: Great Room/Combo,
- Level: First
Kitchen
- Description: Kitchen,Island,Pantry
- Level: First
Office
- Description: Office,Bookcase,Outside Entry
- Level: First
Utility room
- Description: Utility Room,Inside
- Level: First
Heating
- Central, Electric, Gas, Multiple Heating Units
Cooling
- Central Air, 2 Units
Appliances
- Included: Built-In Range, Double Oven, Dishwasher, Disposal, Gas Water Heater, Ice Maker, Microwave, Refrigerator, Trash Compactor, PlumbedForIce Maker
- Laundry: Washer Hookup, Electric Dryer Hookup, Gas Dryer Hookup
Features
- Attic, Central Vacuum, Granite Counters, High Speed Internet, Cable TV, Wired for Data, Ceiling Fan(s), Electric Oven Connection, Gas Range Connection, Programmable Thermostat
- Flooring: Carpet, Tile, Wood
- Doors: Insulated Doors
- Windows: Aluminum Frames, Insulated Windows
- Number of fireplaces: 1
- Fireplace features: Gas Log
Interior area
- Total structure area: 3,384
- Total interior livable area: 3,384 sqft
Property
Parking
- Total spaces: 3
- Parking features: Garage Faces Side, Workshop in Garage
- Garage spaces: 3
Features
- Levels: Two
- Stories: 2
- Patio & porch: Covered, Patio
- Exterior features: Sprinkler/Irrigation, Lighting, Rain Gutters, Satellite Dish
- Pool features: None
- Fencing: Full,Privacy
Lot
- Size: 10,759 Square Feet
- Features: Corner Lot, Mature Trees
Details
- Additional structures: None
- Parcel number: 58270731615390
Construction
Type & style
- Home type: SingleFamily
- Property subtype: Single Family Residence
Materials
- Brick, Stone, Wood Frame
- Foundation: Slab
- Roof: Asphalt,Fiberglass
Condition
- Year built: 2002
Utilities & green energy
- Sewer: Public Sewer
- Water: Public
- Utilities for property: Cable Available, Electricity Available, Natural Gas Available, Water Available
Green energy
- Energy efficient items: Doors, Windows
Community & HOA
Community
- Features: Gutter(s), Sidewalks
- Security: Safe Room Interior, Security System Owned, Smoke Detector(s)
- Subdivision: White Hawk Golf Villas
HOA
- Has HOA: Yes
- Amenities included: Gated
- HOA fee: $1,200 annually
Location
- Region: Bixby
Financial & listing details
- Price per square foot: $127/sqft
- Tax assessed value: $337,652
- Annual tax amount: $4,957
- Date on market: 4/5/2026
- Cumulative days on market: 132 days
- Listing terms: Conventional,FHA,VA Loan
Estimated market value
Not available
Estimated sales range
Not available
Not available
Price history
| Date | Event | Price |
|---|---|---|
| 7/25/2026 | Price change | $429,999-5.9%$127/sqft |
Source:  MLS Technology, Inc. #2611926 Report a problem MLS Technology, Inc. #2611926 Report a problem | ||
| 7/2/2026 | Price change | $457,000-3.6%$135/sqft |
Source: MLS Technology, Inc. #2611926 Report a problem | ||
| 5/30/2026 | Price change | $474,000-3.2%$140/sqft |
Source: MLS Technology, Inc. #2611926 Report a problem | ||
| 4/5/2026 | Listed for sale | $489,900+63.3%$145/sqft |
Source: MLS Technology, Inc. #2611926 Report a problem | ||
| 10/3/2002 | Sold | $300,000$89/sqft |
Source: Public Record Report a problem | ||
Public tax history
| Year | Property taxes | Tax assessment |
|---|---|---|
| 2025 | $4,957 +5% | $36,142 +3.1% |
| 2024 | $4,723 -0.7% | $35,060 +3.1% |
| 2023 | $4,758 +2.6% | $34,010 +3.1% |
| 2022 | $4,635 +10.3% | $32,990 0% |
| 2021 | $4,203 -0.6% | $33,000 |
| 2020 | $4,229 -0.4% | $33,000 |
| 2019 | $4,245 +0% | $33,000 +3.1% |
| 2018 | $4,245 +0.9% | $32,000 -3% |
| 2017 | $4,206 +1.9% | $33,000 |
| 2016 | $4,128 | $33,000 |
| 2015 | $4,128 +4.6% | $33,000 |
| 2014 | $3,948 | $33,000 |
| 2013 | -- | $33,000 |
| 2012 | -- | $33,000 |
| 2011 | -- | $33,000 |
| 2010 | -- | $33,000 |
| 2009 | -- | $33,000 |
| 2008 | -- | $33,000 |
| 2007 | -- | $33,000 |
| 2006 | -- | $33,000 |
| 2005 | -- | $33,000 |
| 2004 | $3,877 | $33,000 |
| 2003 | -- | $33,000 +5856.7% |
| 2002 | -- | $554 |
Find assessor info on the county website
Monthly payment
Est. payment
Payment breakdown
Explore the cost of this home by adjusting the details. Changes won't be saved.Climate risks
Neighborhood: 74008
Nearby schools
GreatSchools rating
- 5/10Central Elementary SchoolGrades: PK-3Distance: 2.5 mi
- 7/10Bixby Middle SchoolGrades: 7-8Distance: 3.1 mi
- 9/10Bixby High SchoolGrades: 9-12Distance: 2.9 mi
Schools provided by the listing agent
- Elementary: West
- High: Bixby
- District: Bixby - Sch Dist (4)
Source: MLS Technology, Inc.. This data may not be complete. We recommend contacting the local school district to confirm school assignments for this home.
- $392,2004 bd3 ba3k sqft14846 S Vandalia Ave, Bixby, OK 74008Off Market

- $359,0005 bd3 ba2.5k sqft14751 S Urbana Ave, Bixby, OK 74008Sold
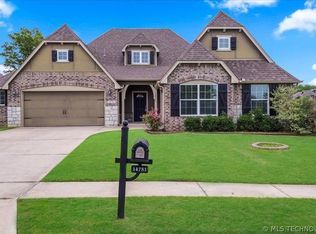
- $383,0004 bd3 ba2.4k sqft14745 S Urbana Ave, Bixby, OK 74008Off Market

- $333,1003 bd3 ba2.2k sqft14840 S Vandalia Ave, Bixby, OK 74008Off Market
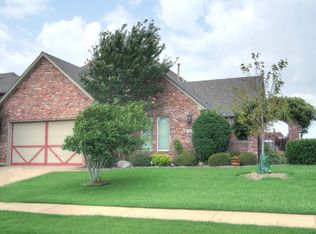
- $339,5003 bd2 ba2.1k sqft4880 E 148th Pl S, Bixby, OK 74008Sold
- $295,5004 bd2 ba2k sqft4886 E 148th Pl S, Bixby, OK 74008Off Market
- $295,0004 bd2 ba2k sqft14851 S Vandalia Ave, Bixby, OK 74008Sold
- $361,300-- bd2 ba2.1k sqft4874 E 148th Pl S, Bixby, OK 74008Off Market
A local agent can set up tours, give advice and negotiate with sellers.
A local lender can help you make sure your offer is ready when you are.
Similar homes
- $449,9004 bd3 ba3.1k sqft12512 S 18th Cir E, Jenks, OK 74037For Sale
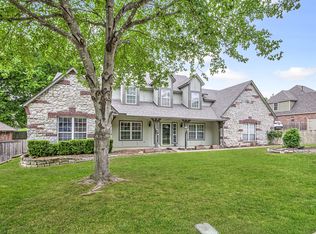 MLS ID #2630089, James Wood, RE/MAX Results. MLS Technology, Inc.
 - $469,0006 bd3 ba3.4k sqft13430 S 19th St, Bixby, OK 74008For Sale
 MLS ID #2620742, Jeff Henson, McGraw, REALTORS. MLS Technology, Inc.
 - $410,6004 bd3 ba2.1k sqft3205 E 147th Pl S, Bixby, OK 74008New Construction
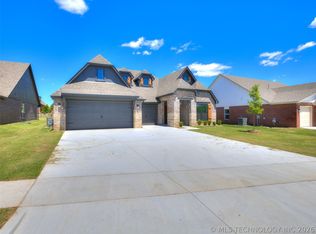 MLS Technology, Inc.
 - $485,0004 bd3 ba3.4k sqft12584 S 66th East Ave, Bixby, OK 74008For Sale
 MLS ID #2615734, Brian Frere, Keller Williams Preferred. MLS Technology, Inc.
 - $480,0004 bd3 ba2.6k sqft7058 E 127th St S, Bixby, OK 74008For SaleMLS ID #2618914, Kristi Reed, Chinowth & Cohen. MLS Technology, Inc.
- $320,0004 bd2 ba1.9k sqft14355 S Toledo Ave, Bixby, OK 74008For SaleMLS ID #2619190, Tammy Scott, Fences and Foundations. MLS Technology, Inc.
- $406,6124 bd3 ba1.9k sqft3217 E 147th Pl S, Bixby, OK 74008New ConstructionMLS Technology, Inc.
- $490,0005 bd4 ba3.7k sqft11985 S 91st East Ave, Bixby, OK 74008For SaleMLS ID #2617283, Carri Ray, Trinity Properties. MLS Technology, Inc.
- $439,9004 bd3 ba2.3k sqft16204 S 89th East Ave, Bixby, OK 74008For SaleMLS ID #2619645, Steven Morren, Sterling Real Estate. MLS Technology, Inc.
- $424,9004 bd3 ba3.4k sqft15002 S Justin Ave, Glenpool, OK 74033For SaleMLS ID #2611670, Jake Salyer, Hearth Homes Realty. MLS Technology, Inc.
- $369,9004 bd3 ba2.1k sqft13182 S 90th East Ave, Bixby, OK 74008For SaleMLS ID #2615571, Tony Anderson, Platinum Realty, LLC.. MLS Technology, Inc.
- $359,9004 bd3 ba2.4k sqft7358 E 119th Pl S, Bixby, OK 74008For SaleMLS ID #2550518, Robert Salmons, Entera Realty LLC. MLS Technology, Inc.
- $292,0004 bd2 ba1.8k sqft5811 E 146th Pl S, Bixby, OK 74008For SaleMLS ID #2623971, Linda D Hughes, Keller Williams Advantage. MLS Technology, Inc.
- $312,0003 bd2 ba2.1k sqft11975 S 73rd East Ave, Bixby, OK 74008For SaleMLS ID #2624702, Tina Butler, Chinowth & Cohen. MLS Technology, Inc.
- $499,0003 bd3 ba2.6k sqft9745 E 116th Pl S, Bixby, OK 74008For SaleMLS ID #2623913, Brad Borem, Chinowth & Cohen. MLS Technology, Inc.
- $345,0004 bd2 ba2.1k sqft13404 S 20th Ct, Bixby, OK 74008For SaleMLS ID #2624782, Linette Dawson, Chinowth & Cohen. MLS Technology, Inc.
- $439,9004 bd4 ba3.4k sqft9518 S 86th East Ave, Tulsa, OK 74133For SaleMLS ID #2616493, Max Heckenkemper, Keller Williams Advantage. MLS Technology, Inc.
- $415,0004 bd3 ba3.5k sqft1920 S Nyssa Ave, Broken Arrow, OK 74012For SaleMLS ID #2628925, Yer Lee, Coldwell Banker Select. MLS Technology, Inc.
- $394,9994 bd3 ba2.9k sqft13500 S Poplar Ct, Glenpool, OK 74033For SaleMLS ID #2622233, RoSean O'Rear, Brix Realty Group LLC (BO). MLS Technology, Inc.
- $450,0004 bd3 ba2.7k sqft703 E 126th St S, Jenks, OK 74037For SaleMLS ID #2625081, Jennie Wolek, Keller Williams Advantage. MLS Technology, Inc.
