Step into this stunning two-story home situated on a spacious corner lot, perfect for those who love outdoor living. Enjoy relaxing evenings on the expansive front porch or entertain guests on the oversized patio, ideal for gatherings of any size.
The impressive three-car garage features a built-in work area along with convenient side-yard access, offering both functionality and flexibility. Inside, the thoughtfully designed layout includes four bedrooms with two on each level. The downstairs guest room can easily double as a home office, complete with custom built-ins and direct garage access.
Upstairs, a large game room provides the perfect space for family fun or entertaining. Beautifully updated wood and concrete flooring throughout the bedrooms and stairway add a touch of modern elegance. The spacious primary suite serves as a true retreat, featuring dual walk-in closets and generous vanity space. Two additional upstairs bedrooms share a full bath.
Located in a highly desirable neighborhood, residents enjoy access to community amenities including park, scenic walking trails, and a stocked fishing pond. Conveniently situated just minutes from shopping, dining, medical facilities, and major highways, this home offers the perfect blend of comfort, style, and convenience.
Don't miss your opportunity to make it your's and schedule a showing today!
For sale
Price cut: $5K (6/5)
$434,900
15002 S Justin Ave, Glenpool, OK 74033
4beds
3,426sqft
:
Get pre-qualified$2,948/mo
Single Family Residence
Built in 2005
9,452 Square Feet Lot
$-- Zestimate®
$127/sqft
$38/mo HOA
What's special
Convenient side-yard accessFour bedroomsExpansive front porchThoughtfully designed layoutSpacious primary suiteSpacious corner lotImpressive three-car garage
- 118 days |
- 166 |
- 7 |
Zillow last checked:
Listing updated:
Listed by:
Jake Salyer 918-706-0204,
Hearth Homes Realty
Source: MLS Technology, Inc.,MLS#: 2611670 Originating MLS: MLS Technology
Originating MLS: MLS TechnologyFacts & features
Interior
Bedrooms & bathrooms
- Bedrooms: 4
- Bathrooms: 3
- Full bathrooms: 2
- 1/2 bathrooms: 1
Primary bedroom
- Description: Master Bedroom,Private Bath,Separate Closets,Walk-in Closet
- Level: First
Bedroom
- Description: Bedroom,
- Level: First
Bedroom
- Description: Bedroom,Walk-in Closet
- Level: Second
Bedroom
- Description: Bedroom,Walk-in Closet
- Level: Second
Primary bathroom
- Description: Master Bath,Double Sink,Full Bath,Separate Shower
- Level: First
Bathroom
- Description: Hall Bath,Half Bath
- Level: First
Bathroom
- Description: Hall Bath,Full Bath
- Level: Second
Bonus room
- Description: Additional Room,Attic
- Level: Second
Dining room
- Description: Dining Room,Breakfast
- Level: First
Game room
- Description: Game/Rec Room,Over Garage
- Level: Second
Kitchen
- Description: Kitchen,Eat-In,Island,Pantry
- Level: First
Living room
- Description: Living Room,Fireplace
- Level: First
Utility room
- Description: Utility Room,Inside
- Level: First
Heating
- Central, Gas, Multiple Heating Units, Zoned
Cooling
- Central Air, 2 Units, Zoned
Appliances
- Included: Built-In Oven, Cooktop, Dishwasher, Disposal, Gas Water Heater, Microwave, Oven, Range, Plumbed For Ice Maker
- Laundry: Washer Hookup, Electric Dryer Hookup
Features
- Attic, Granite Counters, High Ceilings, High Speed Internet, Laminate Counters, Other, Cable TV, Vaulted Ceiling(s), Wired for Data, Ceiling Fan(s), Electric Oven Connection, Electric Range Connection, Programmable Thermostat
- Flooring: Carpet, Concrete, Hardwood, Tile
- Windows: Vinyl
- Basement: None
- Number of fireplaces: 1
- Fireplace features: Other
Interior area
- Total structure area: 3,426
- Total interior livable area: 3,426 sqft
Property
Parking
- Total spaces: 3
- Parking features: Attached, Garage, Shelves, Storage
- Attached garage spaces: 3
Features
- Levels: Two
- Stories: 2
- Patio & porch: Covered, Patio, Porch
- Exterior features: Sprinkler/Irrigation, Landscaping, Lighting, Other, Rain Gutters
- Pool features: None
- Fencing: Full,Privacy
Lot
- Size: 9,452 Square Feet
- Features: Corner Lot
Details
- Additional structures: None
- Parcel number: 84984721553570
Construction
Type & style
- Home type: SingleFamily
- Architectural style: Other
- Property subtype: Single Family Residence
Materials
- Brick, Stone, Wood Frame
- Foundation: Slab
- Roof: Asphalt,Fiberglass
Condition
- Year built: 2005
Utilities & green energy
- Sewer: Public Sewer
- Water: Public
- Utilities for property: Cable Available, Electricity Available, Natural Gas Available, Phone Available, Water Available
Community & HOA
Community
- Features: Gutter(s), Sidewalks
- Security: No Safety Shelter, Smoke Detector(s)
- Subdivision: Cottages At Taylors Pond
HOA
- Has HOA: Yes
- Amenities included: Park, Trail(s)
- HOA fee: $450 annually
Location
- Region: Glenpool
Financial & listing details
- Price per square foot: $127/sqft
- Tax assessed value: $381,200
- Annual tax amount: $5,027
- Date on market: 4/2/2026
- Cumulative days on market: 119 days
- Listing terms: Conventional,FHA,Other,VA Loan
Estimated market value
Not available
Estimated sales range
Not available
Not available
Price history
| Date | Event | Price |
|---|---|---|
| 6/5/2026 | Price change | $434,900-1.1%$127/sqft |
Source:  MLS Technology, Inc. #2611670 Report a problem MLS Technology, Inc. #2611670 Report a problem | ||
| 5/4/2026 | Price change | $439,900-1.1%$128/sqft |
Source: MLS Technology, Inc. #2611670 Report a problem | ||
| 4/2/2026 | Listed for sale | $444,900+1.2%$130/sqft |
Source: MLS Technology, Inc. #2611670 Report a problem | ||
| 12/17/2025 | Listing removed | $439,500$128/sqft |
Source: MLS Technology, Inc. #2501361 Report a problem | ||
| 10/14/2025 | Price change | $439,500-0.9%$128/sqft |
Source: MLS Technology, Inc. #2501361 Report a problem | ||
| 8/5/2025 | Price change | $443,400-0.4%$129/sqft |
Source: MLS Technology, Inc. #2501361 Report a problem | ||
| 6/30/2025 | Price change | $445,400-0.9%$130/sqft |
Source: MLS Technology, Inc. #2501361 Report a problem | ||
| 6/16/2025 | Listed for sale | $449,400$131/sqft |
Source: MLS Technology, Inc. #2501361 Report a problem | ||
| 5/9/2025 | Listing removed | $449,400$131/sqft |
Source: MLS Technology, Inc. #2501361 Report a problem | ||
| 3/31/2025 | Price change | $449,400-0.1%$131/sqft |
Source: MLS Technology, Inc. #2501361 Report a problem | ||
| 2/20/2025 | Price change | $449,900-1.1%$131/sqft |
Source: MLS Technology, Inc. #2501361 Report a problem | ||
| 2/5/2025 | Price change | $455,000-2.1%$133/sqft |
Source: MLS Technology, Inc. #2501361 Report a problem | ||
| 1/24/2025 | Price change | $464,900-0.2%$136/sqft |
Source: MLS Technology, Inc. #2501361 Report a problem | ||
| 1/4/2025 | Listed for sale | $465,900+0.5%$136/sqft |
Source: MLS Technology, Inc. #2501361 Report a problem | ||
| 11/24/2024 | Listing removed | $463,400$135/sqft |
Source: MLS Technology, Inc. #2434721 Report a problem | ||
| 10/22/2024 | Price change | $463,400-0.5%$135/sqft |
Source: MLS Technology, Inc. #2434721 Report a problem | ||
| 10/2/2024 | Listed for sale | $465,900+10.9%$136/sqft |
Source: MLS Technology, Inc. #2434721 Report a problem | ||
| 4/19/2023 | Sold | $420,000-3.4%$123/sqft |
Source: MLS Technology, Inc. #2241650 Report a problem | ||
| 3/14/2023 | Pending sale | $434,900$127/sqft |
Source: MLS Technology, Inc. #2241650 Report a problem | ||
| 3/10/2023 | Price change | $434,900-0.5%$127/sqft |
Source: MLS Technology, Inc. #2241650 Report a problem | ||
| 2/20/2023 | Price change | $436,900-0.2%$128/sqft |
Source: MLS Technology, Inc. #2241650 Report a problem | ||
| 1/26/2023 | Price change | $437,900-0.2%$128/sqft |
Source: MLS Technology, Inc. #2241650 Report a problem | ||
| 1/8/2023 | Price change | $438,900-0.1%$128/sqft |
Source: MLS Technology, Inc. #2241650 Report a problem | ||
| 12/9/2022 | Listed for sale | $439,500+11.3%$128/sqft |
Source: MLS Technology, Inc. #2241650 Report a problem | ||
| 7/15/2022 | Sold | $395,000-1.3%$115/sqft |
Source: MLS Technology, Inc. #2216816 Report a problem | ||
| 6/13/2022 | Pending sale | $400,000+81.8%$117/sqft |
Source: MLS Technology, Inc. #2216816 Report a problem | ||
| 12/28/2005 | Sold | $220,000+780%$64/sqft |
Source: Public Record Report a problem | ||
| 12/21/2004 | Sold | $25,000$7/sqft |
Source: Public Record Report a problem | ||
Public tax history
| Year | Property taxes | Tax assessment |
|---|---|---|
| 2025 | $5,027 +4.4% | $41,932 +4.5% |
| 2024 | $4,817 +11.6% | $40,137 +8.9% |
| 2023 | $4,316 +56.5% | $36,869 +54.1% |
| 2022 | $2,758 +1.6% | $23,927 -1.1% |
| 2021 | $2,715 -0.7% | $24,200 |
| 2020 | $2,735 -0.7% | $24,200 |
| 2019 | $2,754 +0% | $24,200 +4.3% |
| 2018 | $2,754 +0.4% | $23,200 -4.1% |
| 2017 | $2,742 +1.2% | $24,200 |
| 2016 | $2,710 | $24,200 |
| 2015 | $2,710 +0.5% | $24,200 |
| 2014 | $2,696 | $24,200 |
| 2013 | -- | $24,200 |
| 2012 | -- | $24,200 |
| 2011 | -- | $24,200 |
| 2010 | -- | $24,200 |
| 2009 | -- | $24,200 |
| 2008 | -- | $24,200 |
| 2007 | -- | $24,200 |
| 2006 | -- | $24,200 +780% |
| 2005 | -- | $2,750 +295.7% |
| 2003 | -- | $695 |
Find assessor info on the county website
Monthly payment
Est. payment
Payment breakdown
Explore the cost of this home by adjusting the details. Changes won't be saved.Climate risks
Neighborhood: 74033
Nearby schools
GreatSchools rating
- 6/10Glenpool Elementary SchoolGrades: 1-4Distance: 1 mi
- 5/10Glenpool Middle SchoolGrades: 7-8Distance: 1 mi
- 7/10Glenpool High SchoolGrades: 9-12Distance: 1 mi
Schools provided by the listing agent
- Elementary: Glenpool
- High: Glenpool
- District: Glenpool - Sch Dist (13)
Source: MLS Technology, Inc.. This data may not be complete. We recommend contacting the local school district to confirm school assignments for this home.
- $288,600-- bd2 ba1.8k sqft15012 S Justin Ave, Glenpool, OK 74033Off Market
- $288,6003 bd2 ba1.6k sqft15022 S Justin Ave, Glenpool, OK 74033Off Market
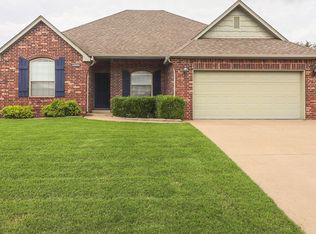
- $400,0004 bd3 ba3.1k sqft895 W 150th St S, Glenpool, OK 74033Sold
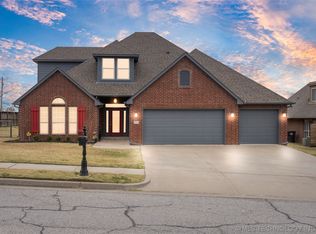
- $344,200-- bd2 ba2.1k sqft860 W 150th St S, Glenpool, OK 74033Off Market
- $425,8004 bd3 ba2.8k sqft885 W 150th St S, Glenpool, OK 74033Off Market
- $352,100-- bd2 ba2.8k sqft15032 S Justin Ave, Glenpool, OK 74033Off Market
- $277,600-- bd2 ba1.7k sqft865 W 150th Pl S, Glenpool, OK 74033Off Market
- $306,200-- bd2 ba1.9k sqft850 W 150th St S, Glenpool, OK 74033Off Market
A local agent can set up tours, give advice and negotiate with sellers.
A local lender can help you make sure your offer is ready when you are.
Similar homes
- $410,0004 bd3 ba2.9k sqft14559 S Courtney Ln, Glenpool, OK 74033For Sale
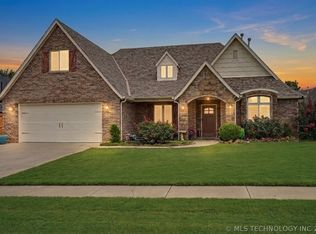 MLS ID #2623336, Joanna Ford, Realty One Group Dreamers. MLS Technology, Inc.
 - $399,9994 bd3 ba2.9k sqft13500 S Poplar Ct, Glenpool, OK 74033For Sale
 MLS ID #2622233, RoSean O'Rear, Brix Realty Group LLC (BO). MLS Technology, Inc.
 - $365,0003 bd3 ba2.6k sqft14560 Jordan Ct, Glenpool, OK 74033For Sale
 MLS ID #2608843, Jonathan Warstler, Generations Realty, LLC. MLS Technology, Inc.
 - $534,9004 bd3 ba2.8k sqft16783 S 11th West Ave, Glenpool, OK 74033For Sale
 MLS ID #2623934, Jamie Sontag, eXp Realty, LLC. MLS Technology, Inc.
 - $390,0004 bd3 ba3k sqft11813 S Tamarack Ct, Jenks, OK 74037For SaleMLS ID #2627409, Jessica Scott, Realty One Group Dreamers. MLS Technology, Inc.
- $465,0003 bd3 ba2.5k sqft14934 Sequoia St, Glenpool, OK 74033For SaleMLS ID #2619063, Pamela Chyba, ListWithFreedom.com. MLS Technology, Inc.
- $380,0003 bd2 ba2.2k sqft12325 S Longhorn Cir, Glenpool, OK 74033For SaleMLS ID #2609037, Kelly Garrison, The Garrison Group LLC.. MLS Technology, Inc.
- $445,0004 bd3 ba2.7k sqft12006 S Tamarack St, Jenks, OK 74037For SaleMLS ID #2619095, Austin Cochran, Cochran & Co Realtors. MLS Technology, Inc.
- $449,5004 bd3 ba2.7k sqft13342 S 19th St, Bixby, OK 74008For SaleMLS ID #2624693, Tresa Hunter, C21/First Choice Realty. MLS Technology, Inc.
- $429,9993 bd3 ba3.3k sqft14850 S Vandalia Ave, Bixby, OK 74008For SaleMLS ID #2611926, Kathy A Pleu, Rooted Land & Homes LLC. MLS Technology, Inc.
- $449,9004 bd3 ba3.1k sqft12512 S 18th Cir E, Jenks, OK 74037For SaleMLS ID #2618888, James Wood, RE/MAX Results. MLS Technology, Inc.
- $445,0004 bd4 ba3.3k sqft7923 S 92nd East Ct, Tulsa, OK 74133For SaleMLS ID #2627844, Mimi Yardy, McGraw, REALTORS. MLS Technology, Inc.
- $535,0004 bd3 ba2.7k sqft25 W 166th Pl S, Glenpool, OK 74033For SaleMLS ID #2536640, Austin Cochran, Cochran & Co Realtors. MLS Technology, Inc.
- $365,0003 bd2 ba2k sqft1225 E 134th St, Glenpool, OK 74033For SaleMLS ID #2620969, Greg Robbins, Oak & Sage Realty. MLS Technology, Inc.
- $400,0005 bd3 ba2.5k sqft11519 S Nandina Ave, Jenks, OK 74037For SaleMLS ID #2623578, Angie McFadden, Anthem Realty. MLS Technology, Inc.
- $475,0004 bd3 ba2.9k sqft11008 S Sycamore St, Jenks, OK 74037For SaleMLS ID #2615439, Holly Brumble, Keller Williams Advantage. MLS Technology, Inc.
- $450,0004 bd3 ba2.7k sqft703 E 126th St S, Jenks, OK 74037For SaleMLS ID #2625081, Jennie Wolek, Keller Williams Advantage. MLS Technology, Inc.
- $475,0006 bd3 ba3.4k sqft13430 S 19th St, Bixby, OK 74008For SaleMLS ID #2620742, Jeff Henson, McGraw, REALTORS. MLS Technology, Inc.
- $479,9004 bd5 ba4k sqft322 E 123rd Ct S, Jenks, OK 74037For SaleMLS ID #2621143, Josh Rainwater, Coldwell Banker Select. MLS Technology, Inc.
- $429,7504 bd3 ba3.2k sqft1515 Emily Cir, Sapulpa, OK 74066For SaleMLS ID #2623031, Evan Shaw, Cochran & Co Realtors. MLS Technology, Inc.
