Immaculate and move-in ready, this beautifully maintained 4-bedroom home with a dedicated office/ flex room, offers the perfect combination of comfort, functionality, and outdoor enjoyment. Pride of ownership is evident throughout, with thoughtful upgrades and exceptional care at every turn.
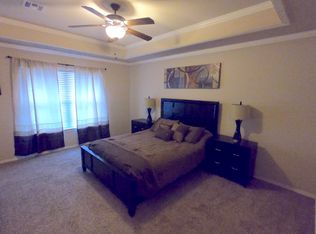
The spacious floor plan features a welcoming living area, a well-appointed kitchen with ample workspace and storage, and a private primary suite designed for relaxation. The dedicated office provides flexibility for working from home, hobbies, or a study space, while three additional bedrooms offer room for family and guests and two full baths plus a half bath for convenience.
Step outside to your backyard retreat featuring an extended patio, with patio shades and an above ground pool with pathway, deck for easy access and to create a comfortable outdoor living space for entertaining or enjoying Oklahoma evenings. Whether hosting friends or relaxing poolside, this outdoor area is designed to be enjoyed year-round.
Additional highlights include extra floored attic storage accessible from the garage, providing valuable space for seasonal items and organization, large closets, and functionality throughout.
Conveniently located near shopping, dining, schools, and major highway access, this home offers the space, storage, and amenities today's buyers are looking for.
For sale
Price cut: $10K (7/6)
$399,999
13500 S Poplar Ct, Glenpool, OK 74033
4beds
2,941sqft
:
Get pre-qualified$2,701/mo
Single Family Residence
Built in 2017
8,363 Square Feet Lot
$398,300 Zestimate®
$136/sqft
$25/mo HOA
What's special
Patio shadesSpacious floor planThree additional bedroomsLarge closets
- 28 days |
- 644 |
- 29 |
Zillow last checked:
Listing updated:
Listed by:
RoSean O'Rear 918-219-6365,
Brix Realty Group LLC (BO)
Source: MLS Technology, Inc.,MLS#: 2622233 Originating MLS: MLS Technology
Originating MLS: MLS TechnologyFacts & features
Interior
Bedrooms & bathrooms
- Bedrooms: 4
- Bathrooms: 3
- Full bathrooms: 2
- 1/2 bathrooms: 1
Heating
- Central, Gas
Cooling
- Central Air
Appliances
- Included: Dishwasher, Gas Water Heater, Microwave, Oven, Range
- Laundry: Washer Hookup, Electric Dryer Hookup
Features
- Attic, Granite Counters, Vaulted Ceiling(s), Ceiling Fan(s), Gas Oven Connection
- Flooring: Carpet, Tile, Vinyl
- Doors: Insulated Doors
- Windows: Aluminum Frames, Insulated Windows
- Number of fireplaces: 1
- Fireplace features: Gas Log, Gas Starter
Interior area
- Total structure area: 2,941
- Total interior livable area: 2,941 sqft
Video & virtual tour
Property
Parking
- Total spaces: 3
- Parking features: Attached, Garage
- Attached garage spaces: 3
Accessibility
- Accessibility features: Accessible Entrance
Features
- Levels: One
- Stories: 1
- Patio & porch: Covered, Patio
- Exterior features: Concrete Driveway, Landscaping, Rain Gutters
- Pool features: Above Ground, Liner
- Fencing: Full
Lot
- Size: 8,363 Square Feet
- Features: Corner Lot
Details
- Additional structures: None
- Parcel number: 85245721218160
Construction
Type & style
- Home type: SingleFamily
- Architectural style: Craftsman
- Property subtype: Single Family Residence
Materials
- Brick, Wood Frame
- Foundation: Slab
- Roof: Asphalt,Fiberglass
Condition
- Year built: 2017
Utilities & green energy
- Sewer: Public Sewer
- Water: Public
- Utilities for property: Electricity Available, Fiber Optic Available, Natural Gas Available, Water Available
Green energy
- Energy efficient items: Doors, Insulation, Windows
Community & HOA
Community
- Features: Gutter(s), Sidewalks
- Security: No Safety Shelter, Security System Owned, Smoke Detector(s)
- Subdivision: Pecan Estates
HOA
- Has HOA: Yes
- Amenities included: Other
- HOA fee: $300 annually
Location
- Region: Glenpool
Financial & listing details
- Price per square foot: $136/sqft
- Tax assessed value: $262,807
- Annual tax amount: $3,346
- Date on market: 6/16/2026
- Cumulative days on market: 28 days
- Listing terms: Conventional,FHA,Other,VA Loan
Estimated market value
$398,300
$378,000 - $418,000
$2,913/mo
Price history
| Date | Event | Price |
|---|---|---|
| 7/6/2026 | Price change | $399,999-2.4%$136/sqft |
Source:  MLS Technology, Inc. #2622233 Report a problem MLS Technology, Inc. #2622233 Report a problem | ||
| 6/26/2026 | Listed for sale | $410,000+1181.3%$139/sqft |
Source: MLS Technology, Inc. #2622233 Report a problem | ||
| 7/22/2016 | Sold | $32,000$11/sqft |
Source: Public Record Report a problem | ||
Public tax history
| Year | Property taxes | Tax assessment |
|---|---|---|
| 2025 | $3,346 +3% | $27,909 +3.1% |
| 2024 | $3,248 +5.7% | $27,066 +3.1% |
| 2023 | $3,073 +4.7% | $26,249 +3.1% |
| 2022 | $2,934 +1.6% | $25,456 -0.9% |
| 2021 | $2,889 -0.7% | $25,685 |
| 2020 | $2,910 -0.7% | $25,685 |
| 2019 | $2,930 +0% | $25,685 +4.1% |
| 2018 | $2,930 +0.4% | $24,685 -3.9% |
| 2017 | $2,918 +17064.7% | $25,685 +17138.3% |
| 2016 | $17 | $149 |
| 2015 | $17 | $149 |
| 2014 | $17 | $149 |
| 2013 | -- | $149 |
| 2012 | -- | $149 |
| 2011 | -- | $149 |
| 2010 | -- | $149 |
| 2009 | -- | $149 |
| 2008 | -- | $149 |
| 2007 | -- | $149 |
Find assessor info on the county website
Monthly payment
Est. payment
Payment breakdown
Explore the cost of this home by adjusting the details. Changes won't be saved.Climate risks
Neighborhood: 74033
Nearby schools
GreatSchools rating
- 6/10Glenpool Intermediate SchoolGrades: 5-6Distance: 1.4 mi
- 5/10Glenpool Middle SchoolGrades: 7-8Distance: 1.4 mi
- 7/10Glenpool High SchoolGrades: 9-12Distance: 1.4 mi
Schools provided by the listing agent
- Elementary: Glenpool
- High: Glenpool
- District: Glenpool - Sch Dist (13)
Source: MLS Technology, Inc.. This data may not be complete. We recommend contacting the local school district to confirm school assignments for this home.
- $287,7003 bd2 ba1.6k sqft13504 S Poplar St, Glenpool, OK 74033Off Market
- $314,400-- bd2 ba2.1k sqft1207 E 135th St, Glenpool, OK 74033Off Market
- $295,200-- bd2 ba1.6k sqft1301 E 135th St S, Glenpool, OK 74033Off Market
- $280,4003 bd2 ba1.7k sqft1225 E 135th St S, Glenpool, OK 74033Off Market

- $343,2004 bd3 ba2.4k sqft1231 E 135th St S, Glenpool, OK 74033Off Market
- $308,000-- bd2 ba1.6k sqft1327 E 135th St S, Glenpool, OK 74033Off Market
- $289,300-- bd2 ba1.6k sqft1331 E 135th St S, Glenpool, OK 74033Off Market
- $312,5003 bd2 ba1.7k sqft13503 S Oak Ct, Glenpool, OK 74033Sold
A local agent can set up tours, give advice and negotiate with sellers.
A local lender can help you make sure your offer is ready when you are.
Similar homes
- $410,0004 bd3 ba2.9k sqft14559 S Courtney Ln, Glenpool, OK 74033For Sale
 MLS ID #2623336, Joanna Ford, Realty One Group Dreamers. MLS Technology, Inc.
 - $365,0003 bd2 ba2k sqft1225 E 134th St, Glenpool, OK 74033For Sale
 MLS ID #2620969, Greg Robbins, Oak & Sage Realty. MLS Technology, Inc.
 - $434,9004 bd3 ba3.4k sqft15002 S Justin Ave, Glenpool, OK 74033For Sale
 MLS ID #2611670, Jake Salyer, Hearth Homes Realty. MLS Technology, Inc.
 - $385,0004 bd2 ba2k sqft138 W 130th St S, Jenks, OK 74037For Sale
 MLS ID #2625039, Amber Davis, Keller Williams Advantage. MLS Technology, Inc.
 - $340,0003 bd2 ba2.1k sqft13633 S Kenosha Ave, Glenpool, OK 74033For SaleMLS ID #2616803, Laurie Ann Jenkins, Coldwell Banker Select. MLS Technology, Inc.
- $399,0004 bd3 ba2.4k sqft11110 S 3rd St, Jenks, OK 74037For SaleMLS ID #2624055, Chelsea Meek, Keller Williams Advantage. MLS Technology, Inc.
- $365,0003 bd3 ba2.6k sqft14560 Jordan Ct, Glenpool, OK 74033For SaleMLS ID #2608843, Jonathan Warstler, Generations Realty, LLC. MLS Technology, Inc.
- $400,0005 bd3 ba2.5k sqft11519 S Nandina Ave, Jenks, OK 74037For SaleMLS ID #2623578, Angie McFadden, Anthem Realty. MLS Technology, Inc.
- $534,9004 bd3 ba2.8k sqft16783 S 11th West Ave, Glenpool, OK 74033For SaleMLS ID #2623934, Jamie Sontag, eXp Realty, LLC. MLS Technology, Inc.
- $390,0004 bd3 ba3k sqft11813 S Tamarack Ct, Jenks, OK 74037For SaleMLS ID #2617877, Jessica Scott, Realty One Group Dreamers. MLS Technology, Inc.
- $335,0004 bd2 ba1.8k sqft1671 E 140th St, Glenpool, OK 74033For SaleMLS ID #2605548, Tina Bell, Pennington & Assoc Realtors. MLS Technology, Inc.
- $349,9004 bd2 ba1.9k sqft14956 S Oak St E, Glenpool, OK 74033For SaleMLS ID #2618683, Mitchell Chadwick, HomeSmart Stellar Realty. MLS Technology, Inc.
- $450,0004 bd3 ba2.7k sqft703 E 126th St S, Jenks, OK 74037For SaleMLS ID #2625081, Jennie Wolek, Keller Williams Advantage. MLS Technology, Inc.
- $389,0003 bd2 ba2.6k sqft12528 S Date St, Jenks, OK 74037For SaleMLS ID #2609657, Andrea Salomon, Coldwell Banker Select. MLS Technology, Inc.
- $379,0004 bd2 ba2k sqft903 N Redbud St, Jenks, OK 74037For SaleMLS ID #2624846, Miscee Smith, Avenue 23 Realty. MLS Technology, Inc.
- $317,9003 bd2 ba1.5k sqft13816 S Iroquois Ave E, Glenpool, OK 74033For SaleMLS ID #2601809, Kevin Francis, Coldwell Banker Select. MLS Technology, Inc.
- $350,0004 bd2 ba2.1k sqft13404 S 20th Ct, Bixby, OK 74008For SaleMLS ID #2624782, Linette Dawson, Chinowth & Cohen. MLS Technology, Inc.
- $455,0004 bd3 ba3.1k sqft12512 S 18th Cir E, Jenks, OK 74037For SaleMLS ID #2618888, James Wood, RE/MAX Results. MLS Technology, Inc.
- $395,0004 bd3 ba3.1k sqft8620 S Evanston Ave, Tulsa, OK 74137For SaleMLS ID #2619977, Tina Berryhill, Realty Connect. MLS Technology, Inc.
- $340,5004 bd3 ba2.3k sqft14346 S Toledo Ave, Bixby, OK 74008For SaleMLS ID #2626240, David Hallman, eXp Realty, LLC (BO). MLS Technology, Inc.
