Very nice 3-bedroom 2-bath home built in 2023! See yourself in the Glen Hills neighborhood! You can take advantage of serene ponds, scenic walking trails, a splash pad, and a playground just steps from your door. The floor plan is a open and comfortably designed, including a nice kitchen with a large island that flows into the Living Room and Dining area, making it perfect for entertaining. The covered back porch is ideal for relaxing or hosting guests while enjoying the evening sunsets and pond as viewed from your back yard! This home is conveniently located near the South County Recreation Center, Tulsa Outlet Mall, restaurants, and medical facilities. Now, what did the owner like Most? Floor plan, property location, the patio and large living room windows viewing the pond and beautiful sunsets. The main bedroom also has a great view of the pond and the sunsets. They also appreciated the home being well insulated and quiet.
For sale
Price cut: $5K (7/15)
$317,900
13816 S Iroquois Ave E, Glenpool, OK 74033
3beds
1,519sqft
Single Family Residence
Built in 2023
7,797 Square Feet Lot
$317,400 Zestimate®
$209/sqft
$40/mo HOA
What's special
- 226 days
- 147
- 10
Zillow last checked:
Listing updated:
Listed by:
Kevin Francis 918-261-0115,
Coldwell Banker Select
Source: MLS Technology, Inc.,MLS#: 2601809 Originating MLS: MLS Technology
Originating MLS: MLS TechnologyFacts & features
Interior
Bedrooms & bathrooms
- Bedrooms: 3
- Bathrooms: 2
- Full bathrooms: 2
Primary bedroom
- Description: Master Bedroom,Private Bath,Walk-in Closet
- Level: First
Bedroom
- Description: Bedroom,Walk-in Closet
- Level: First
Bedroom
- Description: Bedroom,Walk-in Closet
- Level: First
Primary bathroom
- Description: Master Bath,Double Sink,Shower Only,Vent
- Level: First
Bathroom
- Description: Hall Bath,Full Bath,Vent
- Level: First
Dining room
- Description: Dining Room,Combo w/ Living
- Level: First
Kitchen
- Description: Kitchen,Island,Pantry
- Level: First
Living room
- Description: Living Room,Combo
- Level: First
Utility room
- Description: Utility Room,Inside
- Level: First
Heating
- Central, Gas
Cooling
- Central Air
Appliances
- Included: Dishwasher, Disposal, Gas Water Heater, Range, Refrigerator, Stove, Plumbed For Ice Maker
- Laundry: Washer Hookup, Electric Dryer Hookup, Gas Dryer Hookup
Features
- Granite Counters, High Ceilings, Other, Cable TV, Ceiling Fan(s), Gas Range Connection, Gas Oven Connection
- Flooring: Carpet, Laminate, Tile
- Windows: Vinyl
- Basement: None
- Has fireplace: No
Interior area
- Total structure area: 1,519
- Total interior livable area: 1,519 sqft
Property
Parking
- Total spaces: 2
- Parking features: Attached, Garage
- Attached garage spaces: 2
Features
- Levels: One
- Stories: 1
- Patio & porch: Covered, Patio, Porch
- Exterior features: Concrete Driveway, Rain Gutters
- Pool features: None
- Fencing: Chain Link,Privacy
Lot
- Size: 7,797 Square Feet
- Features: Greenbelt
Details
- Additional structures: None
- Parcel number: 85001721254320
Construction
Type & style
- Home type: SingleFamily
- Architectural style: Ranch
- Property subtype: Single Family Residence
Materials
- Brick, HardiPlank Type, Wood Frame
- Foundation: Slab
- Roof: Asphalt,Fiberglass
Condition
- Year built: 2023
Utilities & green energy
- Sewer: Public Sewer
- Water: Public
- Utilities for property: Cable Available, Electricity Available, Natural Gas Available, Phone Available, Water Available
Community & HOA
Community
- Features: Gutter(s), Sidewalks
- Security: No Safety Shelter
- Subdivision: Glenn Hills
HOA
- Has HOA: Yes
- Amenities included: Park
- HOA fee: $475 annually
Location
- Region: Glenpool
Financial & listing details
- Price per square foot: $209/sqft
- Tax assessed value: $290,800
- Annual tax amount: $3,835
- Date on market: 1/16/2026
- Cumulative days on market: 224 days
- Listing terms: Conventional,FHA 203(k),FHA,VA Loan
Estimated market value
$317,400
$302,000 - $333,000
$1,905/mo
Price history
| Date | Event | Price |
|---|---|---|
| 7/15/2026 | Price change | $317,900-1.5%$209/sqft |
Source:  MLS Technology, Inc. #2601809 Report a problem MLS Technology, Inc. #2601809 Report a problem | ||
| 5/6/2026 | Price change | $322,900-1.5%$213/sqft |
Source: MLS Technology, Inc. #2601809 Report a problem | ||
| 1/19/2026 | Listed for sale | $327,900$216/sqft |
Source: MLS Technology, Inc. #2601809 Report a problem | ||
Public tax history
| Year | Property taxes | Tax assessment |
|---|---|---|
| 2025 | $3,835 -0.7% | $31,988 -0.6% |
| 2024 | $3,862 +3731.3% | $32,175 +3636.9% |
| 2023 | $101 | $861 |
Find assessor info on the county website
Monthly payment
Est. payment
Payment breakdown
Explore the cost of this home by adjusting the details. Changes won't be saved.Climate risks
Neighborhood: 74033
Nearby schools
Schools provided by the listing agent
- Elementary: Glenpool
- High: Glenpool
- District: Glenpool - Sch Dist (13)
Source: MLS Technology, Inc.. This data may not be complete. We recommend contacting the local school district to confirm school assignments for this home.
- $331,700-- bd2 ba1.8k sqft13822 S Iroquois Ave E, Glenpool, OK 74033Off Market
- $332,600-- bd2 ba1.8k sqft13810 S Iroquois Ave E, Glenpool, OK 74033Off Market
- $357,100-- bd3 ba1.9k sqft13828 S Iroquois Ave E, Glenpool, OK 74033Off Market
- $303,600-- bd2 ba1.5k sqft13804 S Iroquois Ave E, Glenpool, OK 74033Off Market
Similar homes
- $294,4993 bd2 ba1.5k sqft13916 S Quincy St, Glenpool, OK 74033For Sale
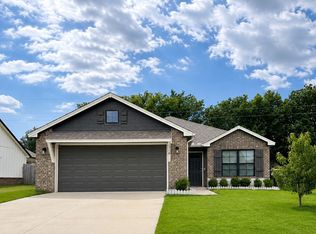 MLS ID #2615198, Stacey Springer, Solid Rock, REALTORS. MLS Technology, Inc.
 - $330,0003 bd2 ba2.1k sqft13633 S Kenosha Ave, Glenpool, OK 74033For Sale
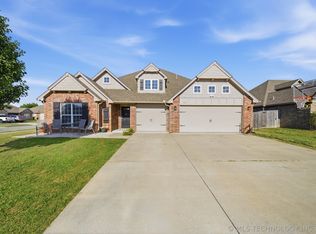 MLS ID #2616803, Laurie Ann Jenkins, Coldwell Banker Select. MLS Technology, Inc.
 - $325,0003 bd2 ba1.8k sqft733 E 139th Pl, Glenpool, OK 74033For Sale
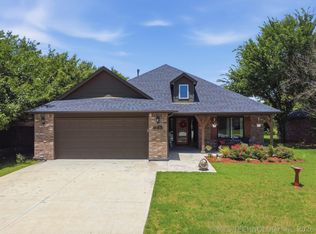 MLS ID #2623895, Kelsi Ellis, Ellis Real Estate Brokerage. MLS Technology, Inc.
 - $304,9954 bd2 ba1.6k sqft1407 E 150th St S, Glenpool, OK 74033For Sale
 MLS ID #2626442, Yasmin Salama, McGraw, REALTORS. MLS Technology, Inc.
