Welcome to this spacious 4-bedroom, 2.5-bathroom home situated on 1.02 m/l acres in Coweta! Built in 2006, this property offers an open concept floor plan with vaulted ceilings, crown molding, a wood-burning fireplace, formal dining, and a convent breakfast nook. The kitchen and living areas provide a great layout for everyday living and entertainment. The primary suite features a luxurious jet whirlpool tub and large walk in closet. Additional highlights include an indoor safe room in the 3 car garage and covered patio areas at both the front and rear entrances. Enjoy the backyard pool that includes 2 robotic pool Vacuums as well as pool supplies. wooden storage shed in the spacious chain link fenced backyard and a covered rv/motorhome storage. With plenty of space inside and out this property offers room to relax, entertain and enjoy with all the amenities of town just minutes away.
For sale
$375,000
27362 E 146th St S, Coweta, OK 74429
4beds
2,327sqft
Single Family Residence
Built in 2006
1.02 Acres Lot
$-- Zestimate®
$161/sqft
$-- HOA
What's special
Backyard poolOpen concept floor planWood-burning fireplacePrimary suiteLarge walk in closetLuxurious jet whirlpool tubConvent breakfast nook
- 14 days
- 1,177
- 76
Likely to sell faster than
Zillow last checked:
Listing updated:
Listed by:
Brent Griffin 918-617-1771,
Chinowth & Cohen
Source: MLS Technology, Inc.,MLS#: 2636472 Originating MLS: MLS Technology
Originating MLS: MLS TechnologyFacts & features
Interior
Bedrooms & bathrooms
- Bedrooms: 4
- Bathrooms: 3
- Full bathrooms: 2
- 1/2 bathrooms: 1
Heating
- Central, Gas
Cooling
- Central Air
Appliances
- Included: Dishwasher, Disposal, Gas Water Heater, Microwave, Oven, Range, Refrigerator, Plumbed For Ice Maker
- Laundry: Washer Hookup, Electric Dryer Hookup
Features
- Central Vacuum, High Ceilings, High Speed Internet, Laminate Counters, Cable TV, Vaulted Ceiling(s), Wired for Data, Ceiling Fan(s), Electric Oven Connection, Electric Range Connection
- Flooring: Hardwood, Tile, Vinyl, Wood
- Doors: Storm Door(s)
- Windows: Vinyl
- Basement: None
- Number of fireplaces: 1
- Fireplace features: Wood Burning
Interior area
- Total structure area: 2,327
- Total interior livable area: 2,327 sqft
Property
Parking
- Total spaces: 3
- Parking features: Attached, Boat, Garage, RV Access/Parking, Garage Faces Side, Shelves, Storage
- Attached garage spaces: 3
Accessibility
- Accessibility features: Accessible Doors
Features
- Levels: One
- Stories: 1
- Patio & porch: Covered, Patio
- Exterior features: Concrete Driveway, Rain Gutters, Satellite Dish
- Pool features: Above Ground, Liner
- Fencing: Chain Link,Full
Lot
- Size: 1.02 Acres
- Features: Greenbelt, Mature Trees
Details
- Additional structures: Shed(s), Storage
- Parcel number: 730076847
Construction
Type & style
- Home type: SingleFamily
- Property subtype: Single Family Residence
Materials
- Brick, Wood Frame
- Foundation: Slab
- Roof: Asphalt,Fiberglass
Condition
- Year built: 2006
Utilities & green energy
- Sewer: Septic Tank
- Water: Public
- Utilities for property: Cable Available, Electricity Available, Fiber Optic Available, Natural Gas Available, Phone Available, Water Available
Community & HOA
Community
- Features: Gutter(s), Sidewalks
- Security: Safe Room Interior, Security System Owned, Smoke Detector(s)
- Subdivision: Megan Farms
HOA
- Has HOA: No
Location
- Region: Coweta
Financial & listing details
- Price per square foot: $161/sqft
- Tax assessed value: $359,826
- Annual tax amount: $3,122
- Date on market: 10/12/2026
- Cumulative days on market: 168 days
- Listing terms: Conventional,FHA,Other,USDA Loan,VA Loan
Estimated market value
Not available
Estimated sales range
Not available
Not available
Price history
| Date | Event | Price |
|---|---|---|
| 10/12/2026 | Listed for sale | $375,000-5.1%$161/sqft |
Source:  MLS Technology, Inc. #2636472 Report a problem MLS Technology, Inc. #2636472 Report a problem | ||
| 9/8/2026 | Listing removed | $395,000$170/sqft |
Source: MLS Technology, Inc. #2612253 Report a problem | ||
| 7/25/2026 | Price change | $395,000-1.2%$170/sqft |
Source: MLS Technology, Inc. #2612253 Report a problem | ||
| 7/2/2026 | Price change | $399,900-3.6%$172/sqft |
Source: MLS Technology, Inc. #2612253 Report a problem | ||
| 5/26/2026 | Price change | $415,000-2.4%$178/sqft |
Source: MLS Technology, Inc. #2612253 Report a problem | ||
| 4/8/2026 | Listed for sale | $425,000+97.7%$183/sqft |
Source: MLS Technology, Inc. #2612253 Report a problem | ||
| 5/9/2014 | Sold | $215,000$92/sqft |
Source: MLS Technology, Inc. #1409814 Report a problem | ||
| 4/1/2014 | Listed for sale | $215,000+15%$92/sqft |
Source: Hayes Realty Group #1409814 Report a problem | ||
| 8/17/2009 | Sold | $187,000-16.9%$80/sqft |
Source: Public Record Report a problem | ||
| 9/20/2008 | Listing removed | $225,000$97/sqft |
Source: ERA #808703 Report a problem | ||
| 4/21/2008 | Price change | $225,000-19.9%$97/sqft |
Source: ERA #808703 Report a problem | ||
| 3/28/2008 | Price change | $281,000-0.7%$121/sqft |
Source: ERA #808703 Report a problem | ||
| 3/15/2008 | Price change | $283,000-0.4%$122/sqft |
Source: ERA #808703 Report a problem | ||
| 3/13/2008 | Price change | $284,000-0.4%$122/sqft |
Source: ERA #808703 Report a problem | ||
| 3/5/2008 | Price change | $285,000-0.7%$122/sqft |
Source: ERA #808703 Report a problem | ||
| 2/24/2008 | Price change | $287,000-0.3%$123/sqft |
Source: ERA #808703 Report a problem | ||
| 2/16/2008 | Price change | $288,000-2.4%$124/sqft |
Source: ERA #808703 Report a problem | ||
| 11/12/2007 | Listed for sale | $295,000-17.8%$127/sqft |
Source: ERA #729045 Report a problem | ||
| 3/21/2007 | Sold | $359,000$154/sqft |
Source: Public Record Report a problem | ||
Public tax history
| Year | Property taxes | Tax assessment |
|---|---|---|
| 2025 | $3,122 +4.8% | $32,976 +5% |
| 2024 | $2,979 +5.3% | $31,405 +5% |
| 2023 | $2,830 +6% | $29,910 +5% |
| 2022 | $2,670 +2.8% | $28,486 +5% |
| 2021 | $2,597 +8.2% | $27,129 +5% |
| 2020 | $2,401 +2.9% | $25,837 +4.9% |
| 2019 | $2,333 -2.2% | $24,629 -2% |
| 2017 | $2,385 | $25,138 -1.7% |
| 2016 | $2,385 -1.9% | $25,566 +5% |
| 2015 | $2,432 +14.6% | $24,348 +8.2% |
| 2014 | $2,122 | $22,502 |
| 2013 | -- | $22,502 -3.9% |
| 2012 | -- | $23,407 |
| 2011 | -- | $23,407 |
| 2010 | -- | $23,407 -41.8% |
| 2009 | -- | $40,208 |
| 2008 | -- | $40,208 +18.7% |
| 2007 | -- | $33,877 |
Find assessor info on the county website
Monthly payment
Est. payment
Payment breakdown
Explore the cost of this home by adjusting the details. Changes won't be saved.Climate risks
Neighborhood: 74429
Nearby schools
Schools provided by the listing agent
- Elementary: Central
- Middle: Coweta
- High: Coweta
- District: Coweta - Sch Dist (30)
Source: MLS Technology, Inc.. This data may not be complete. We recommend contacting the local school district to confirm school assignments for this home.

Similar homes
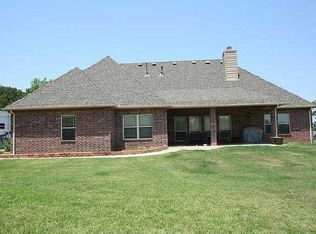
- $379,9003 bd2 ba2.4k sqft30875 E 171st St S, Coweta, OK 74429For Sale
 MLS ID #2634394, Cheri Hutson, C21/First Choice Realty. MLS Technology, Inc.
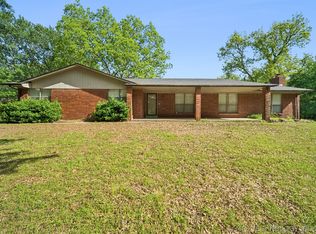
 - $344,0004 bd2 ba2.3k sqft23601 E 79th St, Broken Arrow, OK 74014For Sale
 MLS ID #2611625, Kyler Ng, McGraw, REALTORS. MLS Technology, Inc.
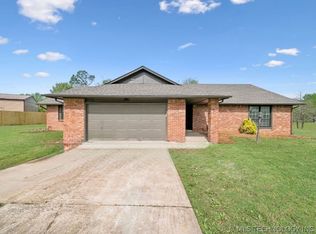
 - $374,5004 bd3 ba3.2k sqft12811 E 133rd St S, Broken Arrow, OK 74011For Sale
 MLS ID #2629515, Eric Sherwood, C21/First Choice Realty. MLS Technology, Inc.
 - $384,9994 bd3 ba2.3k sqft6001 S 13th St, Broken Arrow, OK 74011For Sale
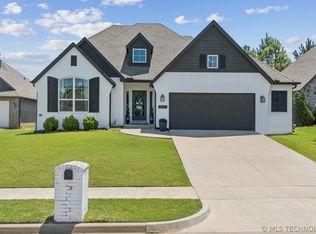 MLS ID #2620321, Sarah Payne, C21/First Choice Realty. MLS Technology, Inc.
