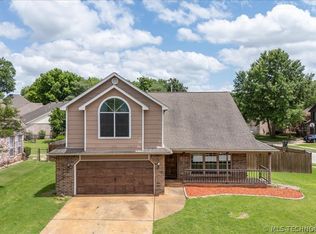
CLOSE to shopping and dining! Easy access to the Creek turnpike. Don't miss this opportunity! This well-loved stucco home offers the perfect blend of comfort, convenience, and value. The open-concept floor plan is filled with abundant natural light, creating bright and inviting spaces for everyday living and entertaining. You'll appreciate the generously sized closets, spacious utility room, and fenced backyard that's perfect for relaxing, pets, or play. Do not miss the neighborhood pool for those long summer days.
Located on a quiet street yet just minutes from shopping, dining, and everyday conveniences, this home truly offers the best of both worlds. Thoughtfully priced and ready for its next chapter, this is the one the right buyer has been waiting for. Schedule your showing today!
For sale
$325,000
2415 W Kingsport Ct S, Broken Arrow, OK 74011
3beds
1,843sqft
Single Family Residence
Built in 2020
6,882 Square Feet Lot
$-- Zestimate®
$176/sqft
$23/mo HOA
What's special
Fenced backyardWell-loved stucco homeQuiet streetBright and inviting spacesOpen-concept floor planGenerously sized closetsSpacious utility room
- 34 days |
- 604 |
- 48 |
Likely to sell faster than
Zillow last checked:
Listing updated:
Listed by:
Kath L. Williams 918-924-7171,
RE/MAX Results
Source: MLS Technology, Inc.,MLS#: 2625817 Originating MLS: MLS Technology
Originating MLS: MLS TechnologyFacts & features
Interior
Bedrooms & bathrooms
- Bedrooms: 3
- Bathrooms: 2
- Full bathrooms: 2
Primary bedroom
- Description: Master Bedroom,Walk-in Closet
- Level: First
Bedroom
- Description: Bedroom,Walk-in Closet
- Level: First
Bedroom
- Description: Bedroom,
- Level: First
Primary bathroom
- Description: Master Bath,Double Sink,Full Bath
- Level: First
Bathroom
- Description: Hall Bath,Full Bath
- Level: First
Dining room
- Description: Dining Room,Combo w/ Living
- Level: First
Kitchen
- Description: Kitchen,Island,Pantry
- Level: First
Living room
- Description: Living Room,Fireplace
- Level: First
Utility room
- Description: Utility Room,Inside
- Level: First
Heating
- Central, Gas
Cooling
- Central Air
Appliances
- Included: Cooktop, Dishwasher, Disposal, Gas Water Heater, Microwave, Oven, Range
- Laundry: Washer Hookup, Electric Dryer Hookup
Features
- Granite Counters, High Speed Internet, Ceiling Fan(s), Gas Range Connection, Gas Oven Connection
- Flooring: Carpet, Laminate
- Doors: Insulated Doors
- Windows: Vinyl, Insulated Windows
- Basement: None
- Number of fireplaces: 1
- Fireplace features: Gas Log
Interior area
- Total structure area: 1,843
- Total interior livable area: 1,843 sqft
Property
Parking
- Total spaces: 2
- Parking features: Attached, Garage
- Attached garage spaces: 2
Features
- Levels: One
- Stories: 1
- Patio & porch: Covered, Patio
- Exterior features: Concrete Driveway, Rain Gutters
- Pool features: None
- Fencing: Full,Privacy
Lot
- Size: 6,882 Square Feet
- Features: Sloped
- Topography: Sloping
Details
- Additional structures: None
- Parcel number: 78364740942050
Construction
Type & style
- Home type: SingleFamily
- Architectural style: Other
- Property subtype: Single Family Residence
Materials
- Stucco, Wood Frame
- Foundation: Slab
- Roof: Asphalt,Fiberglass
Condition
- Year built: 2020
Utilities & green energy
- Sewer: Public Sewer
- Water: Public
- Utilities for property: Electricity Available, Fiber Optic Available, Natural Gas Available, Water Available
Green energy
- Energy efficient items: Doors, Windows
Community & HOA
Community
- Features: Gutter(s)
- Security: No Safety Shelter, Smoke Detector(s)
- Subdivision: Bentley Square
HOA
- Has HOA: Yes
- Amenities included: None
- HOA fee: $275 annually
Location
- Region: Broken Arrow
Financial & listing details
- Price per square foot: $176/sqft
- Tax assessed value: $320,500
- Annual tax amount: $4,540
- Date on market: 7/16/2026
- Cumulative days on market: 34 days
- Listing terms: Conventional,FHA,VA Loan
Estimated market value
Not available
Estimated sales range
Not available
Not available
Price history
| Date | Event | Price |
|---|---|---|
| 7/16/2026 | Listed for sale | $325,000+47.7%$176/sqft |
Source:  MLS Technology, Inc. #2625817 Report a problem MLS Technology, Inc. #2625817 Report a problem | ||
| 10/7/2019 | Sold | $220,000$119/sqft |
Source: Public Record Report a problem | ||
Public tax history
| Year | Property taxes | Tax assessment |
|---|---|---|
| 2025 | $4,536 +4.8% | $35,255 +5% |
| 2024 | $4,327 +24.6% | $33,592 +24.3% |
| 2023 | $3,473 +4.1% | $27,027 +5% |
| 2022 | $3,336 0% | $25,740 |
| 2021 | $3,338 +479.6% | $25,740 +489.7% |
| 2020 | $576 -0.1% | $4,365 |
| 2019 | $576 +0.1% | $4,365 +1303.5% |
| 2018 | $576 | $311 |
Find assessor info on the county website
Monthly payment
Est. payment
Payment breakdown
Explore the cost of this home by adjusting the details. Changes won't be saved.Climate risks
Neighborhood: 74011
Nearby schools
GreatSchools rating
- 8/10Aspen Creek Early Childhood CenterGrades: PK-KDistance: 2.1 mi
- 6/10Oliver Middle SchoolGrades: 6-8Distance: 3.2 mi
- 4/10Broken Arrow Freshman AcademyGrades: 9Distance: 3.4 mi
Schools provided by the listing agent
- Elementary: Aspen Creek
- High: Broken Arrow
- District: Broken Arrow - Sch Dist (3)
Source: MLS Technology, Inc.. This data may not be complete. We recommend contacting the local school district to confirm school assignments for this home.
- $309,7003 bd2 ba1.6k sqft2419 W Kingsport Ct S, Broken Arrow, OK 74011Off Market
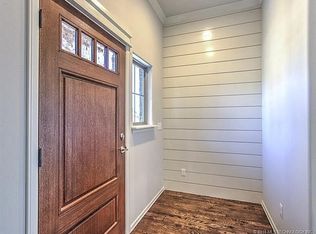
- $307,300-- bd2 ba1.7k sqft2418 W Kingsport Ct S, Broken Arrow, OK 74011Off Market
- $326,1003 bd2 ba1.8k sqft2422 W Kingsport Ct S, Broken Arrow, OK 74011Off Market
- $302,800-- bd2 ba1.6k sqft2410 W Kingsport Ct S, Broken Arrow, OK 74011Off Market
- $292,5004 bd2 ba1.8k sqft2414 W Lttle Rock Ct S, Broken Arrow, OK 74011Off Market
- $327,000-- bd2 ba1.8k sqft2418 W Lttle Rock Ct S, Broken Arrow, OK 74011Off Market
- $310,7003 bd2 ba1.9k sqft2418 W Little Rock Pl, Broken Arrow, OK 74011Off Market
- $287,500-- bd2 ba1.5k sqft2410 W Lttle Rock Ct S, Broken Arrow, OK 74011Sold
A local agent can set up tours, give advice and negotiate with sellers.
Similar homes
- $309,0004 bd2 ba1.8k sqft7312 S Indianwood Ave, Broken Arrow, OK 74011For Sale
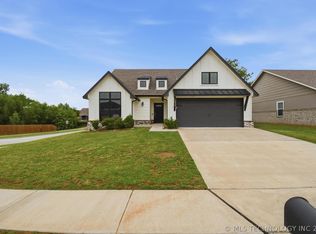 MLS ID #2618696, Erica Stampley, McGraw, REALTORS. MLS Technology, Inc.
 - $318,5003 bd3 ba2.2k sqft707 W Utica St, Broken Arrow, OK 74011For Sale
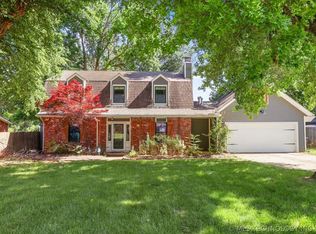 MLS ID #2621563, Brenda Foulks, Solid Rock, REALTORS. MLS Technology, Inc.
 - $329,9504 bd2 ba2k sqft1403 E New Orleans Pl, Broken Arrow, OK 74011For Sale
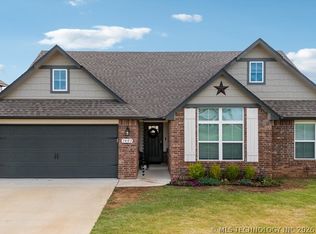 MLS ID #2616403, Angel Wisnoskie, Platinum Realty, LLC.. MLS Technology, Inc.
 - $330,0003 bd3 ba2.3k sqft529 S Tamarack Ave, Broken Arrow, OK 74012For Sale
 MLS ID #2619830, Jennifer Williams, Private Label Real Estate. MLS Technology, Inc.
 - $345,0003 bd3 ba2k sqft2445 S Oak Ave, Broken Arrow, OK 74012For SaleMLS ID #2619621, Muhammad Asad, Keller Williams Preferred. MLS Technology, Inc.
- $370,0004 bd2 ba2k sqft2906 W Albuquerque Pl, Broken Arrow, OK 74011For SaleMLS ID #2606606, Hayley Bakovic, Coldwell Banker Select. MLS Technology, Inc.
- $350,0004 bd2 ba2.1k sqft3608 S 16th St, Broken Arrow, OK 74012For SaleMLS ID #2620386, S C Clifford, Chinowth & Cohen. MLS Technology, Inc.
- $267,0003 bd2 ba1.7k sqft1816 S Gardenia Ave, Broken Arrow, OK 74012For SaleMLS ID #2624377, Tress Pride, Hearth Homes Realty. MLS Technology, Inc.
- $355,5004 bd2 ba2.1k sqft1124 W Fargo Dr, Broken Arrow, OK 74012For SaleMLS ID #2624085, Erin Catron, Erin Catron & Company, LLC. MLS Technology, Inc.
- $319,9993 bd2 ba1.5k sqft9537 E 131st Place S, Bixby, OK 74008For SaleMLS ID #2623375, Maria Dickerson, McGraw, REALTORS. MLS Technology, Inc.
- $357,4004 bd2 ba1.9k sqft6415 E 146th St S, Bixby, OK 74008For SaleMLS ID #2624202, Jeff Henson, McGraw, REALTORS. MLS Technology, Inc.
- $325,0004 bd2 ba1.9k sqft3848 E 144th Pl S, Bixby, OK 74008For SaleMLS ID #2624366, Amber Davis, Keller Williams Advantage. MLS Technology, Inc.
- $336,5003 bd2 ba1.6k sqft101 S 47th St, Broken Arrow, OK 74014For SaleMLS ID #2617164, Nora Hogue, Mint Realty LLC. MLS Technology, Inc.
- $314,0004 bd2 ba1.9k sqft521 S 63rd Pl, Broken Arrow, OK 74014For SaleMLS ID #2622690, Jenny Harmon, Keller Williams Realty Partner. MLS Technology, Inc.
- $299,9004 bd2 ba1.7k sqft1200 S 28th St, Broken Arrow, OK 74014For SaleMLS ID #2621322, Cody Young, Keller Williams Preferred. MLS Technology, Inc.
- $336,4504 bd3 ba2.3k sqft14346 S Toledo Ave, Bixby, OK 74008For SaleMLS ID #2626240, David Hallman, eXp Realty, LLC (BO). MLS Technology, Inc.
- $354,9004 bd2 ba2.1k sqft7142 E 154th St S, Bixby, OK 74008For SaleMLS ID #2623643, Mike Parks, MP Realty Group. MLS Technology, Inc.
- $357,0005 bd3 ba2.6k sqft10212 E 116th Pl S, Bixby, OK 74008For SaleMLS ID #2625439, Tress Pride, Hearth Homes Realty. MLS Technology, Inc.
- $305,0004 bd3 ba2.6k sqft3828 W Galveston St, Broken Arrow, OK 74012For SaleMLS ID #2619149, Mitsy Soltero, Epique Realty. MLS Technology, Inc.
- $474,9003 bd3 ba2.2k sqft2711 W Van Buren Ct, Broken Arrow, OK 74011For SaleMLS ID #2621392, Alex Trinidad, Executive Homes Realty, LLC. MLS Technology, Inc.
