This beautifully maintained and immaculate single-story home located in the gated community of Village @ 1Eleven features 4 bedrooms, 3 full bathrooms, plus a dedicated office on large .3 acre lot making it ideal for those wanting plenty of space to have guests or work from home. Home is covered by a limited 10 year warranty for new homes. The heart of the home is the large open-concept living room and kitchen, complemented by a spacious walk-in pantry and gas range. The primary suite features a generously sized bedroom and large walk-in closet. Every bedroom includes a ceiling fan and lighted closet. The oversized backyard is made for entertaining and offers plenty of room to enjoy the outdoors. It features a sprinkler system, beautifully stained steel-post fencing, and an epoxy-coated patio. The backyard has both a single gate and an extra-wide double gate, providing convenient access for a vehicle, trailer, boat, or other recreational equipment. The two-car garage has been upgraded with diamond epoxy flooring and utility track storage systems. Additional insulation has also been added in the attic space above the garage. Additional features and upgrades include: - Quartz countertops - Tankless gas water heater - 16 SEER gas HVAC system - Gas range - Full window blinds throughout - Gutters and downspouts - Sprinkler system - Epoxy-coated back patio - Stained steel-post fencing - Double-gate backyard access - Ceiling fans in all bedrooms - Lighted bedroom closets - Walk-in pantry - Large primary suite with walk-in closet - Two-car garage with diamond epoxy flooring - Garage utility track storage system - Additional attic insulation above garage Built in 2023 and meticulously cared for, this home offers the feel of new construction with valuable upgrades already completed. Close access to Creek Turnpike, Highway 169 & Elam Park.
For sale
Price cut: $5K (10/7)
$404,000
4639 S Chestnut Ave, Broken Arrow, OK 74011
4beds
2,119sqft
Single Family Residence
Built in 2023
0.3 Acres Lot
$402,700 Zestimate®
$191/sqft
$33/mo HOA
What's special
Sprinkler systemEpoxy-coated patioLarge walk-in closetBeautifully stained steel-post fencingGas rangeQuartz countertopsFull window blinds throughout
- 55 days
- 217
- 7
Zillow last checked:
Listing updated:
Listed by:
Carri Ray 918-520-7149,
Trinity Properties
Source: MLS Technology, Inc.,MLS#: 2631597 Originating MLS: MLS Technology
Facts & features
Interior
Bedrooms & bathrooms
- Bedrooms: 4
- Bathrooms: 3
- Full bathrooms: 3
Primary bedroom
- Description: Primary Bedroom,Private Bath,Walk-in Closet
- Level: First
Primary bathroom
- Description: Primary Bath,Bathtub,Double Sink,Full Bath,Separate Shower,Vent
- Level: First
Heating
- Central, Gas
Cooling
- Central Air
Appliances
- Included: Convection Oven, Dishwasher, Disposal, Microwave, Oven, Range, Stove, Tankless Water Heater, Plumbed For Ice Maker
- Laundry: Washer Hookup
Features
- High Ceilings, High Speed Internet, Quartz Counters, Stone Counters, Ceiling Fan(s), Gas Oven Connection
- Flooring: Carpet, Tile, Vinyl
- Windows: Vinyl
- Has fireplace: No
Interior area
- Total structure area: 2,119
- Total interior livable area: 2,119 sqft
Property
Parking
- Total spaces: 2
- Parking features: Attached, Garage
- Attached garage spaces: 2
Features
- Levels: One
- Stories: 1
- Patio & porch: Covered, Patio, Porch
- Exterior features: Irrigation Sprinklers
- Pool features: None
- Fencing: Full,Privacy
Lot
- Size: 0.3 Acres
- Features: None
Details
- Additional structures: None
- Parcel number: 81833842862440
Construction
Type & style
- Home type: SingleFamily
- Property subtype: Single Family Residence
Materials
- Brick Veneer, Concrete
- Foundation: Slab
- Roof: Asphalt,Fiberglass
Condition
- Year built: 2023
Utilities & green energy
- Sewer: Public Sewer
- Water: Public
- Utilities for property: Cable Available, Electricity Available, Natural Gas Available
Green energy
- Energy efficient items: Insulation
Community & HOA
Community
- Security: No Safety Shelter, Security System Leased, Smoke Detector(s)
- Subdivision: Village At 1eleven
HOA
- Has HOA: Yes
- Amenities included: Gated
- HOA fee: $400 annually
Location
- Region: Broken Arrow
Financial & listing details
- Price per square foot: $191/sqft
- Annual tax amount: $4,706
- Date on market: 8/26/2026
- Cumulative days on market: 55 days
- Listing terms: Conventional,FHA,VA Loan
Estimated market value
$402,700
$383,000 - $423,000
$2,856/mo
Price history
| Date | Event | Price |
|---|---|---|
| 10/7/2026 | Price change | $404,000-1.2%$191/sqft |
Source:  MLS Technology, Inc. #2631597 Report a problem | ||
| 8/26/2026 | Listed for sale | $409,000$193/sqft |
Source: MLS Technology, Inc. #2631597 Report a problem | ||
| 8/24/2026 | Listing removed | -- |
Source: Owner Report a problem | ||
| 8/17/2026 | Listed for sale | $409,000$193/sqft |
Source: Owner Report a problem | ||
Public tax history
Tax history is unavailable.
Monthly payment
Est. payment
Payment breakdown
Explore the cost of this home by adjusting the details. Changes won't be saved.Climate risks
Neighborhood: 74011
Nearby schools
Schools provided by the listing agent
- Elementary: Arrowhead
- High: Broken Arrow
- District: Broken Arrow - Sch Dist (3)
Source: MLS Technology, Inc.. This data may not be complete. We recommend contacting the local school district to confirm school assignments for this home.
- $328,2004 bd2 ba1.8k sqft2434 W Charleston St, Broken Arrow, OK 74011Off Market
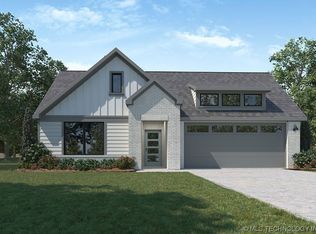
- $346,2004 bd2 ba2k sqft2420 W Birmingham St, Broken Arrow, OK 74011Off Market

- $329,6003 bd2 ba1.8k sqft2421 W Charleston St, Broken Arrow, OK 74011Off Market
- $353,3004 bd3 ba2k sqft2426 W Charleston St, Broken Arrow, OK 74011Off Market
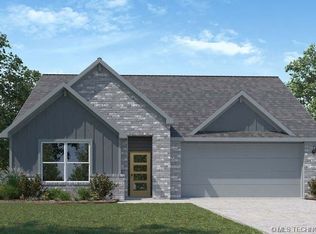
Similar homes
- $399,9003 bd3 ba2.5k sqft(Undisclosed Address), Broken Arrow, OK 74011For Sale
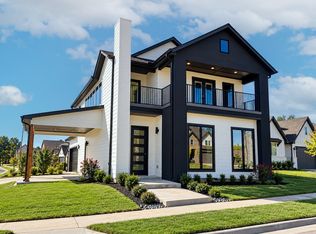 MLS ID #2633831, Robb Hopper, REAL Broker LLC. MLS Technology, Inc.
- $389,9004 bd3 ba2.3k sqft2429 W Charleston St, Broken Arrow, OK 74011For Sale
 MLS ID #2629363, Sidni Shockley, The Shockley Group. MLS Technology, Inc.
- $345,0004 bd3 ba2.5k sqft3817 S Narcissus Ave, Broken Arrow, OK 74011For Sale
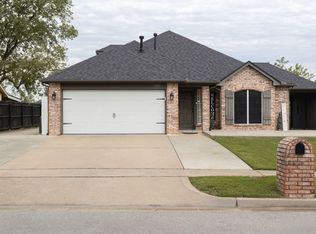 MLS ID #2636269, Amanda Gutierrez, CG Realty Group LLC. MLS Technology, Inc.
- $393,9003 bd3 ba2.2k sqft1316 E South Park St, Broken Arrow, OK 74011For Sale
 MLS ID #2636538, Orlando Dumalag, Orlando & Associates. MLS Technology, Inc.
