Located in a quiet gated neighborhood of Summer Hill, this beautiful newer home offers a harmonious blend of elegance and comfort! Enter inside where you will fall in love with the open concept layout that features high ceilings, windows that fill the home with warm natural light and rich hardwood floors throughout the foyer, kitchen, dining, and all the main living areas. Whether prepping a weeknight meal or entertaining a family, the kitchen is any cook's dream complete with sleek granite counters, large island, designer tile backsplash, gas cooktop, vent hood, built-in oven, and a walk-in pantry. The open kitchen overlooks the spacious family room with a floor-to-ceiling brick fireplace and gorgeous, vaulted ceilings with wood beams. The dedicated study with French doors is perfect for those working from home! The primary bedroom is a serene retreat with a luxurious spa-like en-suite bathroom that includes separate vanities, a free-standing tub and a large tiled spacious shower. Spacious backyard to enjoy those warm sunny days! Enjoy peaceful living with close proximity to major highways and small town conveniences just a short drive away. Make this beautiful newer home yours today!
For sale
$485,000
1440 Mabelle Dr, Sapulpa, OK 74066
3beds
2,600sqft
:
Get pre-qualified$3,152/mo
Single Family Residence
Built in 2024
0.37 Acres Lot
$477,400 Zestimate®
$187/sqft
$42/mo HOA
What's special
Free-standing tubSpacious backyardOpen concept layoutSeparate vanitiesLarge tiled spacious showerLuxurious spa-like en-suite bathroomSleek granite counters
- 88 days |
- 121 |
- 4 |
Zillow last checked:
Listing updated:
Listed by:
Catherine Sung 918-855-0267,
Coldwell Banker Select
Source: MLS Technology, Inc.,MLS#: 2615466 Originating MLS: MLS Technology
Originating MLS: MLS TechnologyFacts & features
Interior
Bedrooms & bathrooms
- Bedrooms: 3
- Bathrooms: 3
- Full bathrooms: 2
- 1/2 bathrooms: 1
Primary bedroom
- Description: Master Bedroom,Dress,Private Bath,Separate Closets,Walk-in Closet
- Level: First
Bedroom
- Description: Bedroom,Walk-in Closet
- Level: First
Bedroom
- Description: Bedroom,Walk-in Closet
- Level: First
Primary bathroom
- Description: Master Bath,Bathtub,Double Sink,Full Bath,Separate Shower
- Level: First
Bathroom
- Description: Hall Bath,Bathtub,Double Sink,Full Bath
- Level: First
Dining room
- Description: Dining Room,
- Level: First
Kitchen
- Description: Kitchen,Breakfast Nook,Island,Pantry
- Level: First
Living room
- Description: Living Room,Fireplace,Great Room
- Level: First
Office
- Description: Office,
- Level: First
Utility room
- Description: Utility Room,Inside,Separate,Sink
- Level: First
Heating
- Central, Gas
Cooling
- Central Air
Appliances
- Included: Built-In Range, Built-In Oven, Dishwasher, Disposal, Gas Water Heater, Microwave, Oven, Range, Plumbed For Ice Maker
- Laundry: Washer Hookup, Electric Dryer Hookup
Features
- Attic, Granite Counters, High Ceilings, Vaulted Ceiling(s), Ceiling Fan(s), Electric Oven Connection, Gas Range Connection, Programmable Thermostat
- Flooring: Carpet, Tile, Wood
- Windows: Vinyl
- Basement: None
- Number of fireplaces: 1
- Fireplace features: Gas Log, Gas Starter
Interior area
- Total structure area: 2,600
- Total interior livable area: 2,600 sqft
Property
Parking
- Total spaces: 3
- Parking features: Attached, Garage
- Attached garage spaces: 3
Features
- Levels: One
- Stories: 1
- Patio & porch: Covered, Patio, Porch
- Exterior features: Concrete Driveway, Landscaping, Lighting, Rain Gutters
- Pool features: None
- Fencing: Chain Link,Other,Privacy
Lot
- Size: 0.37 Acres
- Features: Sloped
- Topography: Sloping
Details
- Additional structures: None
- Parcel number: 148200001000003000
Construction
Type & style
- Home type: SingleFamily
- Architectural style: Ranch
- Property subtype: Single Family Residence
Materials
- Brick, Wood Frame
- Foundation: Slab
- Roof: Asphalt,Fiberglass
Condition
- Year built: 2024
Utilities & green energy
- Sewer: Public Sewer
- Water: Public
- Utilities for property: Electricity Available, Natural Gas Available, Water Available
Green energy
- Energy efficient items: Other
Community & HOA
Community
- Features: Gutter(s), Sidewalks
- Security: No Safety Shelter, Smoke Detector(s)
- Subdivision: Summer Hill
HOA
- Has HOA: Yes
- Amenities included: Gated
- HOA fee: $500 annually
Location
- Region: Sapulpa
Financial & listing details
- Price per square foot: $187/sqft
- Tax assessed value: $48,500
- Annual tax amount: $708
- Date on market: 4/29/2026
- Cumulative days on market: 801 days
- Listing terms: Conventional,FHA,Other,VA Loan
Estimated market value
$477,400
$454,000 - $501,000
$2,332/mo
Price history
| Date | Event | Price |
|---|---|---|
| 4/24/2025 | Price change | $485,000+2.1%$187/sqft |
Source:  MLS Technology, Inc. #2517351 Report a problem MLS Technology, Inc. #2517351 Report a problem | ||
| 6/3/2024 | Price change | $475,000-5%$183/sqft |
Source: MLS Technology, Inc. #2414007 Report a problem | ||
| 4/19/2024 | Listed for sale | $499,900+930.7%$192/sqft |
Source: MLS Technology, Inc. #2414007 Report a problem | ||
| 7/24/2023 | Sold | $48,500-85.5%$19/sqft |
Source: MLS Technology, Inc. #2325819 Report a problem | ||
| 7/13/2023 | Pending sale | $334,000$128/sqft |
Source: MLS Technology, Inc. #2315868 Report a problem | ||
| 5/2/2023 | Price change | $334,000+507.3%$128/sqft |
Source: MLS Technology, Inc. #2313519 Report a problem | ||
| 4/13/2023 | Listed for sale | $55,000-11.3%$21/sqft |
Source: MLS Technology, Inc. #2313519 Report a problem | ||
| 2/13/2023 | Listing removed | -- |
Source: MLS Technology, Inc. #2229848 Report a problem | ||
| 8/30/2022 | Listed for sale | $62,000$24/sqft |
Source: MLS Technology, Inc. #2229848 Report a problem | ||
| 8/26/2022 | Listing removed | -- |
Source: MLS Technology, Inc. #2228122 Report a problem | ||
| 8/16/2022 | Listed for sale | $62,000+55%$24/sqft |
Source: MLS Technology, Inc. #2228122 Report a problem | ||
| 3/25/2019 | Sold | $40,000-16.7%$15/sqft |
Source: MLS Technology, Inc. #1907097 Report a problem | ||
| 2/26/2019 | Pending sale | $48,000$18/sqft |
Source: Coldwell Banker Select #1907097 Report a problem | ||
| 2/26/2019 | Listed for sale | $48,000$18/sqft |
Source: Coldwell Banker Select #1907097 Report a problem | ||
Public tax history
| Year | Property taxes | Tax assessment |
|---|---|---|
| 2024 | $708 +25.1% | $5,820 +21.3% |
| 2023 | $566 +2.7% | $4,800 |
| 2022 | $551 -3.2% | $4,800 |
| 2021 | $569 +0.5% | $4,800 |
| 2020 | $566 +59% | $4,800 +60% |
| 2019 | $356 -1.4% | $3,000 |
| 2017 | $361 +831.6% | $3,000 |
| 2016 | $39 | $3,000 +303.2% |
| 2015 | -- | $744 +4.9% |
| 2014 | -- | $709 |
| 2013 | -- | $709 |
| 2012 | $82 +3.8% | $709 +5% |
| 2011 | $79 +338.5% | $675 +338.3% |
| 2010 | $18 +5.9% | $154 |
| 2008 | $17 | $154 |
| 2007 | $17 | $154 |
| 2006 | -- | $154 |
| 2005 | $17 | $154 |
| 2004 | $17 +7.6% | -- |
| 2002 | $16 | $154 |
Find assessor info on the county website
Monthly payment
Est. payment
Payment breakdown
Explore the cost of this home by adjusting the details. Changes won't be saved.Climate risks
Neighborhood: 74066
Nearby schools
GreatSchools rating
- 7/10Holmes Park Elementary SchoolGrades: PK-5Distance: 1.1 mi
- 4/10Sapulpa Middle SchoolGrades: 6-7Distance: 0.5 mi
- 7/10Sapulpa High SchoolGrades: 10-12Distance: 0.9 mi
Schools provided by the listing agent
- Elementary: Holmes Park
- High: Sapulpa
- District: Sapulpa - Sch Dist (51)
Source: MLS Technology, Inc.. This data may not be complete. We recommend contacting the local school district to confirm school assignments for this home.
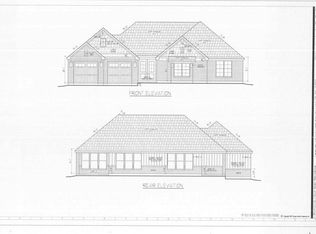
- $334,0003 bd2 ba1.8k sqft1440 N Mabelle Dr, Sapulpa, OK 74066Pending
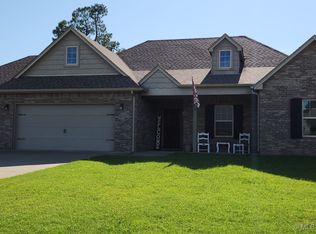
- $325,0003 bd2 ba1.8k sqft1460 Maybelle Dr, Sapulpa, OK 74066Sold
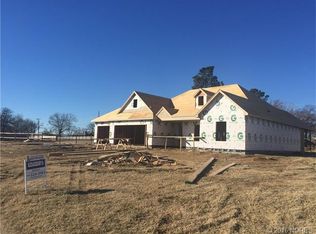
- $325,000-- bd-- ba1.6k sqft1460 Mabelle Dr, Sapulpa, OK 74066Sold
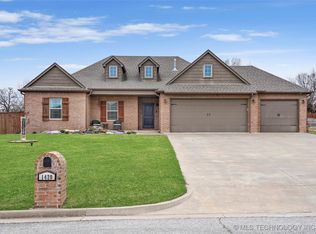
- $319,9003 bd2 ba1.8k sqft1420 Mabelle Dr, Sapulpa, OK 74066Sold
- $324,5003 bd2 ba2k sqft1103 S Apple St, Sapulpa, OK 74066Off Market
- $352,2005 bd3 ba3.3k sqft1111 S Apple St, Sapulpa, OK 74066Off Market
- $67,5000.361 Acres1400 Mabelle Dr, Sapulpa, OK 74066Lot/Land
- $457,3004 bd3 ba2.4k sqft1340 E Teresa Ave, Sapulpa, OK 74066Off Market
A local agent can set up tours, give advice and negotiate with sellers.
A local lender can help you make sure your offer is ready when you are.
Similar homes
- $465,0003 bd3 ba2.7k sqft1335 E Teresa Ave, Sapulpa, OK 74066For Sale
 MLS ID #2605777, Catherine Sung, Coldwell Banker Select. MLS Technology, Inc.
 - $429,7504 bd3 ba3.2k sqft1515 Emily Cir, Sapulpa, OK 74066For Sale
 MLS ID #2623031, Evan Shaw, Cochran & Co Realtors. MLS Technology, Inc.
 - $329,9004 bd3 ba1.9k sqft1528 E Grayson Ave, Sapulpa, OK 74066For Sale
 MLS ID #2611039, Jamie Sontag, eXp Realty, LLC. MLS Technology, Inc.
 - $475,0004 bd3 ba2.9k sqft11008 S Sycamore St, Jenks, OK 74037For Sale
 MLS ID #2615439, Holly Brumble, Keller Williams Advantage. MLS Technology, Inc.
 - $515,0003 bd2 ba2.1k sqft1820 E 45th Pl, Sand Springs, OK 74063For SaleMLS ID #2612208, Scott Morse, Keller Williams Advantage. MLS Technology, Inc.
- $489,0003 bd3 ba2.4k sqft2244 W Decatur St, Broken Arrow, OK 74011For SaleMLS ID #2625030, Kelly Garcia Kilmer, RE/MAX Results. MLS Technology, Inc.
- $450,0004 bd3 ba2.7k sqft703 E 126th St S, Jenks, OK 74037For SaleMLS ID #2625081, Jennie Wolek, Keller Williams Advantage. MLS Technology, Inc.
- $449,9004 bd3 ba2.8k sqft515 W 128th St S, Jenks, OK 74037For SaleMLS ID #2620467, Angela Miller, Keller Williams Advantage. MLS Technology, Inc.
- $479,9003 bd3 ba2.4k sqft14920 S Sequoia St S, Glenpool, OK 74033New ConstructionMLS ID #2620566, Alex Trinidad, Executive Homes Realty, LLC. MLS Technology, Inc.
- $450,0004 bd3 ba2.6k sqft424 E 126th St S, Jenks, OK 74037For SaleMLS ID #2623113, Brett Friesen, RE/MAX Results. MLS Technology, Inc.
- $494,9004 bd3 ba2.4k sqft754 E 149th St S, Glenpool, OK 74033New ConstructionMLS ID #2625606, Alex Trinidad, Executive Homes Realty, LLC. MLS Technology, Inc.
- $485,0004 bd3 ba3.4k sqft12584 S 66th East Ave, Bixby, OK 74008For SaleMLS ID #2615734, Brian Frere, Keller Williams Preferred. MLS Technology, Inc.
- $499,0003 bd3 ba2.6k sqft9745 E 116th Pl S, Bixby, OK 74008For SaleMLS ID #2623913, Brad Borem, Chinowth & Cohen. MLS Technology, Inc.
- $475,0006 bd3 ba3.4k sqft13430 S 19th St, Bixby, OK 74008For SaleMLS ID #2620742, Jeff Henson, McGraw, REALTORS. MLS Technology, Inc.
- $479,9003 bd3 ba2.4k sqft668 E 148th Pl S, Glenpool, OK 74033New ConstructionMLS ID #2607693, Alex Trinidad, Executive Homes Realty, LLC. MLS Technology, Inc.
- $509,9004 bd4 ba3k sqft13624 S 21st Pl E, Bixby, OK 74008For SaleMLS ID #2622531, Jack T. Wallace, Chinowth & Cohen. MLS Technology, Inc.
- $464,9003 bd3 ba2.1k sqft663 E 148th Pl S, Glenpool, OK 74033New ConstructionMLS ID #2607703, Alex Trinidad, Executive Homes Realty, LLC. MLS Technology, Inc.
- $634,9774 bd3 ba3.2k sqft3220 W 118th St S, Jenks, OK 74037For SaleMLS ID #2618941, Stacy Johnson, Cochran & Co Realtors. MLS Technology, Inc.
- $535,0004 bd3 ba2.7k sqft25 W 166th Pl S, Glenpool, OK 74033For SaleMLS ID #2536640, Austin Cochran, Cochran & Co Realtors. MLS Technology, Inc.
- $479,9004 bd2 ba2.3k sqft3915 S 15th Pl, Broken Arrow, OK 74011For SaleMLS ID #2626206, Barbara Munter, Chinowth & Cohen. MLS Technology, Inc.
