A beautiful builder's custom home located in a small gated quiet neighborhood. The house sits on a large corner lot with covered porch and patio and is fully fenced. 3 bedrooms, 2.5 baths, 3 car garage, and a large office off of entry. Double Mahogany wood entry doors with decorative glasses will greet you. Step in the solid oak wood floors at the entry and hallway. Look up and see 12'+ Coffered ceiling in the living room and a built-in multi-entertainment center. The large breakfast area with granite countertop will be a family gathering place. There is a large walk-in pantry for food and small kitchen appliances. Lots of storages through out.
Many functional and quality features were added to the house!
Enjoy peaceful living with close proximity to major highways and small town conveniences just a short drive away. Make this awesome home your today
For sale
$465,000
1335 E Teresa Ave, Sapulpa, OK 74066
3beds
2,700sqft
:
Get pre-qualified$3,023/mo
Single Family Residence
Built in 2022
0.28 Acres Lot
$454,900 Zestimate®
$172/sqft
$42/mo HOA
What's special
Large corner lotBuilt-in multi-entertainment centerFully fencedCovered porch and patioLarge walk-in pantry
- 172 days |
- 263 |
- 9 |
Zillow last checked:
Listing updated:
Listed by:
Catherine Sung 918-855-0267,
Coldwell Banker Select
Source: MLS Technology, Inc.,MLS#: 2605777 Originating MLS: MLS Technology
Originating MLS: MLS TechnologyFacts & features
Interior
Bedrooms & bathrooms
- Bedrooms: 3
- Bathrooms: 3
- Full bathrooms: 2
- 1/2 bathrooms: 1
Primary bedroom
- Description: Master Bedroom,Private Bath,Separate Closets,Walk-in Closet
- Level: First
Bedroom
- Description: Bedroom,Walk-in Closet
- Level: First
Bedroom
- Description: Bedroom,Walk-in Closet
- Level: First
Primary bathroom
- Description: Master Bath,Bathtub,Double Sink,Full Bath,Separate Shower
- Level: First
Bathroom
- Description: Hall Bath,Bathtub,Full Bath
- Level: First
Den
- Description: Den/Family Room,Bookcase,Fireplace
- Level: First
Kitchen
- Description: Kitchen,Breakfast Nook,Island,Pantry
- Level: First
Utility room
- Description: Utility Room,Inside,Separate,Sink
- Level: First
Heating
- Central, Gas
Cooling
- Central Air, Other
Appliances
- Included: Built-In Range, Built-In Oven, Dishwasher, Disposal, Gas Water Heater, Microwave, Oven, Range, Plumbed For Ice Maker
- Laundry: Washer Hookup, Electric Dryer Hookup
Features
- Granite Counters, High Ceilings, High Speed Internet, Wired for Data, Ceiling Fan(s), Electric Oven Connection, Electric Range Connection
- Flooring: Carpet, Tile, Wood
- Windows: Vinyl, Insulated Windows
- Basement: None
- Number of fireplaces: 1
- Fireplace features: Gas Log, Gas Starter
Interior area
- Total structure area: 2,700
- Total interior livable area: 2,700 sqft
Property
Parking
- Total spaces: 3
- Parking features: Attached, Garage
- Attached garage spaces: 3
Features
- Levels: One
- Stories: 1
- Patio & porch: Covered, Patio, Porch
- Exterior features: Landscaping, Lighting, Rain Gutters
- Pool features: None
- Fencing: Full
Lot
- Size: 0.28 Acres
- Features: Corner Lot
Details
- Additional structures: None
- Parcel number: 148200001000012000
Construction
Type & style
- Home type: SingleFamily
- Architectural style: Other
- Property subtype: Single Family Residence
Materials
- Brick, Wood Frame
- Foundation: Slab
- Roof: Asphalt,Fiberglass
Condition
- Year built: 2022
Utilities & green energy
- Sewer: Public Sewer
- Water: Public
- Utilities for property: Electricity Available, Natural Gas Available, Other, Water Available
Green energy
- Energy efficient items: Windows
Community & HOA
Community
- Features: Gutter(s)
- Security: No Safety Shelter, Security System Owned, Smoke Detector(s)
- Subdivision: Summer Hill
HOA
- Has HOA: Yes
- Amenities included: Gated
- HOA fee: $500 annually
Location
- Region: Sapulpa
Financial & listing details
- Price per square foot: $172/sqft
- Tax assessed value: $374,979
- Annual tax amount: $5,118
- Date on market: 2/19/2026
- Cumulative days on market: 98 days
- Listing terms: Conventional,FHA,VA Loan
Estimated market value
$454,900
$432,000 - $478,000
$2,495/mo
Price history
| Date | Event | Price |
|---|---|---|
| 2/19/2026 | Listed for sale | $465,000+9.4%$172/sqft |
Source:  MLS Technology, Inc. #2605777 Report a problem MLS Technology, Inc. #2605777 Report a problem | ||
| 9/2/2025 | Listing removed | $425,000$157/sqft |
Source:  Coldwell Banker Select #2531699 Report a problem Coldwell Banker Select #2531699 Report a problem | ||
| 7/25/2025 | Listed for sale | $425,000+989.7%$157/sqft |
Source: MLS Technology, Inc. #2531699 Report a problem | ||
| 1/4/2022 | Sold | $39,000-13.3%$14/sqft |
Source: MLS Technology, Inc. #2138171 Report a problem | ||
| 11/5/2021 | Pending sale | $45,000$17/sqft |
Source: MLS Technology, Inc. #2138171 Report a problem | ||
| 11/4/2021 | Listed for sale | $45,000+13.9%$17/sqft |
Source: MLS Technology, Inc. #2138171 Report a problem | ||
| 10/6/2021 | Listing removed | -- |
Source: MLS Technology, Inc. #2109627 Report a problem | ||
| 7/23/2021 | Listed for sale | $39,500$15/sqft |
Source: MLS Technology, Inc. #2109627 Report a problem | ||
| 6/2/2021 | Pending sale | $39,500$15/sqft |
Source: MLS Technology, Inc. #2109627 Report a problem | ||
| 5/18/2021 | Price change | $39,500-12.2%$15/sqft |
Source: MLS Technology, Inc. #2109627 Report a problem | ||
| 4/5/2021 | Listed for sale | $45,000+13.9%$17/sqft |
Source: MLS Technology, Inc. #2109627 Report a problem | ||
| 11/6/2020 | Listing removed | $39,500$15/sqft |
Source: Chinowth & Cohen #2016631 Report a problem | ||
| 8/24/2020 | Listed for sale | $39,500+31.7%$15/sqft |
Source: Chinowth & Cohen #2016631 Report a problem | ||
| 4/15/2019 | Sold | $30,000-33.3%$11/sqft |
Source: Public Record Report a problem | ||
| 4/15/2019 | Listed for sale | $45,000$17/sqft |
Source: Coldwell Banker Select #1913802 Report a problem | ||
Public tax history
| Year | Property taxes | Tax assessment |
|---|---|---|
| 2024 | $5,070 +6.2% | $42,702 +3% |
| 2023 | $4,773 +787.2% | $41,458 +785.9% |
| 2022 | $538 +26% | $4,680 +30% |
| 2021 | $427 +0.5% | $3,600 |
| 2020 | $425 +279.5% | $3,600 +279.3% |
| 2019 | $112 +13.1% | $949 +15.7% |
| 2017 | $99 +881.2% | $820 +5% |
| 2016 | $10 | $781 +5% |
| 2015 | -- | $744 +4.9% |
| 2014 | -- | $709 |
| 2013 | -- | $709 |
| 2012 | $82 +3.8% | $709 +5% |
| 2011 | $79 +462.6% | $675 +462.5% |
| 2010 | $14 +5.9% | $120 |
| 2008 | $13 | $120 |
| 2007 | $13 | $120 |
| 2006 | -- | $120 |
| 2005 | $14 | $120 |
| 2004 | $14 +7.7% | -- |
| 2002 | $13 | $120 |
Find assessor info on the county website
Monthly payment
Est. payment
Payment breakdown
Explore the cost of this home by adjusting the details. Changes won't be saved.Climate risks
Neighborhood: 74066
Nearby schools
GreatSchools rating
- 7/10Holmes Park Elementary SchoolGrades: PK-5Distance: 1.1 mi
- 4/10Sapulpa Middle SchoolGrades: 6-7Distance: 0.4 mi
- 7/10Sapulpa High SchoolGrades: 10-12Distance: 0.9 mi
Schools provided by the listing agent
- Elementary: Holmes Park
- High: Sapulpa
- District: Sapulpa - Sch Dist (51)
Source: MLS Technology, Inc.. This data may not be complete. We recommend contacting the local school district to confirm school assignments for this home.
- $416,3004 bd3 ba2.6k sqft1351 E Teresa Ave, Sapulpa, OK 74066Off Market
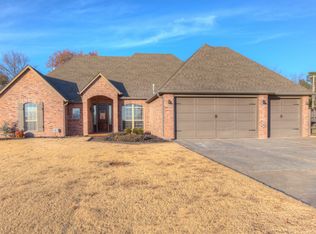
- $200,3003 bd2 ba1.2k sqft1326 Circle Dr, Sapulpa, OK 74066Off Market
- $365,2004 bd2 ba2.8k sqft1111 Circle Dr, Sapulpa, OK 74066Off Market
- $460,7004 bd3 ba2.4k sqft1340 E Teresa Ave, Sapulpa, OK 74066Off Market
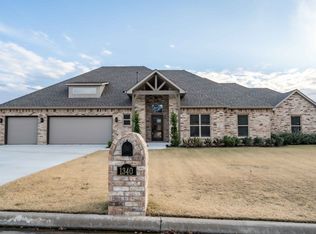
- $67,5000.36 acres1400 Mabelle Dr, Sapulpa, OK 74066Lot/Land
- $190,9003 bd2 ba1.2k sqft954 Henshaw Ave, Sapulpa, OK 74066Off Market
- $319,9003 bd2 ba1.8k sqft1420 Mabelle Dr, Sapulpa, OK 74066Sold
- $370,0004 bd3 ba2.2k sqft1411 Circle Dr, Sapulpa, OK 74066Sold
A local agent can set up tours, give advice and negotiate with sellers.
A local lender can help you make sure your offer is ready when you are.
Similar homes
- $485,0003 bd3 ba2.6k sqft1440 Mabelle Dr, Sapulpa, OK 74066For Sale
 MLS ID #2615466, Catherine Sung, Coldwell Banker Select. MLS Technology, Inc.
 - $429,7504 bd3 ba3.2k sqft1515 Emily Cir, Sapulpa, OK 74066For Sale
 MLS ID #2623031, Evan Shaw, Cochran & Co Realtors. MLS Technology, Inc.
 - $329,9004 bd3 ba1.9k sqft1528 E Grayson Ave, Sapulpa, OK 74066For Sale
 MLS ID #2611039, Jamie Sontag, eXp Realty, LLC. MLS Technology, Inc.
 - $475,0004 bd3 ba2.9k sqft11008 S Sycamore St, Jenks, OK 74037For Sale
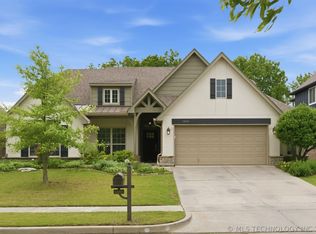 MLS ID #2615439, Holly Brumble, Keller Williams Advantage. MLS Technology, Inc.
 - $450,0004 bd3 ba2.7k sqft703 E 126th St S, Jenks, OK 74037For SaleMLS ID #2625081, Jennie Wolek, Keller Williams Advantage. MLS Technology, Inc.
- $469,0006 bd3 ba3.4k sqft13430 S 19th St, Bixby, OK 74008For SaleMLS ID #2620742, Jeff Henson, McGraw, REALTORS. MLS Technology, Inc.
- $499,0004 bd3 ba2.4k sqft12906 S 6th Pl, Jenks, OK 74037For SaleMLS ID #2621367, Erin Catron, Erin Catron & Company, LLC. MLS Technology, Inc.
- $464,9003 bd3 ba2.1k sqft663 E 148th Pl S, Glenpool, OK 74033New ConstructionMLS ID #2607703, Alex Trinidad, Executive Homes Realty, LLC. MLS Technology, Inc.
- $412,0004 bd3 ba2.7k sqft424 W 127th St S, Jenks, OK 74037For SaleMLS ID #2623231, Elizabeth Beaubien, Keller Williams Advantage. MLS Technology, Inc.
- $479,9004 bd5 ba4k sqft322 E 123rd Ct S, Jenks, OK 74037For SaleMLS ID #2621143, Josh Rainwater, Coldwell Banker Select. MLS Technology, Inc.
- $459,9003 bd3 ba2.1k sqft690 E 149th St S, Glenpool, OK 74033New ConstructionMLS ID #2607570, Alex Trinidad, Executive Homes Realty, LLC. MLS Technology, Inc.
- $419,5004 bd3 ba3k sqft711 W 53rd Pl, Sand Springs, OK 74063For SaleMLS ID #2607641, Savannah Armstrong, McGraw, REALTORS. MLS Technology, Inc.
- $489,0003 bd3 ba2.4k sqft2244 W Decatur St, Broken Arrow, OK 74011For SaleMLS ID #2625030, Kelly Garcia Kilmer, RE/MAX Results. MLS Technology, Inc.
- $409,0004 bd3 ba2.9k sqft14559 S Courtney Ln, Glenpool, OK 74033For SaleMLS ID #2623336, Joanna Ford, Realty One Group Dreamers. MLS Technology, Inc.
- $499,0003 bd3 ba2.6k sqft9745 E 116th Pl S, Bixby, OK 74008For SaleMLS ID #2623913, Brad Borem, Chinowth & Cohen. MLS Technology, Inc.
- $429,9993 bd3 ba3.3k sqft14850 S Vandalia Ave, Bixby, OK 74008For SaleMLS ID #2611926, Kathy A Pleu, Rooted Land & Homes LLC. MLS Technology, Inc.
- $400,0005 bd3 ba2.5k sqft11519 S Nandina Ave, Jenks, OK 74037For SaleMLS ID #2623578, Angie McFadden, Anthem Realty. MLS Technology, Inc.
- $485,0004 bd3 ba3.4k sqft12584 S 66th East Ave, Bixby, OK 74008For SaleMLS ID #2615734, Brian Frere, Keller Williams Preferred. MLS Technology, Inc.
- $509,9004 bd4 ba3k sqft13624 S 21st Pl E, Bixby, OK 74008For SaleMLS ID #2622531, Jack T. Wallace, Chinowth & Cohen. MLS Technology, Inc.
- $439,9003 bd3 ba2.2k sqft670 E 149th St S, Glenpool, OK 74033New ConstructionMLS ID #2607571, Alex Trinidad, Executive Homes Realty, LLC. MLS Technology, Inc.
