Corner lot. Cul-de-sac. Built in 2022. Good design shows up in the details — and this four-bedroom home delivers from the moment you walk in.
The main-level primary suite feels like its own quiet retreat, offering a spacious bedroom, double vanities, a deep soaking tub, a glass-enclosed tile shower, and a large walk-in closet. The nearby utility room adds everyday convenience.
At the center of the home, the kitchen impresses with beautiful granite countertops and an island that naturally invites gathering around the cooking space. The living room features a striking white ledger stone fireplace paired with a rich wood mantle — perfect for decorating during the holidays or unwinding at the end of the day.
A private office with double glass doors sits downstairs, while upstairs opens to a large bonus room ideal for a second living area, media room, or play space. Three additional bedrooms with spacious closets and a full bath complete the upper level.
Large windows fill the home with natural light, creating a bright, airy feel. Outside, the corner lot placement in the cul-de-sac offers a spacious backyard and added privacy with neighbors on only one side. A three-car garage and tankless gas water heater add the finishing touches.
For sale
Price cut: $4K (6/19)
$419,500
711 W 53rd Pl, Sand Springs, OK 74063
4beds
3,001sqft
Single Family Residence
Built in 2022
10,672 Square Feet Lot
$418,400 Zestimate®
$140/sqft
$25/mo HOA
What's special
Glass-enclosed tile showerLarge walk-in closetDeep soaking tubCorner lotSpacious backyardSpacious bedroomMain-level primary suite
- 178 days
- 318
- 26
Zillow last checked:
Listing updated:
Listed by:
Savannah Armstrong 918-633-5654,
McGraw, REALTORS
Source: MLS Technology, Inc.,MLS#: 2607641 Originating MLS: MLS Technology
Originating MLS: MLS TechnologyFacts & features
Interior
Bedrooms & bathrooms
- Bedrooms: 4
- Bathrooms: 3
- Full bathrooms: 2
- 1/2 bathrooms: 1
Primary bedroom
- Description: Master Bedroom,Private Bath,Walk-in Closet
- Level: First
Bedroom
- Description: Bedroom,Walk-in Closet
- Level: Second
Bedroom
- Description: Bedroom,Walk-in Closet
- Level: Second
Bedroom
- Description: Bedroom,Walk-in Closet
- Level: Second
Primary bathroom
- Description: Master Bath,Double Sink,Separate Shower,Whirlpool
- Level: First
Bathroom
- Description: Hall Bath,Half Bath
- Level: First
Dining room
- Description: Dining Room,Formal
- Level: First
Game room
- Description: Game/Rec Room,
- Level: Second
Kitchen
- Description: Kitchen,Island,Pantry
- Level: First
Living room
- Description: Living Room,Combo,Fireplace
- Level: First
Office
- Description: Office,
- Level: First
Utility room
- Description: Utility Room,Inside
- Level: First
Heating
- Central, Gas
Cooling
- Central Air, 2 Units
Appliances
- Included: Dishwasher, Disposal, Gas Water Heater, Microwave, Oven, Range, Plumbed For Ice Maker
- Laundry: Washer Hookup, Electric Dryer Hookup
Features
- Attic, Granite Counters, High Ceilings, High Speed Internet, Cable TV, Vaulted Ceiling(s), Wired for Data, Ceiling Fan(s), Gas Range Connection, Gas Oven Connection, Programmable Thermostat
- Flooring: Carpet, Tile, Vinyl
- Doors: Insulated Doors
- Windows: Vinyl, Insulated Windows
- Basement: None
- Number of fireplaces: 1
- Fireplace features: Insert, Gas Log
Interior area
- Total structure area: 3,001
- Total interior livable area: 3,001 sqft
Property
Parking
- Total spaces: 3
- Parking features: Attached, Garage
- Attached garage spaces: 3
Features
- Levels: Two
- Stories: 2
- Patio & porch: Covered, Patio, Porch
- Exterior features: Concrete Driveway, Landscaping, Rain Gutters
- Pool features: None
- Fencing: Full
Lot
- Size: 10,672 Square Feet
- Features: Corner Lot
Details
- Additional structures: None
- Parcel number: 62768913417670
Construction
Type & style
- Home type: SingleFamily
- Architectural style: Craftsman
- Property subtype: Single Family Residence
Materials
- Brick, HardiPlank Type, Wood Frame
- Foundation: Slab
- Roof: Asphalt,Fiberglass
Condition
- Year built: 2022
Utilities & green energy
- Sewer: Public Sewer
- Water: Public
- Utilities for property: Cable Available, Electricity Available, Fiber Optic Available, Natural Gas Available, Water Available
Green energy
- Energy efficient items: Doors, Windows
Community & HOA
Community
- Features: Gutter(s), Sidewalks
- Security: No Safety Shelter, Security System Owned, Smoke Detector(s)
- Subdivision: Stone Villa Ii
HOA
- Has HOA: Yes
- Amenities included: None
- Services included: None
- HOA fee: $300 annually
Location
- Region: Sand Springs
Financial & listing details
- Price per square foot: $140/sqft
- Annual tax amount: $5,625
- Date on market: 3/5/2026
- Cumulative days on market: 179 days
- Listing terms: Conventional,FHA,VA Loan
Estimated market value
$418,400
$397,000 - $439,000
$3,034/mo
Price history
| Date | Event | Price |
|---|---|---|
| 6/19/2026 | Price change | $419,500-0.9%$140/sqft |
Source:  MLS Technology, Inc. #2607641 Report a problem MLS Technology, Inc. #2607641 Report a problem | ||
| 4/20/2026 | Price change | $423,500-1.5%$141/sqft |
Source: MLS Technology, Inc. #2607641 Report a problem | ||
| 3/5/2026 | Listed for sale | $429,900$143/sqft |
Source: MLS Technology, Inc. #2607641 Report a problem | ||
Public tax history
Tax history is unavailable.
Monthly payment
Est. payment
Payment breakdown
Explore the cost of this home by adjusting the details. Changes won't be saved.Climate risks
Neighborhood: 74063
Nearby schools
Schools provided by the listing agent
- Elementary: Angus Valley
- Middle: Sand Springs
- High: Charles Page
- District: Sand Springs - Sch Dist (2)
Source: MLS Technology, Inc.. This data may not be complete. We recommend contacting the local school district to confirm school assignments for this home.


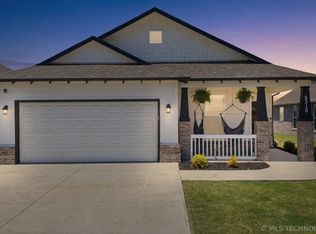

Similar homes
- $399,0004 bd2 ba1.9k sqft25 E 32nd St, Sand Springs, OK 74063For Sale
 MLS ID #2621641, Krysten Russell, Concept Realty. MLS Technology, Inc.
 - $398,0003 bd2 ba1.9k sqft5114 S Everett Dr, Sand Springs, OK 74063New Construction
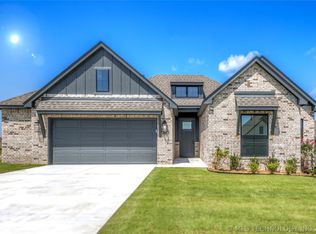 MLS Technology, Inc.
 - $424,7504 bd3 ba3.2k sqft1515 Emily Cir, Sapulpa, OK 74066For Sale
 MLS ID #2623031, Evan Shaw, Cochran & Co Realtors. MLS Technology, Inc.
 - $289,0003 bd2 ba1.7k sqft5421 Skylane Dr, Sand Springs, OK 74063For Sale
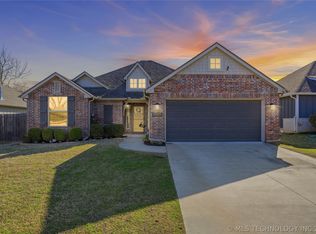 MLS ID #2624927, Krysten Russell, Concept Realty. MLS Technology, Inc.
