New Home just finished in Jenks Schools. This 3-bedroom, 2.5 Bathroom, 2 Car garage, home conveniently located close to Tulsa Hills and all of Tulsa major highways. The home sits at the end of a cul-de-sac street and offers a large backyard that backs to a small creek and views of the golf course. Inside you will find a spacious kitchen with SS appliances, large island with granite countertops, and combined with the living room with multiple windows for
great natural light. Don't miss a great new construction home in Jenks schools, this won't last long.
For sale
Price cut: $7K (8/27)
$315,500
2601 W 65th St S, Tulsa, OK 74132
3beds
1,710sqft
Single Family Residence
Built in 2026
0.29 Acres Lot
$-- Zestimate®
$185/sqft
$-- HOA
What's special
- 138 days
- 393
- 47
Zillow last checked:
Listing updated:
Listed by:
Alex Shibley 918-402-5402,
Keller Williams Advantage
Source: MLS Technology, Inc.,MLS#: 2619223 Originating MLS: MLS Technology
Originating MLS: MLS TechnologyFacts & features
Interior
Bedrooms & bathrooms
- Bedrooms: 3
- Bathrooms: 3
- Full bathrooms: 2
- 1/2 bathrooms: 1
Heating
- Central, Gas, Multiple Heating Units
Cooling
- 2 Units
Appliances
- Included: Dishwasher, Disposal, Gas Water Heater, Microwave, Oven, Range
- Laundry: Electric Dryer Hookup, Gas Dryer Hookup
Features
- Granite Counters, High Ceilings, Programmable Thermostat
- Flooring: Carpet, Tile
- Windows: Vinyl
- Has fireplace: No
Interior area
- Total structure area: 1,710
- Total interior livable area: 1,710 sqft
Property
Parking
- Total spaces: 2
- Parking features: Attached, Garage, Porte-Cochere
- Attached garage spaces: 2
Features
- Levels: Two
- Stories: 2
- Patio & porch: Covered, Porch
- Exterior features: Rain Gutters
- Pool features: None
- Fencing: None
Lot
- Size: 0.29 Acres
- Features: Cul-De-Sac, Stream/Creek, Spring
Details
- Additional structures: None
- Parcel number: 70582820320505
Construction
Type & style
- Home type: SingleFamily
- Property subtype: Single Family Residence
Materials
- Brick, Wood Frame
- Foundation: Slab
- Roof: Asphalt,Fiberglass
Condition
- Year built: 2026
Utilities & green energy
- Sewer: Public Sewer
- Water: Public
- Utilities for property: Electricity Available
Community & HOA
Community
- Features: Gutter(s)
- Security: No Safety Shelter
- Subdivision: Fairway Park Amd Replat
HOA
- Has HOA: No
Location
- Region: Tulsa
Financial & listing details
- Price per square foot: $185/sqft
- Annual tax amount: $311
- Date on market: 5/26/2026
- Cumulative days on market: 121 days
- Listing terms: Conventional,FHA,VA Loan
Estimated market value
Not available
Estimated sales range
Not available
Not available
Price history
| Date | Event | Price |
|---|---|---|
| 8/27/2026 | Price change | $315,500-2.2%$185/sqft |
Source:  MLS Technology, Inc. #2619223 Report a problem MLS Technology, Inc. #2619223 Report a problem | ||
| 7/20/2026 | Price change | $322,500-2.3%$189/sqft |
Source: MLS Technology, Inc. #2619223 Report a problem | ||
| 6/12/2026 | Price change | $330,000-2.9%$193/sqft |
Source: MLS Technology, Inc. #2619223 Report a problem | ||
| 5/26/2026 | Listed for sale | $340,000$199/sqft |
Source: MLS Technology, Inc. #2619223 Report a problem | ||
Public tax history
Tax history is unavailable.
Monthly payment
Est. payment
Payment breakdown
Explore the cost of this home by adjusting the details. Changes won't be saved.Climate risks
Neighborhood: Golf Estates
Nearby schools
Schools provided by the listing agent
- Elementary: Northwest
- High: Jenks
- District: Jenks - Sch Dist (5)
Source: MLS Technology, Inc.. This data may not be complete. We recommend contacting the local school district to confirm school assignments for this home.

Similar homes
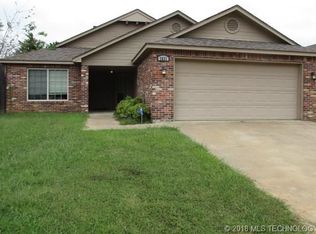
- $295,5003 bd2 ba1.5k sqft2561 W 66th Pl S, Tulsa, OK 74132For Sale
 MLS ID #2619217, Alex Shibley, Keller Williams Advantage. MLS Technology, Inc.
 - $315,0003 bd2 ba1.9k sqft4416 E 58th Pl, Tulsa, OK 74135For Sale
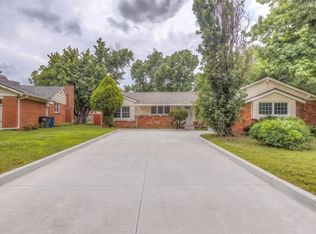 MLS ID #2634888, Ashley Elizondo, Keller Williams Preferred. MLS Technology, Inc.
 - $330,0004 bd3 ba1.9k sqft7703 E 89th Pl S, Tulsa, OK 74133For Sale
 MLS ID #2637187, Yvonne Carreno, Keller Williams Preferred. MLS Technology, Inc.
 - $345,0003 bd2 ba2k sqft725 W 98th St S, Jenks, OK 74037For Sale
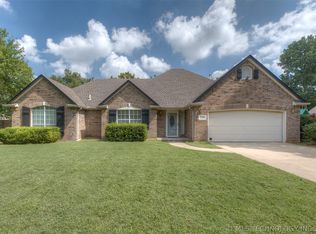 MLS ID #2624501, Angela Averill, Chinowth & Cohen. MLS Technology, Inc.
