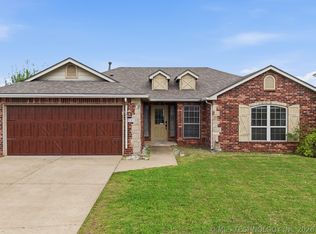
Fresh new price on this charming Craftsman-style home in Stone Villa II! From the curb, it has a cute, classic look—but step inside and you’ll be pleasantly surprised by the spacious four-bedroom, two-bath layout. Designed for comfort and everyday convenience, this home features an open living area that flows into the kitchen and breakfast nook, creating an easy space for gathering, relaxing, or entertaining. The kitchen includes granite countertops, classic subway tile backsplash, and Whirlpool appliances, while the private primary suite offers a walk-in closet, en-suite bathroom, and direct laundry access.
One of the best features is out back: instead of backing directly to another neighbor’s home, the west-facing backyard overlooks open land currently used for Sand Springs soccer fields. Enjoy evenings on the covered patio with a peaceful open feel and beautiful Oklahoma sunset views. The attached two-car garage and extended driveway add great parking and storage options. Conveniently located near Angus Valley Elementary, nearby parks, shopping, dining, major highways, Downtown Sand Springs, Tulsa Hills, and Downtown Tulsa, this home offers quick access to everyday essentials while still feeling tucked away in a relaxed neighborhood setting. Cute, clean, surprisingly spacious, and now even more attractive with the new price—this one is worth a closer look!
For sale
Price cut: $4K (7/19)
$329,000
5310 S Andros Ave, Sand Springs, OK 74063
4beds
1,830sqft
:
Get pre-qualified$2,205/mo
Single Family Residence
Built in 2022
6,185 Square Feet Lot
$-- Zestimate®
$180/sqft
$25/mo HOA
What's special
Four bedroomsKitchen includes granite countertopsAttached two-car garageSubway tile backsplashWhirlpool appliancesCovered back patio
- 39 days |
- 381 |
- 25 |
Zillow last checked:
Listing updated:
Listed by:
Heather Vest 918-637-9708,
eXp Realty, LLC (BO)
Source: MLS Technology, Inc.,MLS#: 2622026 Originating MLS: MLS Technology
Originating MLS: MLS TechnologyFacts & features
Interior
Bedrooms & bathrooms
- Bedrooms: 4
- Bathrooms: 2
- Full bathrooms: 2
Primary bedroom
- Description: Master Bedroom,Private Bath,Walk-in Closet
- Level: First
Primary bathroom
- Description: Master Bath,Bathtub,Double Sink,Full Bath,Separate Shower,Vent
- Level: First
Bathroom
- Description: Hall Bath,Bathtub,Full Bath,Vent
- Level: First
Kitchen
- Description: Kitchen,Breakfast Nook,Island,Pantry
- Level: First
Living room
- Description: Living Room,Combo
- Level: First
Heating
- Central, Gas
Cooling
- Central Air
Appliances
- Included: Dishwasher, Disposal, Gas Water Heater, Microwave, Oven, Range
- Laundry: Washer Hookup, Electric Dryer Hookup, Gas Dryer Hookup
Features
- High Ceilings, Other, Quartz Counters, Stone Counters, Gas Range Connection, Programmable Thermostat
- Flooring: Carpet, Tile
- Doors: Insulated Doors
- Windows: Vinyl, Insulated Windows
- Basement: None
- Has fireplace: No
Interior area
- Total structure area: 1,830
- Total interior livable area: 1,830 sqft
Video & virtual tour
Property
Parking
- Total spaces: 2
- Parking features: Attached, Garage
- Attached garage spaces: 2
Features
- Levels: One
- Stories: 1
- Patio & porch: Covered, Patio, Porch
- Exterior features: Landscaping, Rain Gutters
- Pool features: None
- Fencing: None
Lot
- Size: 6,185 Square Feet
- Features: Other
Details
- Additional structures: None
- Parcel number: 62768913417390
Construction
Type & style
- Home type: SingleFamily
- Architectural style: Craftsman
- Property subtype: Single Family Residence
Materials
- Brick, HardiPlank Type, Wood Frame
- Foundation: Slab
- Roof: Asphalt,Fiberglass
Condition
- Year built: 2022
Utilities & green energy
- Sewer: Public Sewer
- Water: Public
- Utilities for property: Cable Available, Electricity Available, Natural Gas Available, Water Available
Green energy
- Energy efficient items: Doors, Other, Windows
Community & HOA
Community
- Features: Gutter(s)
- Security: No Safety Shelter, Smoke Detector(s)
- Subdivision: Stone Villa Ii
HOA
- Has HOA: Yes
- Amenities included: None
- HOA fee: $300 annually
Location
- Region: Sand Springs
Financial & listing details
- Price per square foot: $180/sqft
- Annual tax amount: $4,464
- Date on market: 6/16/2026
- Cumulative days on market: 215 days
- Listing terms: Conventional,FHA,State Bond,VA Loan
- Exclusions: refrigerator, washer, dryer
Estimated market value
Not available
Estimated sales range
Not available
Not available
Price history
| Date | Event | Price |
|---|---|---|
| 7/19/2026 | Price change | $329,000-1.2%$180/sqft |
Source:  MLS Technology, Inc. #2622026 Report a problem MLS Technology, Inc. #2622026 Report a problem | ||
| 7/12/2026 | Price change | $333,000-0.6%$182/sqft |
Source: MLS Technology, Inc. #2622026 Report a problem | ||
| 6/16/2026 | Listed for sale | $335,000$183/sqft |
Source: MLS Technology, Inc. #2622026 Report a problem | ||
| 6/9/2026 | Listing removed | $335,000$183/sqft |
Source: MLS Technology, Inc. #2616092 Report a problem | ||
| 5/4/2026 | Listed for sale | $335,000-1.4%$183/sqft |
Source: MLS Technology, Inc. #2616092 Report a problem | ||
| 5/2/2026 | Listing removed | $339,800$186/sqft |
Source: MLS Technology, Inc. #2601178 Report a problem | ||
| 4/16/2026 | Price change | $339,800-0.9%$186/sqft |
Source: MLS Technology, Inc. #2601178 Report a problem | ||
| 3/20/2026 | Price change | $342,999-1.4%$187/sqft |
Source: MLS Technology, Inc. #2601178 Report a problem | ||
| 2/27/2026 | Price change | $348,000-0.6%$190/sqft |
Source: MLS Technology, Inc. #2601178 Report a problem | ||
| 2/2/2026 | Price change | $349,999-2.8%$191/sqft |
Source: MLS Technology, Inc. #2601178 Report a problem | ||
| 1/12/2026 | Listed for sale | $359,999-1.4%$197/sqft |
Source: MLS Technology, Inc. #2601178 Report a problem | ||
| 11/21/2025 | Listing removed | $365,000$199/sqft |
Source: MLS Technology, Inc. #2543233 Report a problem | ||
| 10/23/2025 | Listed for sale | $365,000+14.9%$199/sqft |
Source: MLS Technology, Inc. #2543233 Report a problem | ||
| 3/31/2023 | Sold | $317,769$174/sqft |
Source: MLS Technology, Inc. #2301595 Report a problem | ||
| 1/24/2023 | Pending sale | $317,769$174/sqft |
Source: MLS Technology, Inc. #2301595 Report a problem | ||
| 5/17/2022 | Price change | $317,769+1.4%$174/sqft |
Source:  Capital Homes Report a problem Capital Homes Report a problem | ||
| 5/4/2022 | Price change | $313,368+1.1%$171/sqft |
Source: Capital Homes Report a problem | ||
| 4/15/2022 | Price change | $310,036+5%$169/sqft |
Source: Capital Homes Report a problem | ||
| 4/6/2022 | Price change | $295,403+5.8%$161/sqft |
Source: Capital Homes Report a problem | ||
| 3/23/2022 | Listed for sale | $279,102+1.5%$153/sqft |
Source: Capital Homes Report a problem | ||
| 3/2/2022 | Listing removed | -- |
Source: Capital Homes Report a problem | ||
| 2/24/2022 | Price change | $274,844+3.8%$150/sqft |
Source: Capital Homes Report a problem | ||
| 2/19/2022 | Listed for sale | $264,905$145/sqft |
Source: Capital Homes Report a problem | ||
Public tax history
Tax history is unavailable.
Monthly payment
Est. payment
Payment breakdown
Explore the cost of this home by adjusting the details. Changes won't be saved.Climate risks
Neighborhood: 74063
Nearby schools
GreatSchools rating
- 7/10Angus Valley Elementary SchoolGrades: K-5Distance: 0.3 mi
- 8/10Clyde Boyd Middle SchoolGrades: 6-8Distance: 1.8 mi
- 6/10Charles Page High SchoolGrades: 9-12Distance: 4.4 mi
Schools provided by the listing agent
- Elementary: Angus Valley
- Middle: Sand Springs
- High: Charles Page
- District: Sand Springs - Sch Dist (2)
Source: MLS Technology, Inc.. This data may not be complete. We recommend contacting the local school district to confirm school assignments for this home.
- $392,3914 bd3 ba2.8k sqft704 W 53rd Pl S, Sand Springs, OK 74063Sold

- $415,0004 bd3 ba2.9k sqft708 W 53rd Pl, Sand Springs, OK 74063Sold

- $344,9604 bd3 ba2.4k sqft712 W 53rd Pl S, Sand Springs, OK 74063Sold

- $419,5004 bd3 ba3k sqft711 W 53rd Pl, Sand Springs, OK 74063For Sale
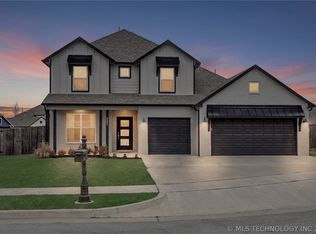
- $297,5003 bd2 ba1.6k sqft5325 Nassau Ave, Sand Springs, OK 74063Sold
- $308,2004 bd2 ba1.7k sqft5333 N Nassau Ave, Sand Springs, OK 74063Off Market
- $294,5004 bd2 ba1.8k sqft5329 Nassau Ave, Sand Springs, OK 74063Off Market
- $309,9004 bd2 ba1.6k sqft730 W 54th St S, Sand Springs, OK 74063Off Market
A local agent can set up tours, give advice and negotiate with sellers.
A local lender can help you make sure your offer is ready when you are.
Similar homes
- $294,0003 bd2 ba1.7k sqft5421 Skylane Dr, Sand Springs, OK 74063For Sale
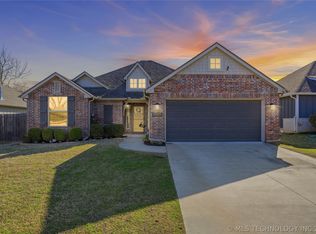 MLS ID #2624927, Krysten Russell, Concept Realty. MLS Technology, Inc.
 - $365,0003 bd3 ba2k sqft215 W 52nd St, Sand Springs, OK 74063For Sale
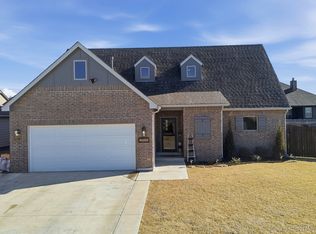 MLS ID #2621326, Amy McReynolds, Thunder Ridge Realty, LLC. MLS Technology, Inc.
 - $398,0003 bd2 ba1.9k sqft5114 S Everett Dr, Sand Springs, OK 74063New Construction
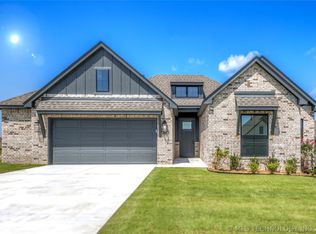 MLS Technology, Inc.
 - $260,0003 bd2 ba1.3k sqft5318 Redbud Dr, Sand Springs, OK 74063For Sale
 MLS ID #2614921, Chris Marshall, Solid Rock, REALTORS. MLS Technology, Inc.
 - $265,0003 bd2 ba1.2k sqft217 W 40th Pl, Sand Springs, OK 74063For SaleMLS ID #2623335, Rosideth Bolivar, HomeSmart Stellar Realty. MLS Technology, Inc.
- $339,0004 bd2 ba1.9k sqft4018 W 105th St S, Jenks, OK 74037For SaleMLS ID #2624317, Stephen Hester, Coldwell Banker Select. MLS Technology, Inc.
- $319,0004 bd3 ba2.2k sqft5819 S 83rd East Pl, Tulsa, OK 74145For SaleMLS ID #2621814, Apryl Longacre, Coldwell Banker Select. MLS Technology, Inc.
- $350,0004 bd2 ba2.1k sqft13404 S 20th Ct, Bixby, OK 74008For SaleMLS ID #2624782, Linette Dawson, Chinowth & Cohen. MLS Technology, Inc.
- $329,9004 bd3 ba1.9k sqft1528 E Grayson Ave, Sapulpa, OK 74066For SaleMLS ID #2611039, Jamie Sontag, eXp Realty, LLC. MLS Technology, Inc.
- $290,0003 bd2 ba2k sqft5919 E 80th St, Tulsa, OK 74136For SaleMLS ID #2614625, Carol A Smith, Coldwell Banker Select. MLS Technology, Inc.
- $325,0003 bd2 ba1.8k sqft733 E 139th Pl, Glenpool, OK 74033For SaleMLS ID #2623895, Kelsi Ellis, Ellis Real Estate Brokerage. MLS Technology, Inc.
- $335,0005 bd2 ba2k sqft215 N Tacoma Ave, Tulsa, OK 74127For SaleMLS ID #2623032, Amanda Gutierrez, CG Realty Group LLC. MLS Technology, Inc.
- $325,0004 bd2 ba1.9k sqft3848 E 144th Pl S, Bixby, OK 74008For SaleMLS ID #2624366, Amber Davis, Keller Williams Advantage. MLS Technology, Inc.
- $325,0003 bd2 ba1.5k sqft1508 N Main St, Tulsa, OK 74106For SaleMLS ID #2622873, Brett Friesen, RE/MAX Results. MLS Technology, Inc.
- $310,0004 bd2 ba1.8k sqft3509 E Sandusky St, Broken Arrow, OK 74014For SaleMLS ID #2616936, Julia Reynoso, HomeSmart Stellar Realty. MLS Technology, Inc.
- $315,0004 bd2 ba1.9k sqft232 Dp Newman Cir, Kiefer, OK 74041For SaleMLS ID #2623548, Kayla Worth, Keller Williams Premier. MLS Technology, Inc.
- $330,0004 bd3 ba1.8k sqft7207 E 131st Pl S, Bixby, OK 74008For SaleMLS ID #2613179, Kelly Garrison, The Garrison Group LLC.. MLS Technology, Inc.
- $310,0003 bd2 ba1.5k sqft14964 S Poplar Pl, Glenpool, OK 74033For SaleMLS ID #2620743, Krysten Russell, Concept Realty. MLS Technology, Inc.
- $335,0004 bd2 ba1.8k sqft1671 E 140th St, Glenpool, OK 74033For SaleMLS ID #2605548, Tina Bell, Pennington & Assoc Realtors. MLS Technology, Inc.
- $340,0003 bd2 ba2.1k sqft13633 S Kenosha Ave, Glenpool, OK 74033For SaleMLS ID #2616803, Laurie Ann Jenkins, Coldwell Banker Select. MLS Technology, Inc.
