Private Keystone Lake Retreat on 2.05 Beautiful Acres! Imagine waking up surrounded by mature trees, peaceful country views & your own private stocked pond, all while being just minutes from Keystone Lake & less than 30 minutes from downtown Tulsa. This isn't simply a house, its the lifestyle you've been searching for. Nestled on 2.05 beautifully maintained fully fenced acres, this spacious 4 bedroom 3 bath home offers approx 2560 Sq ft of comfortable living space designed for relaxing, entertaining & enjoying everything Oklahoma has to offer, You enter through solar powered automatic gate to appreciate the care and pride given to this property. Shade trees, manicured grounds, & wide open spaces to a peaceful setting to relax in. Inside the spacious home you'll discover tall ceilings, a warm living room with fireplace, a formal dining room, a spacious country kitchen with two islands, abundant cabinetry, built in oven plus full stove, lots of counter space, dishwasher, all in natural light from large windows throughout. A private true Master Bedroom suite with spacious dressing room, large walk in fully tiled shower, & direct access to the backyard deck & hot tub. There are 4 bedrooms in all, 3 bathrooms, which includes a Jack & Jill between two of them & a hall bathroom for 4th br. A truly beautiful home with multiple features. Then enjoy coffee on your covered front porch & enjoy watching your country Paradise around you. A lovely pond with fountain, stocked with fish, a lovely lawn you can keep watered with your extras, your own well water for the lawn and use around the property. Need room for your hobbies, or home business with a huge heated shop or garage. This in addition to your 2 car carport. Multiple storage bldgs, dog run, Pony shed, clean underground storm shelter, mature landscaping and a fully fenced property. Minutes from Keystone Dam, Jellystone Park, and boat ramps
For sale
Price cut: $50K (7/28)
$350,000
2754 S 265th Ave W, Sand Springs, OK 74063
4beds
2,560sqft
Manufactured Home, Single Family Residence
Built in 2003
2.05 Acres Lot
$-- Zestimate®
$137/sqft
$-- HOA
What's special
Mature landscapingPrivate stocked pondShade treesManicured groundsPeaceful country viewsLovely pond with fountainCovered front porch
- 70 days
- 437
- 34
Zillow last checked:
Listing updated:
Listed by:
Shirley Ward 918-406-9412,
Thunder Ridge Realty
Source: MLS Technology, Inc.,MLS#: 2624176 Originating MLS: MLS Technology
Originating MLS: MLS TechnologyFacts & features
Interior
Bedrooms & bathrooms
- Bedrooms: 4
- Bathrooms: 3
- Full bathrooms: 3
Primary bedroom
- Description: Master Bedroom,Private Bath,Walk-in Closet
- Level: First
Bedroom
- Description: Bedroom,
- Level: First
Bedroom
- Description: Bedroom,Pullman Bath
- Level: First
Bedroom
- Description: Bedroom,Pullman Bath
- Level: First
Primary bathroom
- Description: Master Bath,Bathtub,Double Sink,Full Bath,Separate Shower
- Level: First
Bathroom
- Description: Hall Bath,Full Bath
- Level: First
Dining room
- Description: Dining Room,Formal
- Level: First
Kitchen
- Description: Kitchen,Island
- Level: First
Living room
- Description: Living Room,Fireplace,Formal
- Level: First
Utility room
- Description: Utility Room,Inside
- Level: First
Heating
- Central, Electric
Cooling
- Central Air
Appliances
- Included: Built-In Oven, Cooktop, Dishwasher, Electric Water Heater, Oven, Range
- Laundry: Washer Hookup, Electric Dryer Hookup
Features
- Laminate Counters, None, Electric Oven Connection, Electric Range Connection
- Flooring: Carpet, Vinyl
- Windows: Other
- Basement: None,Crawl Space
- Number of fireplaces: 1
- Fireplace features: Wood Burning
Interior area
- Total structure area: 2,560
- Total interior livable area: 2,560 sqft
Property
Features
- Levels: One
- Stories: 1
- Patio & porch: Covered, Patio, Porch
- Exterior features: Dog Run
- Pool features: None
- Fencing: None
Lot
- Size: 2.05 Acres
- Features: None
Details
- Additional structures: None
- Parcel number: 99018901849740
Construction
Type & style
- Home type: MobileManufactured
- Architectural style: Other
- Property subtype: Manufactured Home, Single Family Residence
Materials
- Manufactured, Other
- Foundation: Crawlspace
- Roof: Asphalt,Fiberglass
Condition
- Year built: 2003
Utilities & green energy
- Sewer: Other
- Water: Other
- Utilities for property: Electricity Available, Natural Gas Available, Water Available
Community & HOA
Community
- Security: No Safety Shelter
- Subdivision: Tulsa Co Unplatted
HOA
- Has HOA: No
Location
- Region: Sand Springs
Financial & listing details
- Price per square foot: $137/sqft
- Tax assessed value: $89,580
- Annual tax amount: $804
- Date on market: 7/2/2026
- Cumulative days on market: 70 days
- Listing terms: Conventional,FHA,USDA Loan,VA Loan
- Body type: Double Wide
Estimated market value
Not available
Estimated sales range
Not available
Not available
Price history
| Date | Event | Price |
|---|---|---|
| 7/28/2026 | Price change | $350,000-12.5%$137/sqft |
Source:  MLS Technology, Inc. #2624176 Report a problem MLS Technology, Inc. #2624176 Report a problem | ||
| 7/19/2026 | Price change | $400,000-7.8%$156/sqft |
Source: MLS Technology, Inc. #2624176 Report a problem | ||
| 7/16/2026 | Listed for sale | $434,000+768%$170/sqft |
Source: MLS Technology, Inc. #2624176 Report a problem | ||
| 7/29/2011 | Listing removed | $50,000$20/sqft |
Source: Integrity Home Team Inc. #1121797 Report a problem | ||
| 7/13/2011 | Listed for sale | $50,000-33.3%$20/sqft |
Source: isNowListed.com Report a problem | ||
| 11/25/2008 | Sold | $75,000+119.3%$29/sqft |
Source: Public Record Report a problem | ||
| 6/10/2008 | Sold | $34,200+14%$13/sqft |
Source: Agent Provided Report a problem | ||
| 1/26/1999 | Sold | $30,000$12/sqft |
Source: Public Record Report a problem | ||
Public tax history
| Year | Property taxes | Tax assessment |
|---|---|---|
| 2025 | $803 -0.5% | $8,854 |
| 2024 | $807 -1% | $8,854 |
| 2023 | $815 -2.1% | $8,854 |
| 2022 | $833 -0.7% | $8,854 -10.1% |
| 2021 | $838 +11.4% | $9,854 |
| 2020 | $753 -6.1% | $9,854 |
| 2019 | $801 +0% | $9,854 +11.3% |
| 2018 | $801 -0.6% | $8,854 -10.1% |
| 2017 | $806 -0.1% | $9,854 |
| 2016 | $807 | $9,854 |
| 2015 | $807 | $9,854 |
| 2014 | $807 | $9,854 |
| 2013 | -- | $9,854 +9.8% |
| 2012 | -- | $8,974 |
| 2011 | -- | $8,974 +409.9% |
| 2010 | -- | $1,760 |
| 2009 | -- | $1,760 -80.4% |
| 2008 | -- | $8,974 +409.9% |
| 2007 | -- | $1,760 -80.4% |
| 2006 | -- | $8,974 |
| 2005 | -- | $8,974 -20.1% |
| 2004 | $1,066 | $11,229 +538% |
| 2003 | -- | $1,760 -16.2% |
| 2002 | -- | $2,101 |
Find assessor info on the county website
Monthly payment
Climate risks
Neighborhood: 74063
Nearby schools
Schools provided by the listing agent
- Elementary: Keystone
- High: Charles Page
- District: Keystone - Grades K-8 (15)
Source: MLS Technology, Inc.. This data may not be complete. We recommend contacting the local school district to confirm school assignments for this home.
- $226,900-- bd2 ba2.4k sqft2798 S 265th Ave W, Sand Springs, OK 74063Off Market
- $563,0004 bd4 ba2.8k sqft2816 S 265th Ave W, Sand Springs, OK 74063Off Market

- $500,1004 bd4 ba2.8k sqft2816 S 265th West Ave, Sand Springs, OK 74063Off Market
- $437,200-- bd4 ba2.5k sqft26451 W 28th St S, Sand Springs, OK 74063Off Market
Similar homes
- $385,0004 bd2 ba2.5k sqft26 Lakeview Dr, Sand Springs, OK 74063For Sale
 MLS ID #2620939, Angela Averill, Chinowth & Cohen. MLS Technology, Inc.
 - $340,0003 bd3 ba1.9k sqft6303 Merrimack Dr, Sand Springs, OK 74063For Sale
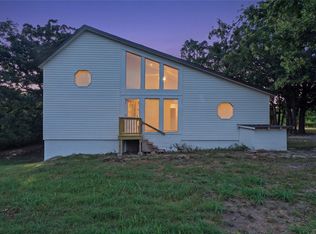 MLS ID #2631039, David Fletcher, RE/MAX Results. MLS Technology, Inc.
 - $450,0004 bd3 ba2.1k sqft1033 S 263 West Ave, Sand Springs, OK 74063For Sale
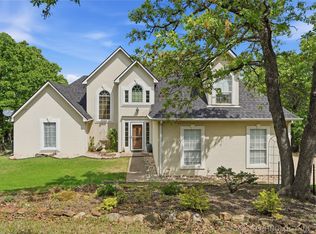 MLS ID #2624988, Angela Averill, Chinowth & Cohen. MLS Technology, Inc.
 - $325,0004 bd3 ba2.1k sqft89 Scenic Ln, Prue, OK 74060For Sale
 MLS ID #2617698, Rebecca Brewer, Lake Homes Realty, LLC. MLS Technology, Inc.
