Lake life without the chaos. Privacy without isolation.
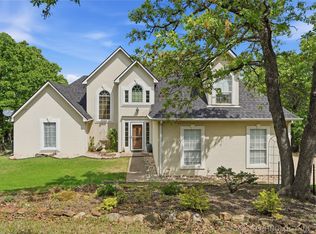
Tucked away on a peaceful, park-like 1-acre wooded lot bordering Army Corps of Engineers land, this stunning lake retreat offers the kind of serenity most people only vacation for.
Step outside and you’re within an easy, doctor-approved walk to the water — perfect for early morning summer swims or crisp winter shoreline strolls.
Inside, the heart of the home is a beautifully updated granite kitchen featuring stainless steel appliances and a built-in trash compactor — designed for gathering, hosting, and making memories.
The main-level primary suite delivers comfort and privacy, creating a true retreat at the end of the day. Upstairs, a spacious game room above the garage gives you flexibility for entertaining, relaxing, or creating the ultimate hangout space.
Whether you're looking for a full-time residence or the perfect weekend escape, this property blends nature, comfort, and convenience in one rare setting.
Wake up to stunning lake views from the huge master suite and experience the beauty of nature right from your own backyard. Don't miss the opportunity to make this exceptional property your own slice of paradise."
Pending
Price cut: $7.5K (7/15)
$435,000
1474 S 271st West Ave, Sand Springs, OK 74063
3beds
2,915sqft
Single Family Residence
Built in 2003
1 Acres Lot
$430,000 Zestimate®
$149/sqft
$-- HOA
What's special
Beautifully updated granite kitchenStainless steel appliancesBuilt-in trash compactor
- 173 days |
- 336 |
- 15 |
Zillow last checked:
Listing updated:
Listed by:
Joanna Ford 918-381-2555,
Realty One Group Dreamers
Source: MLS Technology, Inc.,MLS#: 2606740 Originating MLS: MLS Technology
Originating MLS: MLS TechnologyFacts & features
Interior
Bedrooms & bathrooms
- Bedrooms: 3
- Bathrooms: 3
- Full bathrooms: 2
- 1/2 bathrooms: 1
Primary bedroom
- Description: Master Bedroom,Private Bath,Walk-in Closet
- Level: First
Bedroom
- Description: Bedroom,Walk-in Closet
- Level: Second
Bedroom
- Description: Bedroom,Walk-in Closet
- Level: Second
Bedroom
- Description: Bedroom,Walk-in Closet
- Level: Second
Primary bathroom
- Description: Master Bath,Double Sink,Full Bath,Separate Shower,Whirlpool
- Level: First
Bathroom
- Description: Hall Bath,Half Bath
- Level: First
Dining room
- Description: Dining Room,Formal
- Level: First
Game room
- Description: Game/Rec Room,Over Garage
- Level: Second
Kitchen
- Description: Kitchen,Breakfast Nook,Pantry
- Level: First
Living room
- Description: Living Room,Combo,Fireplace
- Level: First
Utility room
- Description: Utility Room,Inside
- Level: First
Heating
- Central, Gas, Multiple Heating Units
Cooling
- Central Air, 2 Units
Appliances
- Included: Built-In Range, Built-In Oven, Dishwasher, Electric Water Heater, Disposal, Microwave, Oven, Range, Plumbed For Ice Maker
- Laundry: Electric Dryer Hookup
Features
- Attic, Granite Counters, High Ceilings, Stone Counters, Ceiling Fan(s), Electric Oven Connection, Gas Range Connection, Programmable Thermostat
- Flooring: Carpet, Tile, Wood
- Doors: Insulated Doors, Storm Door(s)
- Windows: Vinyl, Insulated Windows, Storm Window(s)
- Basement: None
- Number of fireplaces: 1
- Fireplace features: Wood Burning
Interior area
- Total structure area: 2,915
- Total interior livable area: 2,915 sqft
Video & virtual tour
Property
Parking
- Total spaces: 3
- Parking features: Attached, Garage
- Attached garage spaces: 3
Features
- Levels: Two
- Stories: 2
- Patio & porch: Covered, Deck, Patio, Porch
- Exterior features: Concrete Driveway, Sprinkler/Irrigation, Other, Rain Gutters
- Pool features: None
- Fencing: Decorative,Partial,Split Rail
- Has view: Yes
- View description: Seasonal View
- Waterfront features: Lake, River Access, Water Access
- Body of water: Keystone Lake
Lot
- Size: 1 Acres
- Features: Greenbelt, Mature Trees, Sloped, Wooded
- Topography: Sloping
Details
- Additional structures: Shed(s), Gazebo
- Parcel number: 57396900709910
Construction
Type & style
- Home type: SingleFamily
- Architectural style: Craftsman
- Property subtype: Single Family Residence
Materials
- Brick, Other, Wood Frame
- Foundation: Slab
- Roof: Asphalt,Fiberglass
Condition
- Year built: 2003
Utilities & green energy
- Sewer: Septic Tank
- Water: Rural
- Utilities for property: Electricity Available, Natural Gas Available
Green energy
- Energy efficient items: Doors, Windows
Community & HOA
Community
- Features: Gutter(s)
- Security: No Safety Shelter, Security System Owned, Smoke Detector(s)
- Subdivision: Blackjack Cove Estates
HOA
- Has HOA: No
- Amenities included: None
- Services included: None
Location
- Region: Sand Springs
Financial & listing details
- Price per square foot: $149/sqft
- Annual tax amount: $4,914
- Date on market: 2/28/2026
- Cumulative days on market: 339 days
- Listing terms: Conventional,FHA,Other,USDA Loan,VA Loan
Estimated market value
$430,000
$409,000 - $452,000
$2,707/mo
Price history
| Date | Event | Price |
|---|---|---|
| 8/2/2026 | Pending sale | $435,000$149/sqft |
Source:  MLS Technology, Inc. #2606740 Report a problem MLS Technology, Inc. #2606740 Report a problem | ||
| 7/15/2026 | Price change | $435,000-1.7%$149/sqft |
Source: MLS Technology, Inc. #2606740 Report a problem | ||
| 6/11/2026 | Price change | $442,500-1.4%$152/sqft |
Source: MLS Technology, Inc. #2606740 Report a problem | ||
| 5/5/2026 | Price change | $449,000-4.3%$154/sqft |
Source: MLS Technology, Inc. #2606740 Report a problem | ||
| 4/18/2026 | Price change | $469,000-2.1%$161/sqft |
Source: MLS Technology, Inc. #2606740 Report a problem | ||
| 2/28/2026 | Listed for sale | $479,000$164/sqft |
Source: MLS Technology, Inc. #2606740 Report a problem | ||
| 2/28/2026 | Listing removed | $479,000$164/sqft |
Source: MLS Technology, Inc. #2537495 Report a problem | ||
| 1/13/2026 | Price change | $479,000-1.4%$164/sqft |
Source: MLS Technology, Inc. #2537495 Report a problem | ||
| 11/4/2025 | Price change | $486,000+1.6%$167/sqft |
Source: MLS Technology, Inc. #2537495 Report a problem | ||
| 10/6/2025 | Price change | $478,500-1%$164/sqft |
Source: MLS Technology, Inc. #2537495 Report a problem | ||
| 8/29/2025 | Price change | $483,500-1.5%$166/sqft |
Source: MLS Technology, Inc. #2537495 Report a problem | ||
| 8/18/2025 | Price change | $490,999-1%$168/sqft |
Source: MLS Technology, Inc. #2507898 Report a problem | ||
| 5/14/2025 | Price change | $495,999-0.8%$170/sqft |
Source: MLS Technology, Inc. #2507898 Report a problem | ||
| 4/29/2025 | Price change | $499,999-2.9%$172/sqft |
Source: MLS Technology, Inc. #2507898 Report a problem | ||
| 3/1/2025 | Listed for sale | $514,900$177/sqft |
Source: MLS Technology, Inc. #2507898 Report a problem | ||
| 3/1/2025 | Listing removed | $514,900$177/sqft |
Source: MLS Technology, Inc. #2430043 Report a problem | ||
| 1/31/2025 | Price change | $514,900-1.9%$177/sqft |
Source: MLS Technology, Inc. #2430043 Report a problem | ||
| 10/4/2024 | Price change | $524,900-0.9%$180/sqft |
Source: MLS Technology, Inc. #2430043 Report a problem | ||
| 8/28/2024 | Listed for sale | $529,900+9.3%$182/sqft |
Source: MLS Technology, Inc. #2430043 Report a problem | ||
| 5/4/2022 | Sold | $485,000$166/sqft |
Source: MLS Technology, Inc. #2201052 Report a problem | ||
| 3/6/2022 | Pending sale | $485,000$166/sqft |
Source: MLS Technology, Inc. #2201052 Report a problem | ||
| 1/12/2022 | Listed for sale | $485,000$166/sqft |
Source: MLS Technology, Inc. #2201052 Report a problem | ||
Public tax history
Tax history is unavailable.
Monthly payment
Est. payment
Payment breakdown
Explore the cost of this home by adjusting the details. Changes won't be saved.Climate risks
Neighborhood: 74063
Nearby schools
GreatSchools rating
- 6/10Keystone Public SchoolGrades: PK-8Distance: 2.4 mi
Schools provided by the listing agent
- Elementary: Keystone
- High: Mannford
- District: Keystone - Grades K-8 (15)
Source: MLS Technology, Inc.. This data may not be complete. We recommend contacting the local school district to confirm school assignments for this home.
- $475,6003 bd3 ba2.9k sqft1474 S 271st Ave W, Sand Springs, OK 74063Off Market

- $484,2003 bd3 ba2.9k sqft1474 S 271st W Ave, Sand Springs, OK 74063Off Market
- $396,700-- bd2 ba1.9k sqft1436 S 271st Ave W, Sand springs, OK 74063Off Market
- $152,300-- bd-- ba744 sqft1436 S 271st Ave W, Sand springs, OK 74063Off Market
- $460,0003 bd3 ba1.9k sqft1436 S 271st West Ave, Sand Springs, OK 74063Sold
- $690,7504 bd3 ba3.6k sqft1396 S 271st West Ave, Sand Springs, OK 74063Sold
- $691,0004 bd3 ba3.6k sqft1396 S 271st Ave W, Sand Springs, OK 74063Sold
- $490,4004 bd2 ba2.9k sqft1437 S 271st Ave W, Sand Springs, OK 74063Off Market
A local agent can set up tours, give advice and negotiate with sellers.
A local lender can help you make sure your offer is ready when you are.
Similar homes
- $485,0004 bd3 ba2.1k sqft1033 S 263 West Ave, Sand Springs, OK 74063For Sale
 MLS ID #2624988, Angela Averill, Chinowth & Cohen. MLS Technology, Inc.
 - $459,9003 bd2 ba2.3k sqft13005 W 60th St S, Sand Springs, OK 74063For Sale
 MLS ID #2629680, Amanda Dudley, eXp Realty, LLC. MLS Technology, Inc.
 - $385,0004 bd2 ba2.5k sqft26 Lakeview Dr, Sand Springs, OK 74063For Sale
 MLS ID #2620939, Angela Averill, Chinowth & Cohen. MLS Technology, Inc.
 - $435,0004 bd3 ba2.8k sqft1290 N Cliff Dr, Cleveland, OK 74020For Sale
 MLS ID #2620673, David G Watson, Keller Williams Preferred. MLS Technology, Inc.
 - $500,0004 bd3 ba2.5k sqft14660 W 18th St S, Sand Springs, OK 74063For SaleMLS ID #2628006, Christie Flud, Keller Williams Preferred. MLS Technology, Inc.
- $399,9994 bd3 ba2.4k sqft31475 Dunegan Rd, Mannford, OK 74044For SaleMLS ID #2627261, Kaleb Wright, Coyote Co. Realty. MLS Technology, Inc.
- $385,0003 bd3 ba2.6k sqft614 W 37th Pl, Sand Springs, OK 74063For SaleMLS ID #2621265, Ashton Casey, Keller Williams Advantage. MLS Technology, Inc.
- $435,0004 bd3 ba3.3k sqft13192 S 209th West Ave, Sapulpa, OK 74066For SaleMLS ID #2628398, Kelsi Ellis, Ellis Real Estate Brokerage. MLS Technology, Inc.
- $419,5004 bd3 ba3k sqft711 W 53rd Pl, Sand Springs, OK 74063For SaleMLS ID #2607641, Savannah Armstrong, McGraw, REALTORS. MLS Technology, Inc.
- $275,0004 bd3 ba1.9k sqft23212 W Coyote Trl, Sand Springs, OK 74063For SaleMLS ID #2626626, Terrie L Baker, Keller Williams Advantage. MLS Technology, Inc.
- $365,0003 bd2 ba2k sqft9279 Black Oak Ln, Sand Springs, OK 74063For SaleMLS ID #2628322, Gordon P Shelton, McGraw, REALTORS. MLS Technology, Inc.
- $280,0003 bd2 ba1.6k sqft21908 W 11th St S, Sand Springs, OK 74063For SaleMLS ID #2604687, Heather Vest, eXp Realty, LLC (BO). MLS Technology, Inc.
- $515,0003 bd2 ba2.1k sqft1820 E 45th Pl, Sand Springs, OK 74063For SaleMLS ID #2612208, Scott Morse, Keller Williams Advantage. MLS Technology, Inc.
- $539,9904 bd4 ba3k sqft105 Canoe Cv, Mannford, OK 74044For SaleMLS ID #2625226, Dustin Adcock, Nassau Ridge Realty. MLS Technology, Inc.
- $415,0003 bd3 ba3.3k sqft363270 E 5700th Rd, Jennings, OK 74038For SaleMLS ID #2619344, Logan Warnke, Eagle Rock Realty & Prop Mgmt. MLS Technology, Inc.
- $499,9994 bd3 ba3.1k sqft602 Cross Timbers Blvd, Sapulpa, OK 74066For SaleMLS ID #2630399, Richard D Thompson, Keller Williams Preferred. MLS Technology, Inc.
- $339,9003 bd3 ba2.6k sqft122 Lakeview Dr, Mannford, OK 74044For SaleMLS ID #2612017, Trish Allison, Coldwell Banker Select. MLS Technology, Inc.
- $424,7504 bd3 ba3.2k sqft1515 Emily Cir, Sapulpa, OK 74066For SaleMLS ID #2623031, Evan Shaw, Cochran & Co Realtors. MLS Technology, Inc.
- $385,0003 bd3 ba2.1k sqft3103 W Jasper St, Tulsa, OK 74127For SaleMLS ID #2622823, Dan Martin, Walter & Associates, Inc.. MLS Technology, Inc.
- $319,9904 bd3 ba1.9k sqft32069 Meadow Ln, Mannford, OK 74044For SaleMLS ID #2620296, Mitchell Chadwick, HomeSmart Stellar Realty. MLS Technology, Inc.
