Back on the market at no fault of the Seller!! Brand New roof being put on soon! Beautiful home located minutes to town, 20 min to Downtown Tulsa. Home on 5 acres offers custom cabinets and granite counters. Double sided extra large fireplace perfect for winter evenings. 24x14 unfinished bonus room upstairs that just needs drywall installed. Walking distance to Shell Creek Lake. The split floor plan is a great set up for a family! Lots of storage space!
For sale
$478,000
1197 N 177th West Ave, Sand Springs, OK 74063
4beds
2,796sqft
:
Get pre-qualified$3,133/mo
Single Family Residence
Built in 2007
5 Acres Lot
$472,500 Zestimate®
$171/sqft
$-- HOA
What's special
Lots of storage spaceSplit floor planGranite countersCustom cabinets
- 49 days |
- 1,293 |
- 85 |
Zillow last checked:
Listing updated:
Listed by:
Ashley Barnes 918-857-3708,
Keller Williams Advantage
Source: MLS Technology, Inc.,MLS#: 2621397 Originating MLS: MLS Technology
Originating MLS: MLS TechnologyFacts & features
Interior
Bedrooms & bathrooms
- Bedrooms: 4
- Bathrooms: 3
- Full bathrooms: 3
Primary bedroom
- Description: Master Bedroom,Walk-in Closet
- Level: First
Bedroom
- Description: Bedroom,Pullman Bath,Walk-in Closet
- Level: First
Bedroom
- Description: Bedroom,Pullman Bath,Walk-in Closet
- Level: First
Bedroom
- Description: Bedroom,Private Bath
- Level: First
Primary bathroom
- Description: Master Bath,Double Sink,Full Bath,Separate Shower,Whirlpool
- Level: First
Bathroom
- Description: Hall Bath,Full Bath
- Level: First
Bonus room
- Description: Additional Room,Attic
- Level: Second
Den
- Description: Den/Family Room,Fireplace
- Level: First
Dining room
- Description: Dining Room,Breakfast,Formal
- Level: First
Kitchen
- Description: Kitchen,Country
- Level: First
Living room
- Description: Living Room,Fireplace,Great Room
- Level: First
Utility room
- Description: Utility Room,Inside
- Level: First
Heating
- Central, Gas
Cooling
- Central Air
Appliances
- Included: Built-In Oven, Cooktop, Double Oven, Dishwasher, Disposal, Gas Water Heater, Microwave, Oven, Range
- Laundry: Electric Dryer Hookup
Features
- Attic, Granite Counters, High Ceilings, High Speed Internet, Other, Pullman Bath, Cable TV, Wired for Data, Ceiling Fan(s), Gas Range Connection, Gas Oven Connection
- Flooring: Carpet, Tile, Wood Veneer
- Windows: Vinyl
- Basement: None
- Number of fireplaces: 1
- Fireplace features: Gas Log
Interior area
- Total structure area: 2,796
- Total interior livable area: 2,796 sqft
Property
Parking
- Total spaces: 2
- Parking features: Attached, Garage, Garage Faces Side, Shared Driveway
- Attached garage spaces: 2
Features
- Levels: One
- Stories: 1
- Patio & porch: Covered, Patio, Porch
- Exterior features: Rain Gutters
- Pool features: None
- Fencing: Full
- Waterfront features: Other
- Body of water: Other
Lot
- Size: 5 Acres
- Features: Farm, Ranch
Details
- Additional structures: Greenhouse, Shed(s)
- Parcel number: 073845
Construction
Type & style
- Home type: SingleFamily
- Architectural style: Ranch
- Property subtype: Single Family Residence
Materials
- Brick, Wood Frame
- Foundation: Slab
- Roof: Asphalt,Fiberglass
Condition
- Year built: 2007
Utilities & green energy
- Sewer: Septic Tank
- Water: Public
- Utilities for property: Cable Available, Electricity Available, Natural Gas Available, High Speed Internet Available, Phone Available, Water Available
Green energy
- Energy efficient items: Insulation
Community & HOA
Community
- Features: Gutter(s)
- Security: No Safety Shelter, Smoke Detector(s)
- Subdivision: Osage Co Unplatted
HOA
- Has HOA: No
Location
- Region: Sand Springs
Financial & listing details
- Price per square foot: $171/sqft
- Tax assessed value: $341,358
- Annual tax amount: $3,200
- Date on market: 6/10/2026
- Cumulative days on market: 47 days
- Listing terms: Conventional,FHA,VA Loan
Estimated market value
$472,500
$449,000 - $496,000
$2,875/mo
Price history
| Date | Event | Price |
|---|---|---|
| 6/25/2026 | Listed for sale | $478,000$171/sqft |
Source:  MLS Technology, Inc. #2621397 Report a problem MLS Technology, Inc. #2621397 Report a problem | ||
| 6/24/2026 | Pending sale | $478,000$171/sqft |
Source: MLS Technology, Inc. #2621397 Report a problem | ||
| 6/17/2026 | Listed for sale | $478,000+75.7%$171/sqft |
Source: MLS Technology, Inc. #2621397 Report a problem | ||
| 7/31/2014 | Sold | $272,000-4.2%$97/sqft |
Source: MLS Technology, Inc. #1414151 Report a problem | ||
| 4/12/2014 | Price change | $284,000-1.4%$102/sqft |
Source: Coldwell Banker Select #1414151 Report a problem | ||
| 2/22/2014 | Price change | $288,000-1.7%$103/sqft |
Source: Coldwell Banker Select #1414151 Report a problem | ||
| 11/9/2013 | Listed for sale | $293,000+1365%$105/sqft |
Source: Coldwell Banker Select #1335082 Report a problem | ||
| 11/15/2004 | Sold | $20,000$7/sqft |
Source: Agent Provided Report a problem | ||
Public tax history
| Year | Property taxes | Tax assessment |
|---|---|---|
| 2024 | $2,621 +5.9% | $33,634 +3% |
| 2023 | $2,476 -0.9% | $32,655 +3% |
| 2022 | $2,498 +4.1% | $31,704 +5% |
| 2021 | $2,400 +13.7% | $30,194 |
| 2020 | $2,110 -12.6% | $30,194 |
| 2019 | $2,413 +14.4% | $30,194 |
| 2018 | $2,110 +0.2% | $30,194 +1.1% |
| 2017 | $2,106 +4.5% | $29,880 |
| 2016 | $2,015 | $29,880 |
| 2015 | $2,015 -8.4% | $29,880 -4.1% |
| 2014 | $2,199 -16.3% | $31,151 -16.3% |
| 2013 | $2,626 +2.8% | $37,210 |
| 2012 | $2,554 +4% | $37,210 +0.4% |
| 2010 | $2,456 +6.5% | $37,066 +5% |
| 2009 | $2,306 +5% | $35,301 |
| 2008 | $2,197 | $35,301 |
| 2007 | -- | -- |
| 2006 | -- | -- |
Find assessor info on the county website
Monthly payment
Est. payment
Payment breakdown
Explore the cost of this home by adjusting the details. Changes won't be saved.Climate risks
Neighborhood: 74063
Nearby schools
GreatSchools rating
- 8/10Anderson Public SchoolGrades: PK-8Distance: 0.4 mi
Schools provided by the listing agent
- Elementary: Anderson
- Middle: Sand Springs
- High: Charles Page
- District: Anderson - Grades K-6 (65)
Source: MLS Technology, Inc.. This data may not be complete. We recommend contacting the local school district to confirm school assignments for this home.
- $584,9005 bd4 ba3.2k sqft1199 N 177th West Ave, Sand Springs, OK 74063Off Market

- $448,2003 bd2 ba2.3k sqft1105 N 177th West Ave, Sand Springs, OK 74063Off Market
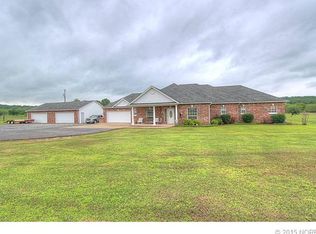
- $452,0003 bd4 ba2.4k sqft1431 N 177th West Ave, Sand Springs, OK 74063Off Market

- $475,3004 bd3 ba2.5k sqft1251 N 177th West Ave, Sand Springs, OK 74063Off Market
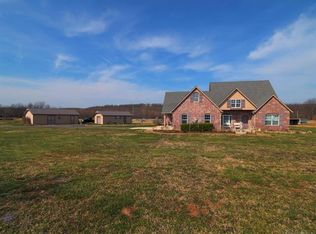
- $328,6003 bd2 ba1.6k sqft1103 N 177th West Ave, Sand Springs, OK 74063Off Market
- $414,2003 bd2 ba2.4k sqft1033 N 177th West Ave, Sand Springs, OK 74063Off Market
- $394,7003 bd2 ba2.2k sqft19 Eagle Dr, Sand Springs, OK 74063Off Market
- $331,1004 bd2 ba1.7k sqft47 Eagle Dr, Sand Springs, OK 74063Off Market
A local agent can set up tours, give advice and negotiate with sellers.
A local lender can help you make sure your offer is ready when you are.
Similar homes
- $500,0004 bd3 ba2.1k sqft1033 S 263 West Ave, Sand Springs, OK 74063For Sale
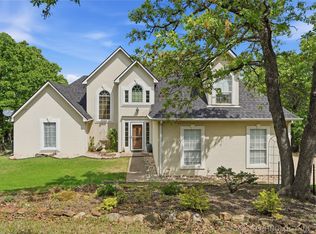 MLS ID #2624988, Angela Averill, Chinowth & Cohen. MLS Technology, Inc.
 - $534,9994 bd4 ba2.7k sqft17 E 32nd St, Sand Springs, OK 74063For Sale
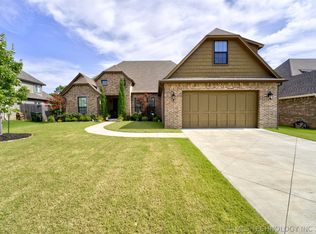 MLS ID #2623683, Jamee Sweats, Anthem Realty. MLS Technology, Inc.
 - $--4 bd3 ba3.2k sqft6826 S 77th East Ave, Tulsa, OK 74133AuctionXome
- $419,5004 bd3 ba3k sqft711 W 53rd Pl, Sand Springs, OK 74063For Sale
 MLS ID #2607641, Savannah Armstrong, McGraw, REALTORS. MLS Technology, Inc.
 - $519,9004 bd3 ba3.3k sqft11191 S 55th West Ave, Sapulpa, OK 74066For SaleMLS ID #2616005, Summer Ratzlaff, Keller Williams Preferred. MLS Technology, Inc.
- $289,9003 bd2 ba1.6k sqft201 N Oak Ridge Dr E, Sand Springs, OK 74063For SaleMLS ID #2622568, Austin Kirkpatrick, Chinowth & Cohen. MLS Technology, Inc.
- $319,5004 bd2 ba1.9k sqft1607 Fir Dr, Sand Springs, OK 74063For SaleMLS ID #2619909, Becky Newport, Nassau Ridge Realty. MLS Technology, Inc.
- $385,0003 bd3 ba2.1k sqft3103 W Jasper St, Tulsa, OK 74127For SaleMLS ID #2622823, Dan Martin, Walter & Associates, Inc.. MLS Technology, Inc.
- $289,0003 bd3 ba2k sqft334 Spruce Ct, Sand Springs, OK 74063For SaleMLS ID #2619670, Mandy Feeler, Private Label Real Estate. MLS Technology, Inc.
- $519,9003 bd3 ba2.4k sqft17916 N 124th West Ave, Skiatook, OK 74070For SaleMLS ID #2624764, Jackie Shields, Keller Williams Premier. MLS Technology, Inc.
- $580,0004 bd3 ba2.4k sqft11549 S 49th West Ave, Sapulpa, OK 74066For SaleMLS ID #2604101, Michael Young, Keller Williams Preferred. MLS Technology, Inc.
- $394,9003 bd2 ba2.1k sqft17312 S 153rd West Ave, Sapulpa, OK 74066For SaleMLS ID #2624886, Bucky Cordray, Waypoint Realty. MLS Technology, Inc.
- $475,0003 bd3 ba2.4k sqft521 Pioneer Rd, Sapulpa, OK 74066For SaleMLS ID #2616448, April Woods, Solid Rock, REALTORS. MLS Technology, Inc.
- $355,0003 bd2 ba2k sqft710 W 40th St, Sand Springs, OK 74063For SaleMLS ID #2604715, Russell Ryker, Chinowth & Cohen. MLS Technology, Inc.
- $539,9904 bd4 ba3k sqft105 Canoe Cv, Mannford, OK 74044For SaleMLS ID #2625226, Dustin Adcock, Nassau Ridge Realty. MLS Technology, Inc.
- $540,0004 bd4 ba3.8k sqft11493 S 4th St, Jenks, OK 74037For SaleMLS ID #2625497, Lauren Stobaugh, Black Label Agents. MLS Technology, Inc.
- $475,0004 bd3 ba2.9k sqft11008 S Sycamore St, Jenks, OK 74037For SaleMLS ID #2615439, Holly Brumble, Keller Williams Advantage. MLS Technology, Inc.
- $459,9004 bd4 ba3.5k sqft6219 E 89th St, Tulsa, OK 74137For SaleMLS ID #2624269, Dahlia Khalaf, ASN Realty Group. MLS Technology, Inc.
- $419,0004 bd2 ba2.2k sqft4662 E 55th St, Tulsa, OK 74135For SaleMLS ID #2627172, Marcie Karlovich, Chinowth & Cohen. MLS Technology, Inc.
- $499,0005 bd3 ba3.2k sqft4011 E 127th St N, Skiatook, OK 74070For SaleMLS ID #2615591, Lee VanTreese, Chinowth & Cohen. MLS Technology, Inc.
