Nestled in the rolling hills of Sapulpa’s desirable Country Hills neighborhood, this stately brick home offers 4 bedrooms and 3 full bathrooms, with three of the bedrooms conveniently located downstairs and an additional flexible bedroom or game room upstairs with private full bathroom. Surrounded by mature trees on nearly a full acre, the property combines timeless charm with thoughtful updates. Inside, you’ll find a designated office with built-in shelving and large windows, a formal dining room, a butler’s pantry, and a spacious kitchen with an island and food pantry, plus eat-in dining area. Kitchen has an island with prep sink/disposal and beverage fridge, plus window over the sink, custom vent hood, and it connects to dining and den areas. Multiple living areas are enhanced by a pass-through fireplace connecting the den and living room for a warm, inviting atmosphere. The downstairs primary suite features wood flooring, a large walk-in closet and a private en suite with a soaking tub and separate shower. Two additional bedrooms with ample storage share a full hall bathroom. A utility room with sink, folding space and window leads to the oversized 3-car side-entry garage. Outdoor living is equally inviting with a covered front porch to sit and look oveer, covered back patio and a beautifully manicured lawn. Updates include a 3-year-old roof, HVAC replaced 7 years ago, newer wood floors downstairs, fresh paint. Tucked away in a lovely neighborhood, but close to highways, shopping and more! This well-maintained home is move-in ready and waiting for its new owner.
For sale
$519,900
11191 S 55th West Ave, Sapulpa, OK 74066
4beds
3,384sqft
:
Get pre-qualified$3,333/mo
Single Family Residence
Built in 2000
0.82 Acres Lot
$-- Zestimate®
$154/sqft
$-- HOA
What's special
Beautifully manicured lawnWarm inviting atmosphereLarge walk-in closetCovered front porchFresh paintStately brick homeFormal dining room
- 38 days |
- 738 |
- 49 |
Zillow last checked:
Listing updated:
Listed by:
Summer Ratzlaff 918-850-6306,
Keller Williams Preferred
Source: MLS Technology, Inc.,MLS#: 2616005 Originating MLS: MLS Technology
Originating MLS: MLS TechnologyFacts & features
Interior
Bedrooms & bathrooms
- Bedrooms: 4
- Bathrooms: 3
- Full bathrooms: 3
Heating
- Central, Gas, Multiple Heating Units
Cooling
- Central Air, 2 Units
Appliances
- Included: Convection Oven, Double Oven, Dishwasher, Disposal, Gas Water Heater, Oven, Range, Plumbed For Ice Maker
- Laundry: Washer Hookup
Features
- High Ceilings, Solid Surface Counters, Ceiling Fan(s), Electric Oven Connection, Electric Range Connection, Programmable Thermostat
- Flooring: Carpet, Laminate, Tile, Wood
- Windows: Vinyl
- Basement: None
- Number of fireplaces: 2
- Fireplace features: Gas Log
Interior area
- Total structure area: 3,384
- Total interior livable area: 3,384 sqft
Video & virtual tour
Property
Parking
- Total spaces: 3
- Parking features: Attached, Garage, Garage Faces Side, Storage
- Attached garage spaces: 3
Features
- Levels: Two
- Stories: 2
- Patio & porch: Covered, Patio, Porch
- Exterior features: Sprinkler/Irrigation, Landscaping, Rain Gutters
- Pool features: None
- Fencing: Chain Link,Full
Lot
- Size: 0.82 Acres
- Features: Mature Trees
- Topography: Terraced
Details
- Additional structures: Shed(s)
- Parcel number: 107800001000015000
Construction
Type & style
- Home type: SingleFamily
- Property subtype: Single Family Residence
Materials
- Brick, HardiPlank Type, Wood Frame
- Foundation: Slab
- Roof: Asphalt,Fiberglass
Condition
- Year built: 2000
Utilities & green energy
- Sewer: Septic Tank
- Water: Public
- Utilities for property: Electricity Available, Natural Gas Available, Water Available
Green energy
- Energy efficient items: Insulation
Community & HOA
Community
- Features: Gutter(s), Sidewalks
- Security: No Safety Shelter, Smoke Detector(s)
- Subdivision: Country Hills
HOA
- Has HOA: No
Location
- Region: Sapulpa
Financial & listing details
- Price per square foot: $154/sqft
- Tax assessed value: $407,618
- Annual tax amount: $4,934
- Date on market: 5/3/2026
- Cumulative days on market: 76 days
- Listing terms: Conventional,FHA,Other,VA Loan
- Exclusions: A couple of garden statues
Estimated market value
Not available
Estimated sales range
Not available
Not available
Price history
| Date | Event | Price |
|---|---|---|
| 6/29/2026 | Listed for sale | $519,900$154/sqft |
Source:  MLS Technology, Inc. #2616005 Report a problem MLS Technology, Inc. #2616005 Report a problem | ||
| 6/11/2026 | Listing removed | $519,900$154/sqft |
Source: MLS Technology, Inc. #2616005 Report a problem | ||
| 6/4/2026 | Price change | $519,900-1.7%$154/sqft |
Source: MLS Technology, Inc. #2616005 Report a problem | ||
| 5/3/2026 | Listed for sale | $529,000-0.2%$156/sqft |
Source: MLS Technology, Inc. #2616005 Report a problem | ||
| 11/23/2025 | Listing removed | $529,900$157/sqft |
Source: MLS Technology, Inc. #2540297 Report a problem | ||
| 9/20/2025 | Listed for sale | $529,900+63%$157/sqft |
Source: MLS Technology, Inc. #2540297 Report a problem | ||
| 4/1/2019 | Sold | $325,000-3%$96/sqft |
Source: MLS Technology, Inc. #1841345 Report a problem | ||
| 1/15/2019 | Price change | $335,000-3%$99/sqft |
Source: Coldwell Banker Select #1841345 Report a problem | ||
| 10/26/2018 | Price change | $345,500-1.3%$102/sqft |
Source: Coldwell Banker Select #1815922 Report a problem | ||
| 9/26/2018 | Price change | $349,900-1.4%$103/sqft |
Source: Coldwell Banker Select #1815922 Report a problem | ||
| 7/12/2018 | Price change | $355,000-2.7%$105/sqft |
Source: Coldwell Banker Select #1815922 Report a problem | ||
| 5/3/2018 | Listed for sale | $365,000$108/sqft |
Source: Coldwell Banker Select #1815922 Report a problem | ||
Public tax history
| Year | Property taxes | Tax assessment |
|---|---|---|
| 2024 | $4,888 +6.2% | $41,205 +3% |
| 2023 | $4,601 +5.8% | $40,005 +3% |
| 2022 | $4,347 -0.2% | $38,840 +3% |
| 2021 | $4,355 -3.6% | $37,709 -4% |
| 2020 | $4,516 +25.9% | $39,277 +25.7% |
| 2019 | $3,587 +1.5% | $31,256 +3% |
| 2017 | $3,533 +832.1% | $30,346 |
| 2016 | $379 | $30,346 |
| 2015 | -- | $30,346 |
| 2014 | -- | $30,346 -7.3% |
| 2013 | -- | $32,731 |
| 2012 | $3,647 +3.9% | $32,731 +5% |
| 2011 | $3,511 +3.4% | $31,172 +3.2% |
| 2010 | $3,396 +5.9% | $30,196 |
| 2008 | $3,206 +1.5% | $30,196 +1.4% |
| 2007 | $3,159 | $29,771 +4% |
| 2006 | -- | $28,614 |
| 2005 | $3,106 | $28,614 |
| 2004 | $3,106 | -- |
| 2003 | -- | $28,614 |
| 2002 | $2,886 +0.2% | $28,614 |
| 2001 | $2,879 +8121.1% | $28,614 +8570.9% |
| 2000 | $35 | $330 |
Find assessor info on the county website
Monthly payment
Est. payment
Payment breakdown
Explore the cost of this home by adjusting the details. Changes won't be saved.Climate risks
Neighborhood: 74066
Getting around
0 / 100
Car-DependentNearby schools
GreatSchools rating
- 8/10Freedom Elementary SchoolGrades: PK-5Distance: 2.5 mi
- 4/10Sapulpa Middle SchoolGrades: 6-7Distance: 2.4 mi
- 7/10Sapulpa High SchoolGrades: 10-12Distance: 2.5 mi
Schools provided by the listing agent
- Elementary: Allen-Bowden
- High: Sapulpa
- District: Sapulpa - Sch Dist (51)
Source: MLS Technology, Inc.. This data may not be complete. We recommend contacting the local school district to confirm school assignments for this home.
- $476,2004 bd3 ba2.8k sqft11187 S 55th West Ave, Sapulpa, OK 74066Off Market

- $544,0004 bd2 ba3.3k sqft11195 S 55th West Ave, Sapulpa, OK 74066Off Market

- $603,5005 bd3 ba4.6k sqft11181 S 55th West Ave, Sapulpa, OK 74066Off Market

- $473,7003 bd2 ba2.8k sqft11198 S 55th West Ave, Sapulpa, OK 74066Off Market
- $599,5003 bd2 ba4k sqft11190 S 55th West Ave, Sapulpa, OK 74066Off Market
- $585,0004 bd3 ba3.1k sqft11182 S 55th West Ave, Sapulpa, OK 74066Sold
- $762,8004 bd4 ba4.2k sqft11175 S 55th West Ave, Sapulpa, OK 74066Off Market
- $414,1003 bd2 ba1.4k sqft11175 S 55th West Ave, Sapulpa, OK 74066Off Market
A local agent can set up tours, give advice and negotiate with sellers.
A local lender can help you make sure your offer is ready when you are.
Similar homes
- $540,0004 bd4 ba3.8k sqft11493 S 4th St, Jenks, OK 74037For Sale
 MLS ID #2625497, Lauren Stobaugh, Black Label Agents. MLS Technology, Inc.
 - $569,9004 bd4 ba4.4k sqft13602 W 42nd Pl S, Sand Springs, OK 74063For Sale
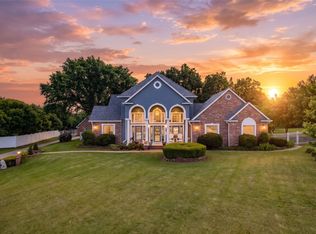 MLS ID #2629006, Emma Goodman, MORE Agency. MLS Technology, Inc.
 - $524,9004 bd4 ba3.6k sqft12525 Skyline Dr, Jenks, OK 74037For Sale
 MLS ID #2619685, Tricia McCurley, RE/MAX Results. MLS Technology, Inc.
 - $525,0004 bd4 ba3.9k sqft14635 S 53rd East Ave, Bixby, OK 74008For Sale
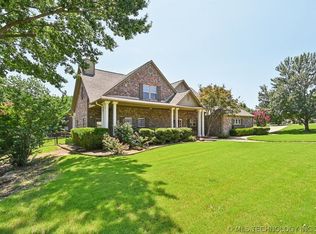 MLS ID #2625622, Kristen Simon, Chinowth & Cohen. MLS Technology, Inc.
 - $549,0004 bd4 ba4.1k sqft1629 E 124th St S, Jenks, OK 74037For SaleMLS ID #2617424, Allison Hayes, Chinowth & Cohen. MLS Technology, Inc.
- $497,0004 bd4 ba3.7k sqft3418 E 87th Pl, Tulsa, OK 74137For SaleMLS ID #2622885, Ricky Underhill, Keller Williams Advantage. MLS Technology, Inc.
- $520,0004 bd5 ba3.4k sqft12643 S 67th East Ave, Bixby, OK 74008For SaleMLS ID #2619249, Ron Sumner, Coldwell Banker Select. MLS Technology, Inc.
- $489,9004 bd4 ba3.4k sqft11818 S Oswego Ave, Tulsa, OK 74137For SaleMLS ID #2613336, Kay Sullivan, Chinowth & Cohen. MLS Technology, Inc.
- $478,0004 bd3 ba2.7k sqft1197 N 177th West Ave, Sand Springs, OK 74063For SaleMLS ID #2621397, Ashley Barnes, Keller Williams Advantage. MLS Technology, Inc.
- $409,0004 bd3 ba2.9k sqft14559 S Courtney Ln, Glenpool, OK 74033For SaleMLS ID #2623336, Joanna Ford, Realty One Group Dreamers. MLS Technology, Inc.
- $549,9504 bd5 ba4k sqft7819 E 99th Pl, Tulsa, OK 74133For SaleMLS ID #2614267, Kellie Garcia, Chinowth & Cohen. MLS Technology, Inc.
- $500,0004 bd3 ba2.1k sqft1033 S 263 West Ave, Sand Springs, OK 74063For SaleMLS ID #2624988, Angela Averill, Chinowth & Cohen. MLS Technology, Inc.
- $599,9904 bd4 ba3.2k sqft6920 W 42nd St, Tulsa, OK 74107For SaleMLS ID #2624650, Kasia Olek, Keller Williams Advantage. MLS Technology, Inc.
- $425,0004 bd3 ba3.5k sqft8189 E 114th St S, Bixby, OK 74008For SaleMLS ID #2621195, Emily Gilliam, McGraw, REALTORS. MLS Technology, Inc.
- $459,9004 bd4 ba3.5k sqft6219 E 89th St, Tulsa, OK 74137For SaleMLS ID #2624269, Dahlia Khalaf, ASN Realty Group. MLS Technology, Inc.
- $550,0004 bd4 ba3.2k sqft6124 S Louisville Ave, Tulsa, OK 74136For SaleMLS ID #2624510, Carri Ray, Trinity Properties. MLS Technology, Inc.
- $464,9994 bd4 ba3.7k sqft8840 E 96th St, Tulsa, OK 74133For SaleMLS ID #2624406, Kimberly Murphy, Private Label Real Estate. MLS Technology, Inc.
- $585,0005 bd4 ba3.2k sqft13150 S 116th East Ave, Broken Arrow, OK 74011For SaleMLS ID #2625398, Brandy Ford, Sheffield Realty. MLS Technology, Inc.
- $414,9004 bd3 ba2.9k sqft3509 W 106th St S, Jenks, OK 74037For SaleMLS ID #2617377, Summer Ratzlaff, Keller Williams Preferred. MLS Technology, Inc.
- $475,0004 bd4 ba3.1k sqft2708 E 140th Pl S, Bixby, OK 74008For SaleMLS ID #2619927, Amber Davis, Keller Williams Advantage. MLS Technology, Inc.
