Back on the market at no fault of Seller. Beautifully maintained two-story brick home in Southern Lakes Estates, located in the Jenks School District. Home features 4 bedrooms, 4 full bathrooms, multiple living areas, private office, fresh interior and exterior paint, and an attached 4-car side-entry garage. The main level includes the primary suite, formal living and formal dining rooms, den/family room with wood-burning fireplace, and a private office with access to a full bath. The kitchen offers Viking appliances, a large center island, abundant cabinetry, and opens to the main living areas. The primary suite includes an updated private bath with dual shower heads and a large walk-in closet.
Upstairs includes two oversized bedrooms, each with a private full bath, the versatile 4th bedroom that could also serve as a game room/flex space with a large closet, and additional storage. Additional features include a large laundry room with sink and storage, covered front and back patios, full gutters, a fully fenced yard, mature trees, and a pond across the street. Conveniently located near shopping, dining, and major highways.
For sale
Price cut: $10K (9/11)
$499,000
1629 E 124th St S, Jenks, OK 74037
4beds
4,180sqft
Single Family Residence
Built in 2000
0.39 Acres Lot
$495,600 Zestimate®
$119/sqft
$47/mo HOA
What's special
Large walk-in closetFully fenced yardFormal dining roomMature treesFull guttersPrivate officeLarge center island
- 149 days
- 787
- 44
Zillow last checked:
Listing updated:
Listed by:
Allison Hayes 918-855-5868,
Chinowth & Cohen
Source: MLS Technology, Inc.,MLS#: 2617424 Originating MLS: MLS Technology
Originating MLS: MLS TechnologyFacts & features
Interior
Bedrooms & bathrooms
- Bedrooms: 4
- Bathrooms: 4
- Full bathrooms: 4
Primary bedroom
- Description: Master Bedroom,Private Bath,Walk-in Closet
- Level: First
Bedroom
- Description: Bedroom,Private Bath,Walk-in Closet
- Level: Second
Bedroom
- Description: Bedroom,Private Bath,Walk-in Closet
- Level: Second
Bedroom
- Description: Bedroom,Walk-in Closet
- Level: Second
Primary bathroom
- Description: Master Bath,Double Sink,Full Bath,Separate Shower
- Level: First
Bathroom
- Description: Hall Bath,Full Bath
- Level: First
Den
- Description: Den/Family Room,Combo
- Level: First
Dining room
- Description: Dining Room,Formal
- Level: First
Game room
- Description: Game/Rec Room,
- Level: Second
Kitchen
- Description: Kitchen,Breakfast Nook,Island,Pantry
- Level: First
Living room
- Description: Living Room,Fireplace,Formal
- Level: First
Office
- Description: Office,
- Level: First
Utility room
- Description: Utility Room,Inside,Sink
- Level: First
Heating
- Central, Gas, Multiple Heating Units, Zoned
Cooling
- Central Air, 3+ Units, Zoned
Appliances
- Included: Built-In Oven, Cooktop, Double Oven, Dishwasher, Disposal, Gas Water Heater, Oven, Range
- Laundry: Washer Hookup, Electric Dryer Hookup, Gas Dryer Hookup
Features
- Attic, High Ceilings, Laminate Counters, Other, Vaulted Ceiling(s), Ceiling Fan(s), Gas Range Connection, Gas Oven Connection
- Flooring: Carpet, Tile
- Doors: Insulated Doors
- Windows: Vinyl, Insulated Windows
- Basement: None
- Number of fireplaces: 1
- Fireplace features: Wood Burning
Interior area
- Total structure area: 4,180
- Total interior livable area: 4,180 sqft
Video & virtual tour
Property
Parking
- Total spaces: 4
- Parking features: Attached, Garage, Other, Garage Faces Side, Shelves, Workshop in Garage
- Attached garage spaces: 4
Features
- Levels: Two
- Stories: 2
- Patio & porch: Covered, Patio, Porch
- Exterior features: Concrete Driveway, Landscaping, Lighting, Rain Gutters
- Pool features: None
- Fencing: Privacy
Lot
- Size: 0.39 Acres
- Features: Corner Lot, Mature Trees
Details
- Additional structures: None
- Parcel number: 60880730562800
Construction
Type & style
- Home type: SingleFamily
- Architectural style: Colonial
- Property subtype: Single Family Residence
Materials
- Brick, Wood Frame
- Foundation: Slab
- Roof: Asphalt,Fiberglass
Condition
- Year built: 2000
Utilities & green energy
- Sewer: Public Sewer
- Water: Public
- Utilities for property: Electricity Available, Natural Gas Available, Phone Available, Water Available
Green energy
- Energy efficient items: Doors, Windows
- Indoor air quality: Ventilation
Community & HOA
Community
- Features: Gutter(s)
- Security: No Safety Shelter, Security System Owned, Smoke Detector(s)
- Subdivision: Southern Lakes Estates B1-4
HOA
- Has HOA: Yes
- Amenities included: None
- HOA fee: $560 annually
Location
- Region: Jenks
Financial & listing details
- Price per square foot: $119/sqft
- Tax assessed value: $413,626
- Annual tax amount: $5,463
- Date on market: 5/12/2026
- Cumulative days on market: 255 days
- Listing terms: Conventional,FHA,Other,Special Funding,VA Loan
Estimated market value
$495,600
$471,000 - $520,000
$4,487/mo
Price history
| Date | Event | Price |
|---|---|---|
| 9/27/2026 | Listed for sale | $499,000$119/sqft |
Source:  MLS Technology, Inc. #2617424 Report a problem MLS Technology, Inc. #2617424 Report a problem | ||
| 9/14/2026 | Pending sale | $499,000$119/sqft |
Source: MLS Technology, Inc. #2617424 Report a problem | ||
| 9/11/2026 | Price change | $499,000-2%$119/sqft |
Source: MLS Technology, Inc. #2617424 Report a problem | ||
| 8/9/2026 | Price change | $509,000-7.3%$122/sqft |
Source: MLS Technology, Inc. #2617424 Report a problem | ||
| 6/8/2026 | Price change | $549,000-3.5%$131/sqft |
Source: MLS Technology, Inc. #2617424 Report a problem | ||
| 5/12/2026 | Listed for sale | $569,000$136/sqft |
Source: MLS Technology, Inc. #2617424 Report a problem | ||
| 5/7/2026 | Listing removed | $569,000$136/sqft |
Source: MLS Technology, Inc. #2600972 Report a problem | ||
| 4/18/2026 | Price change | $569,000-3.4%$136/sqft |
Source: MLS Technology, Inc. #2600972 Report a problem | ||
| 4/11/2026 | Price change | $589,000-1.7%$141/sqft |
Source: MLS Technology, Inc. #2600972 Report a problem | ||
| 3/7/2026 | Price change | $599,000-3.2%$143/sqft |
Source: MLS Technology, Inc. #2600972 Report a problem | ||
| 2/6/2026 | Price change | $619,000-1.6%$148/sqft |
Source: MLS Technology, Inc. #2600972 Report a problem | ||
| 1/9/2026 | Listed for sale | $629,000+90.6%$150/sqft |
Source: MLS Technology, Inc. #2600972 Report a problem | ||
| 8/8/2005 | Sold | $330,000-14%$79/sqft |
Source: Public Record Report a problem | ||
| 9/29/2004 | Sold | $383,500+610.2%$92/sqft |
Source: Public Record Report a problem | ||
| 4/27/1999 | Sold | $54,000$13/sqft |
Source: Public Record Report a problem | ||
Public tax history
| Year | Property taxes | Tax assessment |
|---|---|---|
| 2025 | $5,582 +2.2% | $44,499 +3.1% |
| 2024 | $5,463 +2.4% | $43,173 +3.1% |
| 2023 | $5,333 +2.1% | $41,887 +3.1% |
| 2022 | $5,224 -1.3% | $40,638 -2.4% |
| 2021 | $5,292 +2.3% | $41,638 |
| 2020 | $5,175 -0.7% | $41,638 |
| 2019 | $5,211 0% | $41,638 +4.5% |
| 2018 | $5,211 +1.3% | $39,856 +0.5% |
| 2017 | $5,145 +5.4% | $39,666 +3% |
| 2016 | $4,880 | $38,511 -0.8% |
| 2015 | $4,880 +1.2% | $38,841 +7% |
| 2014 | $4,824 | $36,300 |
| 2013 | -- | $36,300 |
| 2012 | -- | $36,300 |
| 2011 | -- | $36,300 |
| 2010 | -- | $36,300 |
| 2009 | -- | $36,300 |
| 2008 | -- | $36,300 |
| 2007 | -- | $36,300 |
| 2006 | -- | $36,300 -14% |
| 2005 | -- | $42,185 +12.7% |
| 2004 | $4,531 | $37,422 |
| 2003 | -- | $37,422 |
| 2002 | -- | $37,422 |
| 2001 | -- | $37,422 +300.2% |
| 2000 | -- | $9,350 |
Find assessor info on the county website
Monthly payment
Est. payment
Payment breakdown
Explore the cost of this home by adjusting the details. Changes won't be saved.Climate risks
Neighborhood: 74037
Nearby schools
Schools provided by the listing agent
- Elementary: West
- Middle: Jenks
- High: Jenks
- District: Jenks - Sch Dist (5)
Source: MLS Technology, Inc.. This data may not be complete. We recommend contacting the local school district to confirm school assignments for this home.
Similar homes
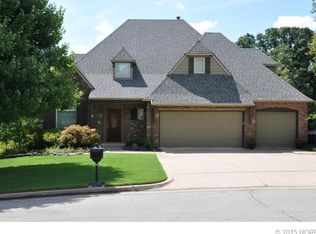
- $514,9004 bd4 ba3.6k sqft12525 Skyline Dr, Jenks, OK 74037For Sale
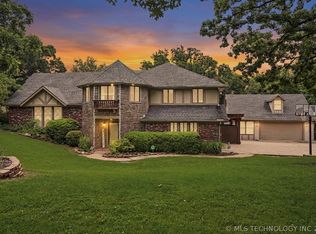 MLS ID #2619685, Tricia McCurley, RE/MAX Results. MLS Technology, Inc.
 - $450,0004 bd3 ba2.5k sqft325 E 112th St S, Jenks, OK 74037For Sale
 MLS ID #2631864, Tracy Ellis, Ellis Real Estate Brokerage. MLS Technology, Inc.
 - $469,9004 bd3 ba2.9k sqft11008 S Sycamore St, Jenks, OK 74037For Sale
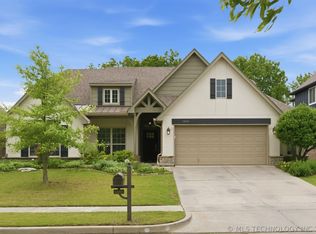 MLS ID #2615439, Holly Brumble, Keller Williams Advantage. MLS Technology, Inc.
 - $478,0004 bd3 ba2.4k sqft12906 S 6th Pl, Jenks, OK 74037For Sale
 MLS ID #2621367, Tamara Garcia, Erin Catron & Company, LLC. MLS Technology, Inc.
