Stunning Home nestled in the trees on .69 -/+ acre - located in one of the Berry Hills most desirable neighborhoods. Lovely covered front porch and beautiful landscaping. Wood floor entry and living. Office with french doors. Grand and open kitchen with large island, formal dining with door to covered patio. Living with cast stone fireplace, 3 bedrooms down including private primary suite with walk in closet. Laundry room with sink and pantry. Upstairs game room/living room and 4th bed with full bath. Private back yard with covered patio and fireplace. Corner lot with side entry garage and the perfect driveway for riding bikes or shooting hoops. Energy Saving Geothermal systems (upstairs replaced in 2018 down replaced in 2021). Roof & guttering (2020) and gutter helmets installed in 2025. All new interior paint 2021.
Pending
Price cut: $25K (7/27)
$599,990
6920 W 42nd St, Tulsa, OK 74107
4beds
3,288sqft
Single Family Residence
Built in 2004
0.7 Acres Lot
$584,800 Zestimate®
$182/sqft
$-- HOA
What's special
Beautiful landscapingLovely covered front porchOffice with french doors
- 94 days
- 707
- 77
Zillow last checked:
Listing updated:
Listed by:
Kasia Olek 918-282-3451,
Keller Williams Advantage
Source: MLS Technology, Inc.,MLS#: 2624650 Originating MLS: MLS Technology
Originating MLS: MLS TechnologyFacts & features
Interior
Bedrooms & bathrooms
- Bedrooms: 4
- Bathrooms: 4
- Full bathrooms: 3
- 1/2 bathrooms: 1
Primary bedroom
- Description: Master Bedroom,Private Bath,Walk-in Closet
- Level: First
Bedroom
- Description: Bedroom,Pullman Bath,Walk-in Closet
- Level: First
Bedroom
- Description: Bedroom,No Bath,Walk-in Closet
- Level: First
Bedroom
- Description: Bedroom,Private Bath,Walk-in Closet
- Level: Second
Primary bathroom
- Description: Master Bath,Double Sink,Full Bath,Separate Shower,Whirlpool
- Level: First
Bathroom
- Description: Hall Bath,Half Bath
- Level: First
Game room
- Description: Game/Rec Room,
- Level: Second
Kitchen
- Description: Kitchen,Island,Pantry
- Level: First
Living room
- Description: Living Room,Fireplace,Great Room
- Level: First
Office
- Description: Office,Bookcase
- Level: First
Utility room
- Description: Utility Room,Inside
- Level: First
Heating
- Electric, Gas, Multiple Heating Units, Zoned, Geothermal, Heat Pump
Cooling
- Central Air, Geothermal, Heat Pump, 2 Units, Zoned
Appliances
- Included: Built-In Range, Built-In Oven, Double Oven, Dishwasher, Disposal, Ice Maker, Microwave, Water Heater
- Laundry: Electric Dryer Hookup
Features
- Granite Counters, High Ceilings, Cable TV, Ceiling Fan(s), Electric Oven Connection, Programmable Thermostat
- Flooring: Hardwood, Tile
- Windows: Aluminum Frames
- Basement: None
- Number of fireplaces: 2
- Fireplace features: Gas Starter, Wood Burning, Outside
Interior area
- Total structure area: 3,288
- Total interior livable area: 3,288 sqft
Property
Parking
- Total spaces: 3
- Parking features: Garage Faces Side, Shelves
- Garage spaces: 3
Features
- Patio & porch: Covered, Patio, Porch
- Exterior features: Fire Pit, Sprinkler/Irrigation, Landscaping, Lighting, Rain Gutters
- Pool features: None
- Fencing: None
Lot
- Size: 0.7 Acres
- Features: Corner Lot, Wooded
Details
- Additional structures: None
- Parcel number: 57007923036390
Construction
Type & style
- Home type: SingleFamily
- Architectural style: French Provincial
- Property subtype: Single Family Residence
Materials
- Stone, Stucco, Wood Frame
- Foundation: Slab
- Roof: Asphalt,Fiberglass
Condition
- Year built: 2004
Utilities & green energy
- Sewer: Aerobic Septic
- Water: Public
- Utilities for property: Electricity Available, Natural Gas Available, Water Available
Green energy
- Energy efficient items: Insulation
Community & HOA
Community
- Features: Gutter(s)
- Security: No Safety Shelter, Security System Owned, Smoke Detector(s)
- Subdivision: Stratford Estates
HOA
- Has HOA: No
Location
- Region: Tulsa
Financial & listing details
- Price per square foot: $182/sqft
- Tax assessed value: $428,403
- Annual tax amount: $5,880
- Date on market: 7/8/2026
- Cumulative days on market: 94 days
- Listing terms: Conventional,FHA,VA Loan
Estimated market value
$584,800
$556,000 - $614,000
$3,414/mo
Price history
| Date | Event | Price |
|---|---|---|
| 10/1/2026 | Pending sale | $599,990$182/sqft |
Source:  MLS Technology, Inc. #2624650 Report a problem MLS Technology, Inc. #2624650 Report a problem | ||
| 7/27/2026 | Price change | $599,990-4%$182/sqft |
Source: MLS Technology, Inc. #2624650 Report a problem | ||
| 7/8/2026 | Listed for sale | $625,000+70.1%$190/sqft |
Source: MLS Technology, Inc. #2624650 Report a problem | ||
| 5/31/2012 | Sold | $367,500-2%$112/sqft |
Source: MLS Technology, Inc. #1212802 Report a problem | ||
| 4/24/2012 | Listed for sale | $375,000+874%$114/sqft |
Source: Chinowth & Cohen Realtors #1212802 Report a problem | ||
| 12/23/2003 | Sold | $38,500+1.3%$12/sqft |
Source: Public Record Report a problem | ||
| 2/12/2001 | Sold | $38,000$12/sqft |
Source: Public Record Report a problem | ||
Public tax history
| Year | Property taxes | Tax assessment |
|---|---|---|
| 2025 | $5,351 +4.3% | $46,125 +3.1% |
| 2024 | $5,129 +3.1% | $44,752 +3.1% |
| 2023 | $4,977 +2.7% | $43,420 +0.7% |
| 2022 | $4,844 +5.9% | $43,125 +5% |
| 2021 | $4,575 +1% | $41,072 |
| 2020 | $4,532 +0.9% | $41,072 +1.6% |
| 2019 | $4,494 +0% | $40,425 |
| 2018 | $4,494 -1.1% | $40,425 |
| 2017 | $4,543 -8.9% | $40,425 |
| 2016 | $4,988 | $40,425 |
| 2015 | $4,988 +0.1% | $40,425 |
| 2014 | $4,985 | $40,425 |
| 2013 | -- | $40,425 +16.2% |
| 2012 | -- | $34,793 |
| 2011 | -- | $34,793 |
| 2010 | -- | $34,793 |
| 2009 | -- | $34,793 +10.3% |
| 2008 | -- | $31,531 +5% |
| 2007 | -- | $30,030 +5% |
| 2006 | -- | $28,600 |
| 2005 | -- | $28,600 +520.7% |
| 2003 | -- | $4,608 +10.2% |
| 2002 | -- | $4,180 +324.4% |
| 2001 | -- | $985 |
Find assessor info on the county website
Monthly payment
Est. payment
Payment breakdown
Explore the cost of this home by adjusting the details. Changes won't be saved.Climate risks
Neighborhood: 74107
Nearby schools
Schools provided by the listing agent
- Elementary: Berryhill
- High: Berryhill
- District: Berryhill - Sch Dist (10)
Source: MLS Technology, Inc.. This data may not be complete. We recommend contacting the local school district to confirm school assignments for this home.
Similar homes
- $750,0004 bd4 ba4.4k sqft4203 S 69th West Ave, Tulsa, OK 74107For Sale
 MLS ID #2618218, Amanda Pierce Bivens, Chinowth & Cohen. MLS Technology, Inc.
 - $554,9004 bd4 ba4.4k sqft13602 W 42nd Pl S, Sand Springs, OK 74063For Sale
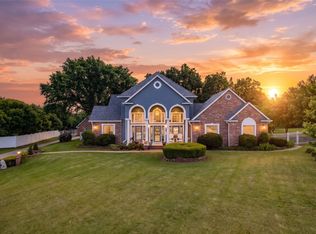 MLS ID #2629006, Emma Goodman, MORE Agency. MLS Technology, Inc.
 - $560,0004 bd3 ba2.4k sqft11549 S 49th West Ave, Sapulpa, OK 74066For Sale
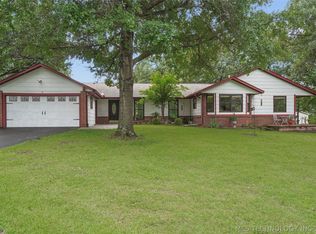 MLS ID #2629104, Michael Young, Keller Williams Preferred. MLS Technology, Inc.
 - $720,0004 bd6 ba4.5k sqft4825 W Oak Leaf Dr, Tulsa, OK 74132For Sale
 MLS ID #2635310, Tim Hayes Jr, McGraw, REALTORS. MLS Technology, Inc.
