Quality construction, one level home in the highly sought-after Oak Ridge neighborhood within Jenks school district. Amazing move-in ready home blends modern comfort with timeless style. The thoughtfully designed floor plan features spacious living areas, designer finishes and numerous updates and upgrades, creating a home that is as functional as it is beautiful- large flex room could be bedroom or game room +, even a second primary suite. Whether you're entertaining guests or enjoying a quiet evening at home, you'll appreciate the seamless flow and attention to detail. The elegant chef's kitchen boasts tons of granite countertop space, stainless steel appliances and huge walk in pantry. Step outside to your own private backyard retreat featuring a stunning, custom in-ground gunite salt water pool, perfect for relaxing, entertaining and making the most of the Oklahoma summers. Oak Ridge offers an exceptional neighborhood lifestyle with HOA amenities that include a neighborhood park and walking trails, creating the perfect setting for outdoor recreation and community enjoyment. Conveniently located just minutes from Tulsa Hills, Tulsa Premium Outlets, Downtown Jenks and Riverwalk Crossing, this home offers the ideal combination of tranquility and accessibility. Schedule a private showing today!
For sale
$599,000
11210 S Tamarack St, Jenks, OK 74037
3beds
2,450sqft
Single Family Residence
Built in 2021
8,145 Square Feet Lot
$584,300 Zestimate®
$244/sqft
$63/mo HOA
What's special
Numerous updates and upgradesDesigner finishesThoughtfully designed floor planAttention to detailSecond primary suitePrivate backyard retreatStainless steel appliances
- 87 days
- 457
- 47
Zillow last checked:
Listing updated:
Listed by:
Jeb Perry 918-284-0664,
Coldwell Banker Select
Source: MLS Technology, Inc.,MLS#: 2624926 Originating MLS: MLS Technology
Originating MLS: MLS TechnologyFacts & features
Interior
Bedrooms & bathrooms
- Bedrooms: 3
- Bathrooms: 3
- Full bathrooms: 3
Primary bedroom
- Description: Master Bedroom,Private Bath,Walk-in Closet
- Level: First
Bedroom
- Description: Bedroom,Private Bath,Walk-in Closet
- Level: First
Bedroom
- Description: Bedroom,No Bath
- Level: First
Primary bathroom
- Description: Master Bath,Double Sink,Full Bath,Separate Shower,Vent
- Level: First
Bathroom
- Description: Hall Bath,Bathtub,Full Bath,Vent
- Level: First
Bathroom
- Description: Hall Bath,Full Bath,Vent
- Level: First
Kitchen
- Description: Kitchen,Island,Pantry
- Level: First
Utility room
- Description: Utility Room,Inside
- Level: First
Heating
- Central, Gas
Cooling
- Central Air
Appliances
- Included: Built-In Range, Built-In Oven, Dishwasher, Disposal, Microwave, Oven, Range, Tankless Water Heater, Plumbed For Ice Maker
- Laundry: Washer Hookup, Electric Dryer Hookup
Features
- Granite Counters, High Ceilings, Vaulted Ceiling(s), Ceiling Fan(s), Electric Oven Connection, Gas Range Connection, Programmable Thermostat
- Flooring: Carpet, Hardwood, Tile
- Doors: Insulated Doors
- Windows: Vinyl, Insulated Windows
- Basement: None
- Number of fireplaces: 1
- Fireplace features: Gas Log, Gas Starter
Interior area
- Total structure area: 2,450
- Total interior livable area: 2,450 sqft
Property
Parking
- Total spaces: 3
- Parking features: Attached, Garage
- Attached garage spaces: 3
Features
- Levels: One
- Stories: 1
- Patio & porch: Covered, Patio, Porch
- Exterior features: Sprinkler/Irrigation, Landscaping, Rain Gutters
- Pool features: Gunite, In Ground
- Fencing: Full,Other,Privacy,Split Rail
Lot
- Size: 8,145 Square Feet
- Features: Greenbelt, Stream/Creek, Sloped, Spring
- Topography: Sloping
Details
- Additional structures: None
- Parcel number: 6080183554790
Construction
Type & style
- Home type: SingleFamily
- Architectural style: Contemporary
- Property subtype: Single Family Residence
Materials
- Brick, Other, Wood Frame
- Foundation: Slab
- Roof: Asphalt,Fiberglass
Condition
- Year built: 2021
Utilities & green energy
- Sewer: Public Sewer
- Water: Public
- Utilities for property: Electricity Available, Natural Gas Available, Phone Available, Water Available
Green energy
- Energy efficient items: Doors, Insulation, Windows
Community & HOA
Community
- Features: Gutter(s), Sidewalks
- Security: No Safety Shelter, Smoke Detector(s)
- Subdivision: Oak Ridge Of Jenks
HOA
- Has HOA: Yes
- Amenities included: Park, Pool, Trail(s)
- HOA fee: $750 annually
Location
- Region: Jenks
Financial & listing details
- Price per square foot: $244/sqft
- Tax assessed value: $436,030
- Annual tax amount: $5,892
- Date on market: 7/10/2026
- Cumulative days on market: 80 days
- Listing terms: Conventional,FHA,Other,VA Loan
- Exclusions: Murphy Bed, LR tall bookcase, Culligan machine, Fridge, Washer & Dryer, Wine Fridge
Estimated market value
$584,300
$555,000 - $614,000
$2,962/mo
Price history
| Date | Event | Price |
|---|---|---|
| 7/10/2026 | Listed for sale | $599,000+45.8%$244/sqft |
Source:  MLS Technology, Inc. #2624926 Report a problem MLS Technology, Inc. #2624926 Report a problem | ||
| 6/2/2022 | Sold | $410,897$168/sqft |
Source: MLS Technology, Inc. #2120563 Report a problem | ||
Public tax history
| Year | Property taxes | Tax assessment |
|---|---|---|
| 2025 | $5,892 +2.2% | $46,964 +3.1% |
| 2024 | $5,766 +2.4% | $45,566 +3.1% |
| 2023 | $5,629 +4226.9% | $44,210 +4268.6% |
| 2022 | $130 +3.6% | $1,012 +5% |
| 2021 | $126 +7.4% | $964 +5% |
| 2020 | $117 +4.3% | $918 +5% |
| 2019 | $112 +0.1% | $874 |
| 2018 | $112 | $874 |
Find assessor info on the county website
Monthly payment
Est. payment
Payment breakdown
Explore the cost of this home by adjusting the details. Changes won't be saved.Climate risks
Neighborhood: 74037
Nearby schools
Schools provided by the listing agent
- Elementary: West
- High: Jenks
- District: Jenks - Sch Dist (5)
Source: MLS Technology, Inc.. This data may not be complete. We recommend contacting the local school district to confirm school assignments for this home.
Similar homes
- $469,9004 bd3 ba2.9k sqft11008 S Sycamore St, Jenks, OK 74037For Sale
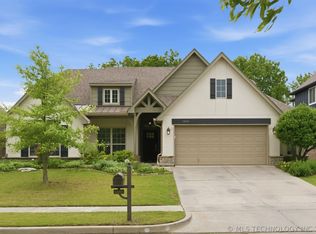 MLS ID #2615439, Holly Brumble, Keller Williams Advantage. MLS Technology, Inc.
 - $670,0004 bd3 ba3k sqft11959 S 18th St E, Jenks, OK 74037For Sale
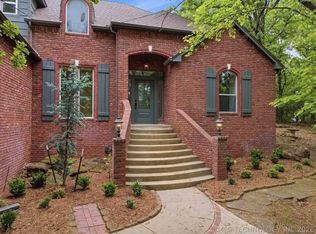 MLS ID #2614890, Cherissa Hopper, Coldwell Banker Select. MLS Technology, Inc.
 - $478,0004 bd3 ba2.4k sqft12906 S 6th Pl, Jenks, OK 74037For Sale
 MLS ID #2621367, Tamara Garcia, Erin Catron & Company, LLC. MLS Technology, Inc.
 - $369,0004 bd2 ba2k sqft2605 W 111th Pl S, Jenks, OK 74037For Sale
 MLS ID #2629040, Sally Mulready, Coldwell Banker Select. MLS Technology, Inc.
