
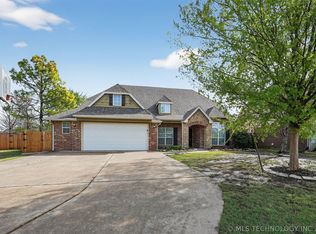
Beautifully maintained and thoughtfully updated, this spacious home offers an exceptional floor plan featuring two bedrooms downstairs, two additional bedrooms upstairs and three full bathrooms. Located in the highly desirable Jenks West school district, the property backs to a greenbelt with a private gate providing direct access to the trail system, all enclosed by a full privacy fence. A brand-new front door and impressive two-story entry create a welcoming first impression. Just off the entry, a versatile formal dining room or office flows seamlessly through a coffee bar area and walk-in pantry into the open-concept kitchen. Designed for both everyday living and entertaining, the kitchen features a large island with bar seating, a commercial-grade Thor gas range and oven, premium Miele dishwasher, and a charming breakfast nook. The inviting living room showcases a dramatic floor-to-ceiling stone fireplace, complemented by built-in cabinetry and shelving. Privately situated off the living area, the primary suite features newer wood-look tile flooring and a spacious en suite bath with dual vanities, separate tub and shower, and a large walk-in closet with new carpeting. A generously sized mudroom with built-ins and an oversized utility room lead to the three-car garage, which includes newly epoxied flooring, professionally installed Gladiator cabinetry and GearTrack storage system, central vacuum, and whole-home water softener. Large back patio is wired with a 220 electric box for a hot tub if desired, a space fit for entertaining. Additional updates include all new carpeting, two brand-new HVAC systems, and a roof replaced in 2019. Complete with a sprinkler system, this home is located in the sought-after Country Wood community offering trails, pool, park, and splash pad, all conveniently close to shopping, dining, and entertainment.
Pending
$414,900
3509 W 106th St S, Jenks, OK 74037
4beds
2,962sqft
Single Family Residence
Built in 2011
7,492 Square Feet Lot
$-- Zestimate®
$140/sqft
$55/mo HOA
What's special
Sprinkler systemImpressive two-story entryFull privacy fenceTwo additional bedrooms upstairsTwo bedrooms downstairsPrimary suiteThree-car garage
- 152 days
- 83
- 0
Zillow last checked:
Listing updated:
Listed by:
Summer Ratzlaff 918-850-6306,
Keller Williams Preferred
Source: MLS Technology, Inc.,MLS#: 2617377 Originating MLS: MLS Technology
Originating MLS: MLS TechnologyFacts & features
Interior
Bedrooms & bathrooms
- Bedrooms: 4
- Bathrooms: 3
- Full bathrooms: 3
Primary bedroom
- Description: Master Bedroom,Private Bath,Walk-in Closet
- Level: First
Bedroom
- Description: Bedroom,Walk-in Closet
- Level: First
Bedroom
- Description: Bedroom,Walk-in Closet
- Level: Second
Bedroom
- Description: Bedroom,Walk-in Closet
- Level: Second
Primary bathroom
- Description: Master Bath,Bathtub,Double Sink,Full Bath,Separate Shower
- Level: First
Dining room
- Description: Dining Room,Breakfast,Formal
- Level: First
Game room
- Description: Game/Rec Room,
- Level: Second
Kitchen
- Description: Kitchen,Breakfast Nook,Eat-In,Island,Pantry
- Level: First
Living room
- Description: Living Room,Fireplace
- Level: First
Utility room
- Description: Utility Room,Inside
- Level: First
Heating
- Electric, Gas, Multiple Heating Units
Cooling
- 2 Units
Appliances
- Included: Dishwasher, Disposal, Gas Water Heater, Microwave, Oven, Range, Water Softener, Plumbed For Ice Maker
- Laundry: Washer Hookup, Electric Dryer Hookup
Features
- Attic, High Ceilings, High Speed Internet, Quartz Counters, Stone Counters, Cable TV, Wired for Data, Ceiling Fan(s), Electric Oven Connection, Electric Range Connection, Gas Range Connection, Programmable Thermostat
- Flooring: Carpet, Tile
- Doors: Insulated Doors, Storm Door(s)
- Windows: Vinyl
- Basement: None
- Number of fireplaces: 1
- Fireplace features: Gas Log, Gas Starter
Interior area
- Total structure area: 2,962
- Total interior livable area: 2,962 sqft
Video & virtual tour
Property
Parking
- Total spaces: 3
- Parking features: Attached, Garage, Other, Shelves, Storage
- Attached garage spaces: 3
Features
- Levels: Two
- Stories: 2
- Patio & porch: Covered, Patio, Porch
- Exterior features: Concrete Driveway, Sprinkler/Irrigation, Landscaping, Rain Gutters
- Pool features: None
- Fencing: Full,Privacy
Lot
- Size: 7,492 Square Feet
- Features: Greenbelt, Mature Trees
Details
- Additional structures: None
- Parcel number: 606868252709190
Construction
Type & style
- Home type: SingleFamily
- Architectural style: Other
- Property subtype: Single Family Residence
Materials
- Brick, Wood Frame
- Foundation: Slab
- Roof: Asphalt,Fiberglass
Condition
- Year built: 2011
Utilities & green energy
- Sewer: Public Sewer
- Water: Public
- Utilities for property: Cable Available, Electricity Available, Natural Gas Available, Water Available
Green energy
- Energy efficient items: Doors, Insulation
Community & HOA
Community
- Features: Gutter(s), Sidewalks
- Security: No Safety Shelter, Smoke Detector(s)
- Subdivision: Country Woods Of Jenks Ii
HOA
- Has HOA: Yes
- Amenities included: Other, Park, Pool, Trail(s)
- HOA fee: $660 annually
Location
- Region: Jenks
Financial & listing details
- Price per square foot: $140/sqft
- Tax assessed value: $409,500
- Annual tax amount: $5,651
- Date on market: 5/12/2026
- Cumulative days on market: 108 days
- Listing terms: Conventional,FHA,VA Loan
Estimated market value
Not available
Estimated sales range
Not available
Not available
Price history
| Date | Event | Price |
|---|---|---|
| 8/21/2026 | Pending sale | $414,900$140/sqft |
Source:  MLS Technology, Inc. #2617377 Report a problem MLS Technology, Inc. #2617377 Report a problem | ||
| 8/13/2026 | Listed for sale | $414,900$140/sqft |
Source: MLS Technology, Inc. #2617377 Report a problem | ||
| 8/8/2026 | Pending sale | $414,900$140/sqft |
Source: MLS Technology, Inc. #2617377 Report a problem | ||
| 7/1/2026 | Price change | $414,900-2.4%$140/sqft |
Source: MLS Technology, Inc. #2617377 Report a problem | ||
| 6/1/2026 | Price change | $424,900-3.4%$143/sqft |
Source: MLS Technology, Inc. #2617377 Report a problem | ||
| 5/12/2026 | Listed for sale | $439,900+22.2%$149/sqft |
Source: MLS Technology, Inc. #2617377 Report a problem | ||
| 6/1/2021 | Sold | $360,000+40.6%$122/sqft |
Source: MLS Technology, Inc. #2108509 Report a problem | ||
| 7/26/2011 | Sold | $256,000$86/sqft |
Source: Public Record Report a problem | ||
Public tax history
| Year | Property taxes | Tax assessment |
|---|---|---|
| 2025 | $5,651 +3.4% | $45,045 +4.3% |
| 2024 | $5,463 +4.4% | $43,169 +5% |
| 2023 | $5,235 +2.8% | $41,114 +3.8% |
| 2022 | $5,091 +35.9% | $39,600 +37.6% |
| 2021 | $3,747 +2.3% | $28,774 |
| 2020 | $3,664 -0.7% | $28,774 |
| 2019 | $3,689 +0% | $28,774 +2.2% |
| 2018 | $3,689 +1.5% | $28,160 |
| 2017 | $3,635 -0.8% | $28,160 |
| 2016 | $3,664 | $28,160 |
| 2015 | $3,664 -1.8% | $28,160 |
| 2014 | $3,733 | $28,160 |
| 2013 | -- | $28,160 |
| 2012 | -- | $28,160 +540% |
| 2011 | -- | $4,400 |
| 2010 | -- | $4,400 |
| 2009 | -- | $4,400 +35.6% |
| 2008 | -- | $3,245 |
| 2007 | -- | $3,245 |
Find assessor info on the county website
Monthly payment
Est. payment
Payment breakdown
Explore the cost of this home by adjusting the details. Changes won't be saved.Climate risks
Neighborhood: 74037
Nearby schools
Schools provided by the listing agent
- Elementary: West
- High: Jenks
- District: Jenks - Sch Dist (5)
Source: MLS Technology, Inc.. This data may not be complete. We recommend contacting the local school district to confirm school assignments for this home.

Similar homes
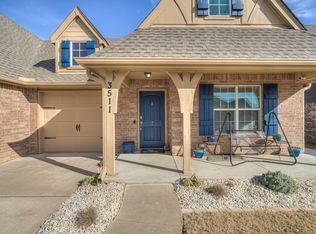
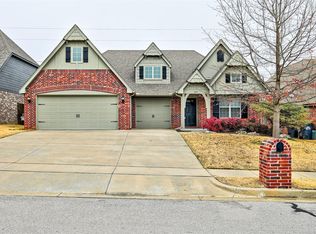
- $410,0004 bd3 ba2.7k sqft408 E 124th St S, Jenks, OK 74037For Sale
 MLS ID #2635845, Lori Crites, Coldwell Banker Select. MLS Technology, Inc.
 - $469,9004 bd3 ba2.9k sqft11008 S Sycamore St, Jenks, OK 74037For Sale
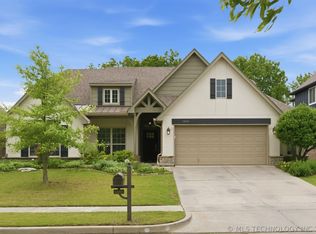 MLS ID #2615439, Holly Brumble, Keller Williams Advantage. MLS Technology, Inc.
 - $400,0005 bd3 ba2.5k sqft11519 S Nandina Ave, Jenks, OK 74037For Sale
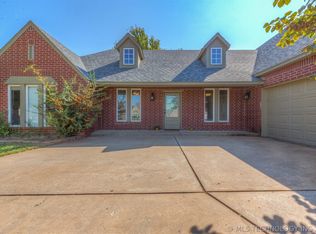 MLS ID #2623578, Angie McFadden, Anthem Realty. MLS Technology, Inc.
 - $369,9005 bd3 ba3k sqft11717 S Vine Pl, Jenks, OK 74037For Sale
 MLS ID #2443078, Robert Salmons, Entera Realty LLC. MLS Technology, Inc.
