Beautifully updated home tucked away on an extra large cul-de-sac lot in Sand Springs! This spacious 3 bedroom, 2.5 bath home offers updates inside and out. Roof and windows are less than 5 years old, giving peace of mind on the big-ticket items.
Inside you’ll find multiple living spaces, updated flooring, fresh finishes, and a unique layout full of character and warmth. The kitchen features abundant cabinetry, granite countertops, updated appliances, and a stunning brick arched accent that makes the space feel both cozy and one-of-a-kind.
The oversized backyard is truly a dream with plenty of room to relax, entertain, or play, all while enjoying the privacy of cul-de-sac living. This one offers the perfect mix of charm, space, and updates in a location convenient to Tulsa and downtown Sand Springs.
Move-in ready and ready for its next owners to fall in love.
For sale
Price cut: $6K (7/31)
$289,000
334 Spruce Ct, Sand Springs, OK 74063
3beds
2,066sqft
Single Family Residence
Built in 1975
0.36 Acres Lot
$-- Zestimate®
$140/sqft
$-- HOA
What's special
Fresh finishesStunning brick arched accentOversized backyardMultiple living spacesExtra large cul-de-sac lotUpdated flooringGranite countertops
- 133 days
- 501
- 46
Zillow last checked:
Listing updated:
Listed by:
Mandy Feeler 918-230-9807,
Private Label Real Estate
Source: MLS Technology, Inc.,MLS#: 2619670 Originating MLS: MLS Technology
Originating MLS: MLS TechnologyFacts & features
Interior
Bedrooms & bathrooms
- Bedrooms: 3
- Bathrooms: 3
- Full bathrooms: 2
- 1/2 bathrooms: 1
Primary bedroom
- Description: Master Bedroom,Private Bath
- Level: First
Bedroom
- Description: Bedroom,No Bath
- Level: First
Bedroom
- Description: Bedroom,No Bath
- Level: First
Primary bathroom
- Description: Master Bath,Full Bath,Shower Only
- Level: First
Bathroom
- Description: Hall Bath,Bathtub,Full Bath
- Level: First
Den
- Description: Den/Family Room,Fireplace
- Level: First
Dining room
- Description: Dining Room,
- Level: First
Kitchen
- Description: Kitchen,Breakfast Nook
- Level: First
Living room
- Description: Living Room,
- Level: First
Utility room
- Description: Utility Room,Inside
- Level: First
Heating
- Central, Electric
Cooling
- Central Air
Appliances
- Included: Built-In Oven, Cooktop, Dishwasher, Disposal, Gas Water Heater, Oven, Range
Features
- Granite Counters, Vaulted Ceiling(s), Ceiling Fan(s)
- Flooring: Laminate, Tile
- Windows: Vinyl
- Basement: None
- Number of fireplaces: 1
- Fireplace features: Other
Interior area
- Total structure area: 2,066
- Total interior livable area: 2,066 sqft
Property
Parking
- Total spaces: 2
- Parking features: Attached, Garage
- Attached garage spaces: 2
Features
- Levels: One
- Stories: 1
- Patio & porch: Patio, Porch
- Exterior features: Concrete Driveway, Other
- Pool features: None
- Fencing: Partial,Privacy
Lot
- Size: 0.36 Acres
- Features: Cul-De-Sac, Mature Trees
Details
- Additional structures: Shed(s), Storage
- Parcel number: 62240912217820
Construction
Type & style
- Home type: SingleFamily
- Architectural style: Ranch
- Property subtype: Single Family Residence
Materials
- Brick, Wood Frame
- Foundation: Slab
- Roof: Asphalt,Fiberglass
Condition
- Year built: 1975
Utilities & green energy
- Sewer: Public Sewer
- Water: Public
- Utilities for property: Electricity Available, Natural Gas Available, Water Available
Community & HOA
Community
- Features: Sidewalks
- Security: No Safety Shelter
- Subdivision: Prattwood Estates
HOA
- Has HOA: No
Location
- Region: Sand Springs
Financial & listing details
- Price per square foot: $140/sqft
- Tax assessed value: $122,430
- Annual tax amount: $3,458
- Date on market: 6/1/2026
- Cumulative days on market: 134 days
- Listing terms: Conventional,FHA,VA Loan
Estimated market value
Not available
Estimated sales range
Not available
Not available
Price history
| Date | Event | Price |
|---|---|---|
| 7/31/2026 | Price change | $289,000-2%$140/sqft |
Source:  MLS Technology, Inc. #2619670 Report a problem MLS Technology, Inc. #2619670 Report a problem | ||
| 7/22/2026 | Price change | $295,000-1.3%$143/sqft |
Source: MLS Technology, Inc. #2619670 Report a problem | ||
| 6/22/2026 | Price change | $299,000-4.2%$145/sqft |
Source: MLS Technology, Inc. #2619670 Report a problem | ||
| 6/1/2026 | Listed for sale | $312,000+22.4%$151/sqft |
Source: MLS Technology, Inc. #2619670 Report a problem | ||
| 8/12/2022 | Sold | $255,000+2%$123/sqft |
Source: MLS Technology, Inc. #2222646 Report a problem | ||
| 7/12/2022 | Pending sale | $250,000$121/sqft |
Source: MLS Technology, Inc. #2222646 Report a problem | ||
| 7/7/2022 | Listed for sale | $250,000+168.8%$121/sqft |
Source: MLS Technology, Inc. #2222646 Report a problem | ||
| 9/19/2008 | Sold | $93,000-7.9%$45/sqft |
Source:  MLS Technology, Inc. #809677 Report a problem MLS Technology, Inc. #809677 Report a problem | ||
| 6/12/2008 | Listed for sale | $101,000+16.8%$49/sqft |
Source: Point2 Report a problem | ||
| 7/22/1997 | Sold | $86,500$42/sqft |
Source: MLS Technology, Inc. #9707395 Report a problem | ||
Public tax history
| Year | Property taxes | Tax assessment |
|---|---|---|
| 2015 | $1,680 +4% | $13,467 +5% |
| 2014 | $1,615 +5.6% | $12,826 |
| 2013 | $1,530 -4.7% | $12,826 |
| 2012 | $1,605 -1.3% | $12,826 |
| 2011 | $1,626 | $12,826 |
| 2010 | $1,626 +3.5% | $12,826 |
| 2009 | $1,571 +8.9% | $12,826 |
| 2008 | $1,442 | $12,826 +2.9% |
| 2007 | $1,442 -3% | $12,463 |
| 2006 | $1,486 +11.8% | $12,463 +4.3% |
| 2005 | $1,329 | $11,946 |
Find assessor info on the county website
Monthly payment
Est. payment
Payment breakdown
Explore the cost of this home by adjusting the details. Changes won't be saved.Climate risks
Neighborhood: 74063
Nearby schools
Schools provided by the listing agent
- Elementary: Pratt
- Middle: Sand Springs
- High: Charles Page
- District: Sand Springs - Sch Dist (2)
Source: MLS Technology, Inc.. This data may not be complete. We recommend contacting the local school district to confirm school assignments for this home.

Similar homes
- $289,0003 bd2 ba1.7k sqft5421 Skylane Dr, Sand Springs, OK 74063For Sale
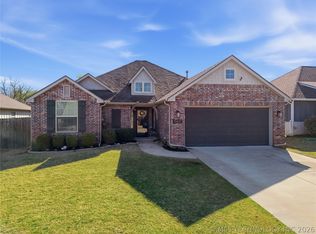 MLS ID #2624927, Krysten Russell, Concept Realty. MLS Technology, Inc.
 - $330,0004 bd3 ba1.9k sqft7703 E 89th Pl S, Tulsa, OK 74133For Sale
 MLS ID #2637187, Yvonne Carreno, Keller Williams Preferred. MLS Technology, Inc.
 - $284,9003 bd2 ba2.1k sqft1920 E 53rd St, Tulsa, OK 74105For Sale
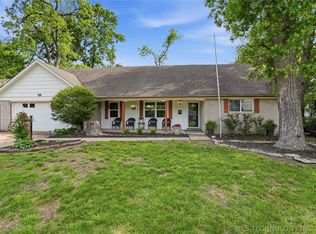 MLS ID #2620587, Jackie Shields, Keller Williams Premier. MLS Technology, Inc.
 - $290,0003 bd1 ba1.1k sqft4907 S Boston Ave, Tulsa, OK 74105For Sale
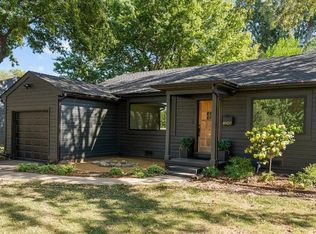 MLS ID #2636632, Max Heckenkemper, Keller Williams Advantage. MLS Technology, Inc.
