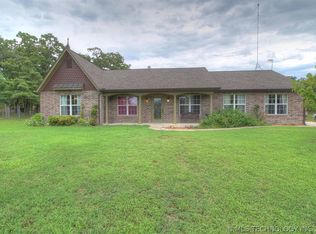
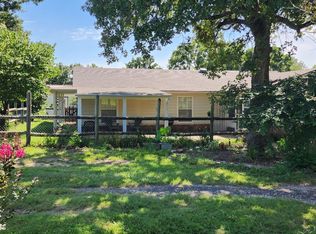
Peaceful country living with this 3-bedroom, 2-bath home situated on approximately 2.3 acres surrounded by
mature trees. The home features two spacious living areas, a dedicated craft room and separate laundry room.
Parquet wood and tile flooring enhance the home's character, while two wood-burning stove flues provide
additional heating options. Custom solid oak cabinetry throughout the kitchen and bathrooms showcases quality
craftsmanship. You can access the 12' x 8' poured concrete, steel-reinforced in-ground tornado shelter from the
back yard. A standout feature is the impressive 40' x 60' shop, built with durable steel truss construction, 10-foot
sidewalls, and a 16-foot center ridge. The heavy-duty 6-inch reinforced concrete slab with ½-inch rebar on 24-inch centers is designed to support demanding projects and equipment. Additional shop features include a 12-foot-high by 10-foot-wide overhead door, 5-ton Trane heating and air system, plumbing stubbed for a future bathroom, and a 200-amp electrical service. In the back there is chain-link fence along with multiple dog runs. Schedule your showing today before it's gone!
For sale
Price cut: $10K (8/3)
$365,000
4912 S 165th West Ave, Sand Springs, OK 74063
3beds
2,540sqft
:
Get pre-qualified$2,420/mo
Single Family Residence
Built in 2000
2.3 Acres Lot
$-- Zestimate®
$144/sqft
$-- HOA
What's special
Chain-link fenceDurable steel truss constructionTwo wood-burning stove fluesSeparate laundry roomMultiple dog runsDedicated craft room
- 19 days |
- 1,062 |
- 79 |
Likely to sell faster than
Zillow last checked:
Listing updated:
Listed by:
Angela Averill 918-855-8833,
Chinowth & Cohen
Source: MLS Technology, Inc.,MLS#: 2626407 Originating MLS: MLS Technology
Originating MLS: MLS TechnologyFacts & features
Interior
Bedrooms & bathrooms
- Bedrooms: 3
- Bathrooms: 2
- Full bathrooms: 2
Primary bedroom
- Description: Master Bedroom,Private Bath,Separate Closets,Walk-in Closet
- Level: First
Bedroom
- Description: Bedroom,No Bath,Walk-in Closet
- Level: First
Bedroom
- Description: Bedroom,No Bath
- Level: First
Primary bathroom
- Description: Master Bath,Bathtub,Double Sink,Full Bath,Separate Shower,Vent
- Level: First
Bathroom
- Description: Hall Bath,Bathtub,Full Bath,Vent
- Level: First
Den
- Description: Den/Family Room,
- Level: First
Kitchen
- Description: Kitchen,Eat-In
- Level: First
Living room
- Description: Living Room,
- Level: First
Office
- Description: Office,Bookcase
- Level: First
Utility room
- Description: Utility Room,Inside,Separate
- Level: First
Heating
- Central, Electric
Cooling
- Central Air, 2 Units
Appliances
- Included: Dishwasher, Electric Water Heater, Disposal, Microwave, Oven, Range, Stove
- Laundry: Washer Hookup, Electric Dryer Hookup
Features
- High Ceilings, Laminate Counters, Solid Surface Counters, Ceiling Fan(s), Electric Oven Connection, Electric Range Connection, Programmable Thermostat
- Flooring: Tile, Wood
- Doors: Insulated Doors
- Windows: Vinyl, Insulated Windows
- Basement: None,Crawl Space
- Has fireplace: No
Interior area
- Total structure area: 2,540
- Total interior livable area: 2,540 sqft
Property
Parking
- Total spaces: 2
- Parking features: Boat, Detached, Garage, RV Access/Parking, Storage, Workshop in Garage, Circular Driveway
- Garage spaces: 2
Features
- Levels: One
- Stories: 1
- Patio & porch: Covered, Patio, Porch
- Exterior features: Dog Run, Gravel Driveway, Rain Gutters
- Pool features: None
- Fencing: Chain Link,Cross Fenced
- Waterfront features: Other
- Body of water: Keystone Lake
Lot
- Size: 2.3 Acres
- Features: Farm, Mature Trees, Rolling Slope, Ranch, Stream/Creek, Spring, Wooded
Details
- Additional structures: Workshop
- Parcel number: 99130913061210
- Horses can be raised: Yes
- Horse amenities: Horses Allowed
Construction
Type & style
- Home type: SingleFamily
- Architectural style: Ranch
- Property subtype: Single Family Residence
Materials
- Masonite, Wood Frame
- Foundation: Crawlspace, Slab
- Roof: Asphalt,Fiberglass
Condition
- Year built: 2000
Utilities & green energy
- Sewer: Septic Tank
- Water: Public
- Utilities for property: Electricity Available, Water Available
Green energy
- Energy efficient items: Doors, Windows
- Indoor air quality: Ventilation
Community & HOA
Community
- Features: Gutter(s), Sidewalks
- Security: Safe Room Exterior
- Subdivision: Tulsa Co Unplatted
HOA
- Has HOA: No
Location
- Region: Sand Springs
Financial & listing details
- Price per square foot: $144/sqft
- Annual tax amount: $1,014
- Date on market: 7/17/2026
- Cumulative days on market: 19 days
- Listing terms: Conventional,FHA,VA Loan
Estimated market value
Not available
Estimated sales range
Not available
Not available
Price history
| Date | Event | Price |
|---|---|---|
| 8/3/2026 | Price change | $365,000-2.7%$144/sqft |
Source:  MLS Technology, Inc. #2626407 Report a problem MLS Technology, Inc. #2626407 Report a problem | ||
| 7/17/2026 | Listed for sale | $375,000$148/sqft |
Source: MLS Technology, Inc. #2626407 Report a problem | ||
Public tax history
Tax history is unavailable.
Monthly payment
Est. payment
Payment breakdown
Explore the cost of this home by adjusting the details. Changes won't be saved.Climate risks
Neighborhood: 74063
Nearby schools
GreatSchools rating
- 7/10Angus Valley Elementary SchoolGrades: K-5Distance: 2.8 mi
- 8/10Clyde Boyd Middle SchoolGrades: 6-8Distance: 3.1 mi
- 6/10Charles Page High SchoolGrades: 9-12Distance: 5.6 mi
Schools provided by the listing agent
- Elementary: Angus Valley
- High: Charles Page
- District: Sand Springs - Sch Dist (2)
Source: MLS Technology, Inc.. This data may not be complete. We recommend contacting the local school district to confirm school assignments for this home.
- $229,0003 bd2 ba2k sqft4912 S 165th Ave W, Sand Springs, OK 74063Off Market
- $336,5003 bd2 ba1.9k sqft4834 S 165th West Ave, Sand Springs, OK 74063Off Market
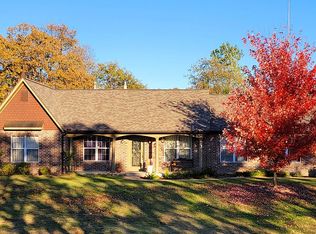
- $338,7003 bd2 ba1.9k sqft4834 S 165th Ave W, Sand Springs, OK 74063Off Market
- $20,100-- bd2 ba2.2k sqft16433 W Coyote Tl S, Sand Springs, OK 74063Off Market
- $175,0003 bd2 ba2.2k sqft16401 W Coyote Trl, Sand Springs, OK 74063Sold
- $21,000-- bd-- ba-- sqft4842 S 165th Ave W, Sand Springs, OK 74063Off Market
- $272,0003 bd2 ba1.9k sqft4902 S 162nd Ave W, Sand Springs, OK 74063Off Market
- $430,900-- bd2 ba2.5k sqft4809 S 165th Ave W, Sand Springs, OK 74063Off Market
A local agent can set up tours, give advice and negotiate with sellers.
A local lender can help you make sure your offer is ready when you are.
Similar homes
- $399,9993 bd4 ba2.5k sqft16718 W 53rd St S, Sand Springs, OK 74063For Sale
 MLS ID #2627533, Jamee Sweats, Anthem Realty. MLS Technology, Inc.
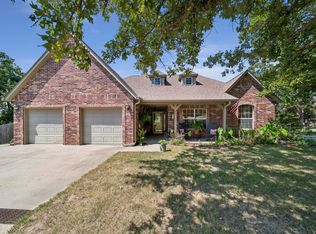
 - $420,0003 bd3 ba2k sqft17171 W 58th St S, Sand Springs, OK 74063For Sale
 MLS ID #2628498, Becky Newport, Nassau Ridge Realty. MLS Technology, Inc.
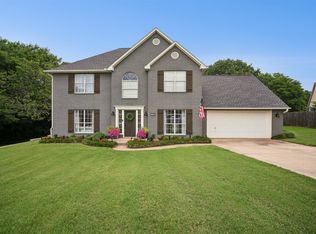
 - $369,9004 bd3 ba2.2k sqft709 W 36th St, Sand Springs, OK 74063For Sale
 MLS ID #2627386, Amanda Dudley, eXp Realty, LLC. MLS Technology, Inc.
 - $330,0003 bd3 ba2k sqft22134 W 48th St S, Sand Springs, OK 74063For Sale
 MLS ID #2612040, Angie Schrader, RE/MAX Results. MLS Technology, Inc.
 - $365,0003 bd2 ba2k sqft9279 Black Oak Ln, Sand Springs, OK 74063For SaleMLS ID #2628322, Gordon P Shelton, McGraw, REALTORS. MLS Technology, Inc.
- $349,9005 bd3 ba2.5k sqft3121 Bahama Dr, Sand Springs, OK 74063For SaleMLS ID #2628849, Andrea F. Mesina, Tulsa United Realty Group. MLS Technology, Inc.
- $385,0004 bd2 ba2.5k sqft26 Lakeview Dr, Sand Springs, OK 74063For SaleMLS ID #2620939, Angela Averill, Chinowth & Cohen. MLS Technology, Inc.
- $335,0004 bd3 ba1.5k sqft701 W 41st St, Sand Springs, OK 74063For SaleMLS ID #2625378, Robin Riley, Chinowth & Cohen. MLS Technology, Inc.
- $369,9004 bd3 ba1.9k sqft4705 S Linwood Dr, Sand Springs, OK 74063For SaleMLS ID #2628897, Caleb Archer, Realty of America, LLC. MLS Technology, Inc.
- $375,0004 bd2 ba2.1k sqft9415 Scarlet Oak Dr, Sand Springs, OK 74063For SaleMLS ID #2627193, Rachel Carpenter, Anthem Realty. MLS Technology, Inc.
- $385,0003 bd3 ba2.6k sqft614 W 37th Pl, Sand Springs, OK 74063For SaleMLS ID #2621265, Ashton Casey, Keller Williams Advantage. MLS Technology, Inc.
- $290,0003 bd2 ba2.1k sqft8370 S 157th West Ave, Sapulpa, OK 74066For SaleMLS ID #2626764, Erin Robins, Erin Catron & Company, LLC. MLS Technology, Inc.
- $355,0003 bd2 ba2k sqft710 W 40th St, Sand Springs, OK 74063For SaleMLS ID #2604715, Russell Ryker, Chinowth & Cohen. MLS Technology, Inc.
- $340,0004 bd3 ba2.2k sqft6331 S 126th West Ave, Sapulpa, OK 74066For SaleMLS ID #2626055, Tracy Watson, Coldwell Banker Select. MLS Technology, Inc.
- $--3 bd3 ba1.7k sqft7428 W 38th St, Tulsa, OK 74107AuctionXome
- $350,0004 bd3 ba2.5k sqft2754 S 265th Ave W, Sand Springs, OK 74063For SaleMLS ID #2624176, Shirley Ward, Thunder Ridge Realty. MLS Technology, Inc.
- $275,0004 bd3 ba1.9k sqft23212 W Coyote Trl, Sand Springs, OK 74063For SaleMLS ID #2626626, Terrie L Baker, Keller Williams Advantage. MLS Technology, Inc.
- $350,0003 bd2 ba1.5k sqft7568 S 161st West Ave, Sapulpa, OK 74066For SaleMLS ID #2625183, Paul Davalos, Keller Williams Advantage. MLS Technology, Inc.
- $330,0003 bd2 ba1.8k sqft2326 Surrey Ln, Sapulpa, OK 74066For SaleMLS ID #2628510, Christi Hollon, Thunder Ridge Realty, LLC. MLS Technology, Inc.
- $335,0004 bd2 ba1.8k sqft3906 S Maple Ave, Sand Springs, OK 74063For SaleMLS ID #2624675, Amanda Jarvis, McGraw, REALTORS. MLS Technology, Inc.
