Welcome to a home designed with family living in mind! This beautifully remodeled, single-level 4-bedroom, 3-bath home is situated on a quiet cul-de-sac in a great location and offers a spacious, comfortable layout with room for everyone. The home features two separate living areas, including a formal front living room and a large den that provides plenty of space for family movie nights, a playroom, game area, or everyday gathering space. The formal dining room is perfect for family dinners and holiday gatherings, while the four bedrooms provide flexibility for children, guests, a home office, or hobbies. The spacious primary suite includes French doors opening to the back deck, creating an easy connection to the nice backyard and outdoor living area. The backyard offers room for children and pets to play, gardening, entertaining, or simply enjoying time outdoors. A storage building provides additional space for tools, lawn equipment, toys, and seasonal items. This home has been recently remodeled with new flooring throughout, fresh interior and exterior paint, new granite countertops, new appliances, and a new electrical panel. The single-level design and three full bathrooms add convenience for busy families, while the generous living spaces provide the flexibility families need as life changes. If you're looking for a move-in-ready home with four bedrooms, multiple living spaces, a nice backyard, and plenty of room for the whole family, this one is worth seeing! Listing realtor is related to the sellers.
For sale
$279,000
105 E Saddle Rock Rd, Sand Springs, OK 74063
4beds
2,262sqft
Single Family Residence
Built in 1961
0.39 Acres Lot
$275,900 Zestimate®
$123/sqft
$-- HOA
What's special
Single-level designNew appliancesNew granite countertops
- 16 days
- 995
- 120
Likely to sell faster than
Zillow last checked:
Listing updated:
Listed by:
Jerri Saliba 918-640-7392,
eXp Realty, LLC (BO)
Source: MLS Technology, Inc.,MLS#: 2634221 Originating MLS: MLS Technology
Originating MLS: MLS TechnologyFacts & features
Interior
Bedrooms & bathrooms
- Bedrooms: 4
- Bathrooms: 3
- Full bathrooms: 3
Primary bedroom
- Description: Primary Bedroom,Private Bath,Walk-in Closet
- Level: First
Bedroom
- Description: Bedroom,Pullman Bath
- Level: First
Bedroom
- Description: Bedroom,Pullman Bath
- Level: First
Bedroom
- Description: Bedroom,No Bath
- Level: First
Den
- Description: Den/Family Room,Separate
- Level: First
Dining room
- Description: Dining Room,
- Level: First
Living room
- Description: Living Room,Formal
- Level: First
Heating
- Central, Gas
Cooling
- Central Air
Appliances
- Included: Dishwasher, Gas Water Heater, Microwave, Oven, Range, Stove
Features
- Granite Counters, None, Ceiling Fan(s)
- Flooring: Laminate
- Windows: Vinyl
- Basement: Crawl Space
- Number of fireplaces: 1
- Fireplace features: Gas Starter
Interior area
- Total structure area: 2,262
- Total interior livable area: 2,262 sqft
Property
Features
- Levels: One
- Stories: 1
- Patio & porch: Covered, Deck, Porch
- Pool features: None
- Fencing: Partial
- Waterfront features: Bluff
- Body of water: Arkansas River
Lot
- Size: 0.39 Acres
- Features: Cul-De-Sac
Details
- Additional structures: Storage
- Parcel number: 62575911400020
Construction
Type & style
- Home type: SingleFamily
- Property subtype: Single Family Residence
Materials
- HardiPlank Type, Wood Frame
- Foundation: Crawlspace
- Roof: Asphalt,Fiberglass
Condition
- Year built: 1961
Utilities & green energy
- Sewer: Public Sewer
- Water: Public
- Utilities for property: Electricity Available, Natural Gas Available, Phone Available, Water Available
Community & HOA
Community
- Features: Sidewalks
- Security: No Safety Shelter
- Subdivision: Saddlerock Estates
HOA
- Has HOA: No
Location
- Region: Sand Springs
Financial & listing details
- Price per square foot: $123/sqft
- Tax assessed value: $135,052
- Annual tax amount: $1,770
- Date on market: 9/16/2026
- Cumulative days on market: 16 days
- Listing terms: Conventional,FHA,VA Loan
Estimated market value
$275,900
$262,000 - $290,000
$2,147/mo
Price history
| Date | Event | Price |
|---|---|---|
| 9/16/2026 | Listed for sale | $279,000$123/sqft |
Source:  MLS Technology, Inc. #2634221 Report a problem MLS Technology, Inc. #2634221 Report a problem | ||
| 9/6/2026 | Listing removed | $279,000$123/sqft |
Source: MLS Technology, Inc. #2607784 Report a problem | ||
| 8/20/2026 | Price change | $279,000-2.8%$123/sqft |
Source: MLS Technology, Inc. #2607784 Report a problem | ||
| 7/8/2026 | Price change | $287,000-2.7%$127/sqft |
Source: MLS Technology, Inc. #2607784 Report a problem | ||
| 6/25/2026 | Listed for sale | $295,000$130/sqft |
Source: MLS Technology, Inc. #2607784 Report a problem | ||
| 6/8/2026 | Pending sale | $295,000$130/sqft |
Source: MLS Technology, Inc. #2607784 Report a problem | ||
| 5/5/2026 | Price change | $295,000-6.3%$130/sqft |
Source: MLS Technology, Inc. #2607784 Report a problem | ||
| 4/7/2026 | Price change | $315,000-4.3%$139/sqft |
Source: MLS Technology, Inc. #2607784 Report a problem | ||
| 3/5/2026 | Listed for sale | $329,000$145/sqft |
Source: MLS Technology, Inc. #2607784 Report a problem | ||
Public tax history
| Year | Property taxes | Tax assessment |
|---|---|---|
| 2025 | $1,770 +0.1% | $13,855 0% |
| 2024 | $1,768 +1.1% | $13,856 |
| 2023 | $1,749 +2.3% | $13,856 +0% |
| 2022 | $1,709 -1.7% | $13,855 -6.7% |
| 2021 | $1,738 -3.4% | $14,855 |
| 2020 | $1,800 +6.2% | $14,855 +3% |
| 2019 | $1,695 0% | $14,423 +10.9% |
| 2018 | $1,695 +6% | $13,003 -7.1% |
| 2017 | $1,599 | $14,003 |
| 2016 | $1,599 | $14,003 |
| 2015 | $1,599 -1.4% | $14,003 |
| 2014 | $1,622 | $14,003 |
| 2013 | -- | $14,003 |
| 2012 | -- | $14,003 |
| 2011 | -- | $14,003 |
| 2010 | -- | $14,003 |
| 2009 | -- | $14,003 |
| 2008 | -- | $14,003 |
| 2007 | -- | $14,003 +4.8% |
| 2006 | -- | $13,363 +5% |
| 2005 | -- | $12,727 |
| 2004 | $1,448 | $12,727 |
| 2003 | -- | $12,727 +9.1% |
| 2002 | -- | $11,666 +5% |
| 2001 | -- | $11,110 |
| 2000 | -- | $11,110 |
Find assessor info on the county website
Monthly payment
Est. payment
Payment breakdown
Explore the cost of this home by adjusting the details. Changes won't be saved.Climate risks
Neighborhood: 74063
Nearby schools
Schools provided by the listing agent
- Elementary: Pratt
- Middle: Sand Springs
- High: Charles Page
- District: Sand Springs - Sch Dist (2)
Source: MLS Technology, Inc.. This data may not be complete. We recommend contacting the local school district to confirm school assignments for this home.
- $210,000-- bd1 ba1.5k sqft103 E Saddle Rock Rd, Sand Springs, OK 74063Off Market
- $221,800-- bd1 ba1.6k sqft107 E Saddlerock Rd S, Sand Springs, OK 74063Off Market
- $223,800-- bd2 ba1.2k sqft101 E Saddlerock Rd S, Sand Springs, OK 74063Off Market
- $184,200-- bd1 ba1.1k sqft104 E Saddle Rock Rd, Sand Springs, OK 74063Off Market
Similar homes
- $279,9003 bd2 ba1.4k sqft3199 N Mistletoe Rd, Sand Springs, OK 74063For Sale
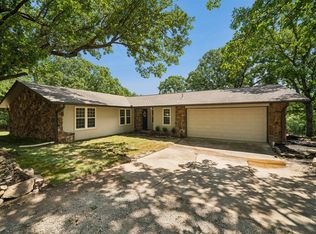 MLS ID #2626924, Amanda Dudley, eXp Realty, LLC. MLS Technology, Inc.
 - $239,0003 bd2 ba1.1k sqft20714 W 5th St, Sand Springs, OK 74063For Sale
 MLS ID #2634317, Eric Sherwood, C21/First Choice Realty. MLS Technology, Inc.
 - $314,9003 bd2 ba1.7k sqft5330 Skylane Dr, Sand Springs, OK 74063For Sale
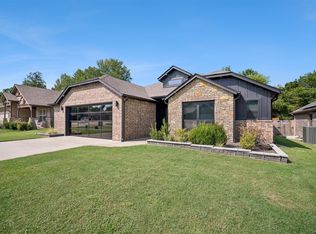 MLS ID #2632547, Amanda Dudley, eXp Realty, LLC. MLS Technology, Inc.
 - $225,0003 bd2 ba1.5k sqft14224 W 18th Pl S, Sand Springs, OK 74063For Sale
 MLS ID #2631610, Melania B Nicholson, Coldwell Banker Select. MLS Technology, Inc.
