Welcome to luxury living in this stunning new construction home, where timeless design meets exceptional craftsmanship in one of the area's most desirable lake communities near Keystone Lake. Nestled on an oversized lot backing to a peaceful greenbelt and retention pond, this home offers the perfect blend of privacy, scenic views and everyday convenience, all within highly regarded Mannford school district. Step inside to discover an impressive open-concept floor plan highlighted by soaring ceilings and a breathtaking two-story fireplace that anchors the spacious living room. The chef inspired kitchen is designed for both entertaining and everyday living, featuring beautiful granite countertops, a large center island, stainless steel appliances, abundant cabinetry and large walk-in pantry with seamless flow into the living and dining spaces. The first floor primary suite is a true retreat, complete with oversized walk in closets and spa inspired en suite bath featuring dual vanities, a luxurious soaking tub, separate grand shower and designer finishes. Upstairs you'll find three generously sized bedrooms, two full bathrooms and spacious living area perfect for a game room, media room or children's retreat. Built with quality in mind, this home features durable Hardie Board siding, energy efficient vinyl windows and tons of insulation. Step outside to enjoy the expansive covered back patio overlooking the large backyard, greenbelt, and tranquil retention pond- an ideal setting for relaxing evenings, outdoor entertaining or simply enjoying the peaceful surroundings. Located in a quiet, welcoming neighborhood just minutes from Keystone Lake, marinas, parks, shopping and dining with an easy commute to Tulsa, this exceptional new build offers luxury, comfort and and unbeatable lifestyle. Don't miss your opportunity to own this incredible new construction home!
New construction
$549,000
209 Craven Dr, Mannford, OK 74044
4beds
2,900sqft
:
Get pre-qualified$3,561/mo
Single Family Residence
Built in 2026
0.42 Acres Lot
$-- Zestimate®
$189/sqft
$-- HOA
What's special
Designer finishesImpressive open-concept floor planLarge backyardScenic viewsFirst floor primary suiteSeparate grand showerDual vanities
- 7 hours |
- 9 |
- 1 |
Zillow last checked:
Listing updated:
Listed by:
Jeb Perry 918-284-0664,
Coldwell Banker Select
Source: MLS Technology, Inc.,MLS#: 2627589 Originating MLS: MLS Technology
Originating MLS: MLS TechnologyFacts & features
Interior
Bedrooms & bathrooms
- Bedrooms: 4
- Bathrooms: 4
- Full bathrooms: 3
- 1/2 bathrooms: 1
Primary bedroom
- Description: Primary Bedroom,Private Bath,Walk-in Closet
- Level: First
Bedroom
- Description: Bedroom,Walk-in Closet
- Level: Second
Bedroom
- Description: Bedroom,Walk-in Closet
- Level: Second
Bedroom
- Description: Bedroom,Walk-in Closet
- Level: Second
Primary bathroom
- Description: Primary Bath,Double Sink,Full Bath,Separate Shower
- Level: First
Kitchen
- Description: Kitchen,Island,Pantry
- Level: First
Living room
- Description: Living Room,Fireplace,Great Room
- Level: First
Utility room
- Description: Utility Room,Inside
- Level: First
Heating
- Central, Gas, Multiple Heating Units
Cooling
- Central Air, 2 Units
Appliances
- Included: Dishwasher, Gas Water Heater, Oven, Range
- Laundry: Washer Hookup, Electric Dryer Hookup
Features
- High Ceilings, Other, Quartz Counters, Stone Counters, Vaulted Ceiling(s), Ceiling Fan(s), Electric Oven Connection, Gas Range Connection, Programmable Thermostat
- Flooring: Tile, Wood
- Windows: Vinyl
- Number of fireplaces: 1
- Fireplace features: Gas Log, Gas Starter
Interior area
- Total structure area: 2,900
- Total interior livable area: 2,900 sqft
Property
Parking
- Total spaces: 2
- Parking features: Attached, Garage
- Attached garage spaces: 2
Features
- Levels: Two
- Stories: 2
- Patio & porch: Covered, Patio, Porch
- Exterior features: Landscaping, Rain Gutters
- Pool features: None
- Fencing: Other
Lot
- Size: 0.42 Acres
- Features: Additional Land Available, Greenbelt, Mature Trees
Details
- Additional structures: None
- Has additional parcels: Yes
Construction
Type & style
- Home type: SingleFamily
- Architectural style: English
- Property subtype: Single Family Residence
Materials
- Brick Veneer, HardiPlank Type, Other, Wood Frame
- Foundation: Slab
- Roof: Asphalt,Fiberglass
Condition
- New Construction
- New construction: Yes
- Year built: 2026
Utilities & green energy
- Sewer: Public Sewer
- Water: Public
- Utilities for property: Electricity Available, Natural Gas Available, Water Available
Green energy
- Energy efficient items: Insulation
Community & HOA
Community
- Features: Gutter(s)
- Security: No Safety Shelter
- Subdivision: Pelican Point Ii
HOA
- Has HOA: No
Location
- Region: Mannford
Financial & listing details
- Price per square foot: $189/sqft
- Annual tax amount: $199
- Date on market: 7/28/2026
- Listing terms: Conventional,FHA,USDA Loan,VA Loan
Estimated market value
Not available
Estimated sales range
Not available
Not available
Price history
| Date | Event | Price |
|---|---|---|
| 8/7/2026 | Listed for sale | $549,000$189/sqft |
Source:  MLS Technology, Inc. #2627589 Report a problem MLS Technology, Inc. #2627589 Report a problem | ||
Public tax history
Tax history is unavailable.
Monthly payment
Est. payment
Payment breakdown
Explore the cost of this home by adjusting the details. Changes won't be saved.Climate risks
Neighborhood: 74044
Nearby schools
GreatSchools rating
- 5/10Mannford Early Childhood CenterGrades: PK-KDistance: 1.1 mi
- 7/10Mannford Middle SchoolGrades: 6-8Distance: 1.6 mi
- 3/10Mannford High SchoolGrades: 9-12Distance: 1.4 mi
Schools provided by the listing agent
- Elementary: Mannford
- High: Mannford
- District: Mannford - Sch Dist (46)
Source: MLS Technology, Inc.. This data may not be complete. We recommend contacting the local school district to confirm school assignments for this home.
- $30,0000.94 acres0 Craven Dr, Mannford, OK 74044Sold

- $290,5003 bd2 ba1.9k sqft208 Craven Dr, Mannford, OK 74044Off Market
- $335,6004 bd2 ba2.1k sqft206 Craven Dr, Mannford, OK 74044Off Market
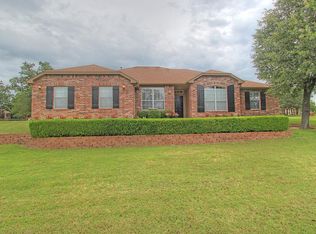
- $332,0003 bd3 ba2k sqft210 Craven Dr, Mannford, OK 74044Off Market

- $302,3004 bd2 ba1.9k sqft205 Craven Dr, Mannford, OK 74044Off Market
- $335,2003 bd3 ba2.1k sqft212 Craven Dr, Mannford, OK 74044Off Market
- $415,5005 bd3 ba3.1k sqft215 Craven Dr, Mannford, OK 74044Off Market
- $331,5004 bd2 ba2.3k sqft204 Craven Dr, Mannford, OK 74044Off Market
A local agent can set up tours, give advice and negotiate with sellers.
A local lender can help you make sure your offer is ready when you are.
Similar homes
- $420,0003 bd2 ba1.7k sqft131 N Salt Creek Dr, Mannford, OK 74044For Sale
 MLS ID #2627437, Amy Spess, Chinowth & Cohen. MLS Technology, Inc.
 - $425,0004 bd3 ba2.4k sqft31475 Dunegan Rd, Mannford, OK 74044For Sale
 MLS ID #2627261, Kaleb Wright, Coyote Co. Realty. MLS Technology, Inc.
 - $525,0003 bd2 ba1.7k sqft6650 S 369th Ave W, Mannford, OK 74044For Sale
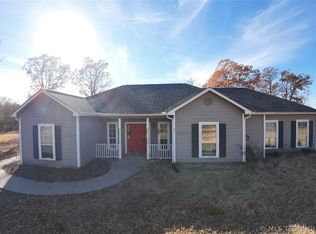 MLS ID #2623508, Tom Azar, Alpha Group Realty LLC. MLS Technology, Inc.
 - $379,0004 bd4 ba1.6k sqft142 Elm St, Mannford, OK 74044For Sale
 MLS ID #2621760, Carri Ray, Trinity Properties. MLS Technology, Inc.
 - $580,0004 bd4 ba2.9k sqft59 Chandler Dr, Sand Springs, OK 74063For SaleMLS ID #2620438, Jennie Wolek, Keller Williams Advantage. MLS Technology, Inc.
- $729,0003 bd2 ba2.3k sqft36395 Cambridge Rd, Mannford, OK 74044For SaleMLS ID #2627358, Jerri Saliba, eXp Realty, LLC (BO). MLS Technology, Inc.
- $550,0003 bd3 ba2.7k sqft2722 Highlands Pl, Sapulpa, OK 74066For SaleMLS ID #2628637, Kent Eisenhauer, Chinowth & Cohen. MLS Technology, Inc.
- $500,0004 bd3 ba2.5k sqft14660 W 18th St S, Sand Springs, OK 74063For SaleMLS ID #2628006, Christie Flud, Keller Williams Preferred. MLS Technology, Inc.
- $450,0003 bd2 ba1.8k sqft8611 N 100th Ave W, Skiatook, OK 74070For SaleMLS ID #2628023, Donna Barbier, Solid Rock, REALTORS. MLS Technology, Inc.
- $420,0003 bd3 ba2k sqft17171 W 58th St S, Sand Springs, OK 74063For SaleMLS ID #2628498, Becky Newport, Nassau Ridge Realty. MLS Technology, Inc.
- $349,9005 bd3 ba2.5k sqft3121 Bahama Dr, Sand Springs, OK 74063For SaleMLS ID #2628849, Andrea F. Mesina, Tulsa United Realty Group. MLS Technology, Inc.
- $470,0003 bd2 ba2.1k sqft56926 S 36930th Rd, Terlton, OK 74081For SaleMLS ID #2623326, Troy Caudle, Ron Cain. MLS Technology, Inc.
- from $515,6004 bd3 ba2.4k sqftWoodland TR - Hickory Falls Plan, Hickory Falls, Sapulpa, OK 74066New ConstructionConcept Builders
- $515,0003 bd2 ba2.1k sqft1820 E 45th Pl, Sand Springs, OK 74063For SaleMLS ID #2612208, Scott Morse, Keller Williams Advantage. MLS Technology, Inc.
- $574,9004 bd3 ba2.7k sqft1831 E 44th St, Sand Springs, OK 74063New ConstructionMLS Technology, Inc.
- $369,9004 bd3 ba1.9k sqft4705 S Linwood Dr, Sand Springs, OK 74063For SaleMLS ID #2628897, Caleb Archer, Realty of America, LLC. MLS Technology, Inc.
- $399,9993 bd4 ba2.5k sqft16718 W 53rd St S, Sand Springs, OK 74063For SaleMLS ID #2627533, Jamee Sweats, Anthem Realty. MLS Technology, Inc.
- $419,9004 bd3 ba2.8k sqft3803 W 106th St S, Jenks, OK 74037For SaleMLS ID #2628444, Ashley Wozniak, Coldwell Banker Select. MLS Technology, Inc.
- from $550,0004 bd3 ba3.1k sqftCreekshire X - Teal Ridge Plan, Teal Ridge, Sand Springs, OK 74063New ConstructionConcept Builders
- $509,0005 bd5 ba3.7k sqft1501 N Old North Pl, Sand Springs, OK 74063For SaleMLS ID #2615550, Carolyn D Thompson, Nassau Ridge Realty. MLS Technology, Inc.
