Welcome to Shadow Creek in Sand Springs, where space, functionality, and views come together beautifully. This impressive 5-bedroom, 5 full bathroom home offers a rare layout with every bedroom featuring its own private bath—perfect for comfort, privacy, and flexibility.
The main level is thoughtfully designed with three bedrooms, along with a spacious kitchen that opens seamlessly to the living room and breakfast nook, all positioned to take in the natural light and scenic views. You’ll also find a formal dining area, utility room, and access to a covered porch, making everyday living and entertaining effortless. The grand entry welcomes you with soaring ceilings and an open feel that carries throughout the home.
Upstairs, two additional bedrooms with private baths are complemented by a large game room complete with a wet bar and access to a balcony—an ideal spot to unwind and enjoy sweeping views toward downtown Tulsa.
The home features wood-look tile flooring throughout the main living areas downstairs, with carpet in all bedrooms and upstairs spaces for added comfort. A storm shelter located inside the home provides peace of mind, while the full brick exterior with vinyl siding ensures durability and low maintenance.
This property offers the space, layout, and views that are hard to find—perfect for those needing room to spread out while still enjoying a connected, open-concept design.
For sale
Price cut: $15K (5/24)
$525,000
1501 N Old North Pl, Sand Springs, OK 74063
5beds
3,796sqft
:
Get pre-qualified$3,470/mo
Single Family Residence
Built in 2003
0.49 Acres Lot
$517,000 Zestimate®
$138/sqft
$29/mo HOA
What's special
Utility roomConnected open-concept designFormal dining area
- 84 days |
- 618 |
- 24 |
Zillow last checked:
Listing updated:
Listed by:
Carolyn D Thompson 918-951-9020,
Nassau Ridge Realty
Source: MLS Technology, Inc.,MLS#: 2615550 Originating MLS: MLS Technology
Originating MLS: MLS TechnologyFacts & features
Interior
Bedrooms & bathrooms
- Bedrooms: 5
- Bathrooms: 5
- Full bathrooms: 5
Primary bedroom
- Description: Master Bedroom,Private Bath,Separate Closets,Walk-in Closet
- Level: First
Bedroom
- Description: Bedroom,Private Bath
- Level: First
Bedroom
- Description: Bedroom,Private Bath,Walk-in Closet
- Level: First
Bedroom
- Description: Bedroom,Private Bath,Walk-in Closet
- Level: Second
Bedroom
- Description: Bedroom,Private Bath,Walk-in Closet
- Level: Second
Primary bathroom
- Description: Master Bath,Double Sink,Full Bath,Separate Shower,Whirlpool
- Level: First
Bathroom
- Description: Hall Bath,Bathtub,Double Sink,Full Bath,Whirlpool
- Level: First
Bonus room
- Description: Additional Room,Attic
- Level: Second
Dining room
- Description: Dining Room,Breakfast,Formal
- Level: First
Game room
- Description: Game/Rec Room,Fireplace,Wetbar
- Level: Second
Kitchen
- Description: Kitchen,Breakfast Nook,Island,Pantry
- Level: First
Living room
- Description: Living Room,Fireplace
- Level: First
Utility room
- Description: Utility Room,Inside,Separate
- Level: First
Heating
- Central, Gas, Multiple Heating Units
Cooling
- Central Air, 2 Units
Appliances
- Included: Built-In Oven, Cooktop, Dishwasher, Disposal, Gas Water Heater, Microwave, Oven, Range, Plumbed For Ice Maker
- Laundry: Washer Hookup, Electric Dryer Hookup, Gas Dryer Hookup
Features
- Attic, Wet Bar, Granite Counters, High Ceilings, Laminate Counters, Cable TV, Vaulted Ceiling(s), Ceiling Fan(s), Electric Oven Connection, Electric Range Connection, Programmable Thermostat
- Flooring: Carpet, Tile
- Windows: Vinyl, Insulated Windows
- Basement: None
- Number of fireplaces: 1
- Fireplace features: Insert, Glass Doors, Gas Starter, Wood Burning
Interior area
- Total structure area: 3,796
- Total interior livable area: 3,796 sqft
Property
Parking
- Total spaces: 2
- Parking features: Attached, Garage, Shelves, Storage
- Attached garage spaces: 2
Accessibility
- Accessibility features: Accessible Full Bath, Accessible Doors
Features
- Patio & porch: Balcony, Covered, Patio, Porch
- Exterior features: Concrete Driveway, Sprinkler/Irrigation, Landscaping, Rain Gutters
- Pool features: None
- Fencing: Full,Privacy
- Has view: Yes
- View description: Mountain(s)
Lot
- Size: 0.49 Acres
- Features: Greenbelt, Mature Trees, Sloped
- Topography: Sloping,Terraced
Details
- Additional structures: Shed(s)
- Parcel number: 62597910164250
Construction
Type & style
- Home type: SingleFamily
- Architectural style: Contemporary
- Property subtype: Single Family Residence
Materials
- Brick, Vinyl Siding, Wood Frame
- Foundation: Slab
- Roof: Asphalt,Fiberglass
Condition
- Year built: 2003
Utilities & green energy
- Sewer: Public Sewer
- Water: Public
- Utilities for property: Cable Available, Electricity Available, Natural Gas Available, High Speed Internet Available, Phone Available, Water Available
Green energy
- Energy efficient items: Insulation, Windows
- Indoor air quality: Ventilation
Community & HOA
Community
- Features: Gutter(s), Sidewalks
- Security: Safe Room Interior, Security System Owned, Smoke Detector(s)
- Subdivision: Shadow Creek
HOA
- Has HOA: Yes
- Amenities included: None
- HOA fee: $350 annually
Location
- Region: Sand Springs
Financial & listing details
- Price per square foot: $138/sqft
- Tax assessed value: $431,900
- Annual tax amount: $6,068
- Date on market: 5/4/2026
- Cumulative days on market: 85 days
- Listing terms: Conventional,FHA,VA Loan
Estimated market value
$517,000
$491,000 - $543,000
$3,533/mo
Price history
| Date | Event | Price |
|---|---|---|
| 5/24/2026 | Price change | $525,000-2.8%$138/sqft |
Source:  MLS Technology, Inc. #2615550 Report a problem MLS Technology, Inc. #2615550 Report a problem | ||
| 5/5/2026 | Listed for sale | $540,000+17.4%$142/sqft |
Source: MLS Technology, Inc. #2615550 Report a problem | ||
| 9/14/2022 | Sold | $459,900$121/sqft |
Source: MLS Technology, Inc. #2220048 Report a problem | ||
| 8/16/2022 | Pending sale | $459,900$121/sqft |
Source: MLS Technology, Inc. #2220048 Report a problem | ||
| 7/16/2022 | Price change | $459,900-2.1%$121/sqft |
Source: MLS Technology, Inc. #2220048 Report a problem | ||
| 6/24/2022 | Listed for sale | $470,000+42.5%$124/sqft |
Source: MLS Technology, Inc. #2220048 Report a problem | ||
| 7/19/2014 | Sold | $329,900+50%$87/sqft |
Source: MLS Technology, Inc. #1417661 Report a problem | ||
| 2/11/2014 | Sold | $220,000-8.3%$58/sqft |
Source: Public Record Report a problem | ||
| 12/8/2013 | Price change | $239,900-5.9%$63/sqft |
Source: McGraw Realtors #1333625 Report a problem | ||
| 11/22/2013 | Price change | $254,900-5.6%$67/sqft |
Source: McGraw Realtors #1333625 Report a problem | ||
| 11/10/2013 | Price change | $269,900-2.9%$71/sqft |
Source: McGraw Realtors #1333625 Report a problem | ||
| 10/26/2013 | Price change | $278,100-16.7%$73/sqft |
Source: McGraw Realtors #1333625 Report a problem | ||
| 9/21/2013 | Listed for sale | -- |
Source: Auction.com Report a problem | ||
| 9/8/2003 | Sold | $334,000+1184.6%$88/sqft |
Source: Public Record Report a problem | ||
| 3/11/2003 | Sold | $26,000-50.5%$7/sqft |
Source: Public Record Report a problem | ||
| 1/2/2003 | Sold | $52,500$14/sqft |
Source: Public Record Report a problem | ||
Public tax history
| Year | Property taxes | Tax assessment |
|---|---|---|
| 2025 | $6,068 -6% | $47,509 -6.1% |
| 2024 | $6,457 +1.1% | $50,600 |
| 2023 | $6,386 | $50,600 |
| 2022 | -- | -- |
| 2021 | -- | $38,931 +3% |
| 2020 | -- | $37,797 +3% |
| 2019 | -- | $36,696 |
| 2018 | -- | -- |
| 2017 | -- | $36,300 |
| 2016 | -- | $36,300 |
| 2015 | -- | $36,300 -1.2% |
| 2014 | -- | $36,740 |
| 2013 | -- | $36,740 |
| 2012 | -- | $36,740 |
| 2011 | -- | $36,740 |
| 2010 | -- | $36,740 |
| 2009 | -- | $36,740 |
| 2008 | -- | $36,740 |
| 2007 | -- | $36,740 |
| 2006 | -- | $36,740 |
| 2005 | -- | $36,740 |
| 2004 | $4,412 | $36,740 +536.2% |
| 2003 | -- | $5,775 +895.7% |
| 2002 | -- | $580 |
Find assessor info on the county website
Monthly payment
Est. payment
Payment breakdown
Explore the cost of this home by adjusting the details. Changes won't be saved.Climate risks
Neighborhood: 74063
Nearby schools
GreatSchools rating
- 5/10Northwoods Fine Arts AcademyGrades: K-5Distance: 0.8 mi
- 8/10Clyde Boyd Middle SchoolGrades: 6-8Distance: 3.4 mi
- 6/10Charles Page High SchoolGrades: 9-12Distance: 0.6 mi
Schools provided by the listing agent
- Elementary: Northwoods
- Middle: Sand Springs
- High: Charles Page
- District: Sand Springs - Sch Dist (2)
Source: MLS Technology, Inc.. This data may not be complete. We recommend contacting the local school district to confirm school assignments for this home.
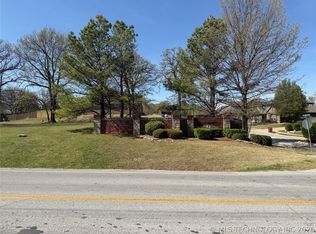
- $55,0000.415 Acres1302 N Old North Pl, Sand Springs, OK 74063Lot/Land
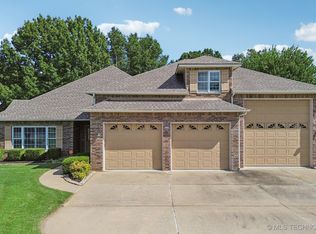
- $560,0004 bd4 ba4.4k sqft1322 N Old North Pl E, Sand Springs, OK 74063Sold

- $391,2654 bd3 ba2.4k sqft1217 N Old North Pl, Sand Springs, OK 74063Sold
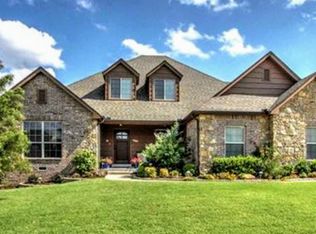
- $466,2004 bd3 ba3.2k sqft1405 N Old North Pl, Sand Springs, OK 74063Off Market
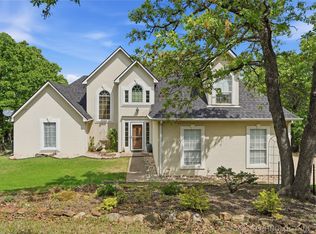
- $422,600-- bd3 ba2.7k sqft1401 N Old North Pl, Sand Springs, OK 74063Off Market
- $675,0004 bd5 ba4k sqft1406 N Old North Pl, Sand Springs, OK 74063Off Market
- $515,500-- bd2 ba3.6k sqft1402 N Old North Pl, Sand Springs, OK 74063Off Market
- $413,100-- bd2 ba2.5k sqft1409 N Old North Pl, Sand Springs, OK 74063Off Market
A local agent can set up tours, give advice and negotiate with sellers.
A local lender can help you make sure your offer is ready when you are.
Similar homes
- $500,0004 bd3 ba2.1k sqft1033 S 263 West Ave, Sand Springs, OK 74063For Sale
 MLS ID #2624988, Angela Averill, Chinowth & Cohen. MLS Technology, Inc.
 - $599,9904 bd4 ba3.2k sqft6920 W 42nd St, Tulsa, OK 74107For Sale
 MLS ID #2624650, Kasia Olek, Keller Williams Advantage. MLS Technology, Inc.
 - $512,0004 bd4 ba4k sqft1350 Woodbriar Ln, Catoosa, OK 74015For Sale
 MLS ID #2626706, Carri Ray, Trinity Properties. MLS Technology, Inc.
 - $525,0004 bd3 ba2.9k sqft14391 N Sandstone Ave, Skiatook, OK 74070For Sale
 MLS ID #2624507, Jeannie Winton, Coldwell Banker Select. MLS Technology, Inc.
 - $524,9005 bd3 ba2.8k sqft1582 E 166th St N, Skiatook, OK 74070For SaleMLS ID #2623653, Alisha Bauchmoyer, Bison Legacy Real Estate. MLS Technology, Inc.
- $549,9005 bd5 ba3.6k sqft6706 E 86th Pl N, Owasso, OK 74055For SaleMLS ID #2614319, Connor Ellard, Realty of America, LLC. MLS Technology, Inc.
- $534,9004 bd3 ba2.8k sqft16783 S 11th West Ave, Glenpool, OK 74033For SaleMLS ID #2623934, Jamie Sontag, eXp Realty, LLC. MLS Technology, Inc.
- $560,0005 bd4 ba4.2k sqft6536 E 83rd Pl, Tulsa, OK 74133For SaleMLS ID #2623943, Lisa Goulet, Nassau Ridge Realty. MLS Technology, Inc.
- $519,9003 bd3 ba2.4k sqft17916 N 124th West Ave, Skiatook, OK 74070For SaleMLS ID #2624764, Jackie Shields, Keller Williams Premier. MLS Technology, Inc.
- $355,0003 bd2 ba2k sqft710 W 40th St, Sand Springs, OK 74063For SaleMLS ID #2604715, Russell Ryker, Chinowth & Cohen. MLS Technology, Inc.
- $499,9005 bd3 ba3.7k sqft3813 W Broadway St, Broken Arrow, OK 74012For SaleColdwell Banker Select
- $509,9005 bd3 ba2.7k sqft2102 E 132nd St S, Bixby, OK 74008For SaleMLS ID #2624456, Pamela Chyba, ListWithFreedom.com. MLS Technology, Inc.
- $599,9005 bd4 ba4.2k sqft8255 N 70th East Ct, Owasso, OK 74055For SaleMLS ID #2620238, Jennifer Palmer-Sarracino, Keller Williams Premier. MLS Technology, Inc.
- $529,0005 bd4 ba3.7k sqft13207 E 93rd St N, Owasso, OK 74055For SaleMLS ID #2530496, Kim Parker, RE/MAX Results. MLS Technology, Inc.
- $520,0004 bd5 ba3.4k sqft12643 S 67th East Ave, Bixby, OK 74008For SaleMLS ID #2619249, Ron Sumner, Coldwell Banker Select. MLS Technology, Inc.
- $490,0005 bd4 ba3.7k sqft11985 S 91st East Ave, Bixby, OK 74008For SaleMLS ID #2617283, Carri Ray, Trinity Properties. MLS Technology, Inc.
- $539,9005 bd4 ba3.4k sqft7103 E 139th St, Collinsville, OK 74021For SaleMLS ID #2624315, Juli Edwards, Keller Williams Premier. MLS Technology, Inc.
- $584,9006 bd4 ba3.3k sqft2620 W 116th Pl S, Jenks, OK 74137For SaleMLS ID #2619029, Karla Walters, Platinum Realty, LLC.. MLS Technology, Inc.
- $479,9996 bd4 ba3.8k sqft10305 E 90th St N, Owasso, OK 74055For SaleMLS ID #2607926, April Girdner McConnell, McGraw, REALTORS. MLS Technology, Inc.
- $440,0004 bd3 ba3k sqft12405 S 12th St E, Jenks, OK 74037For SaleMLS ID #2612608, Jennifer Richard, McGraw, REALTORS. MLS Technology, Inc.
